- Overview
- Description
- Property Details
- Location
- HOA Management
- Facts & Features
- Getting Around
- Nearby Homes

Street View
$1,300,000
Monthly Est:$6,471
 4 Beds
 5 Baths
3 full baths + 2 half baths
 4,619sqft
8726 Mountain Top, San Antonio, TX 78255
$1,300,000
$6,471/moEst:
Get Pre-Approved
Single Family Residence
Built in 1988
$-- HOA
41,817.6 sqft lot
$281/sq.ft
Description
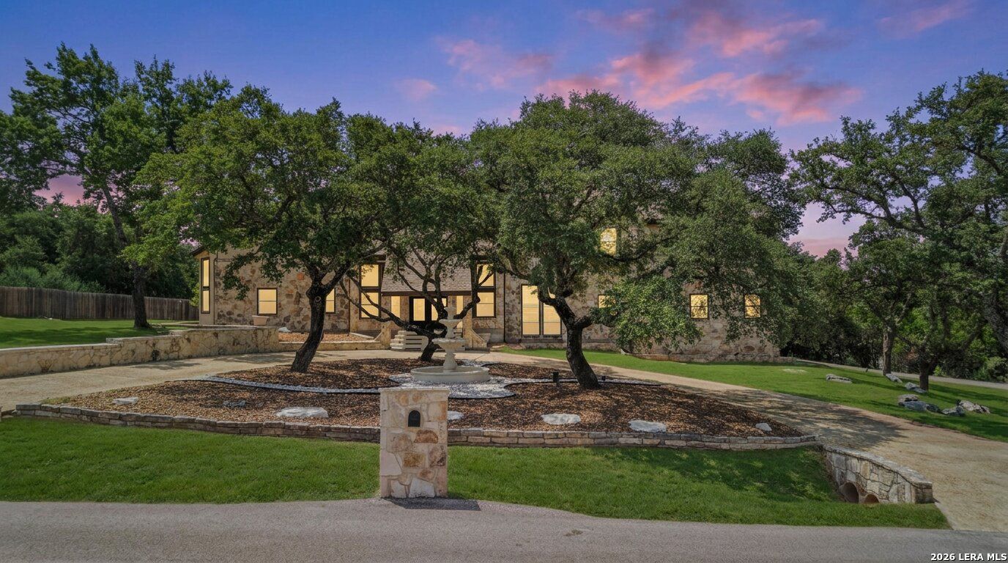
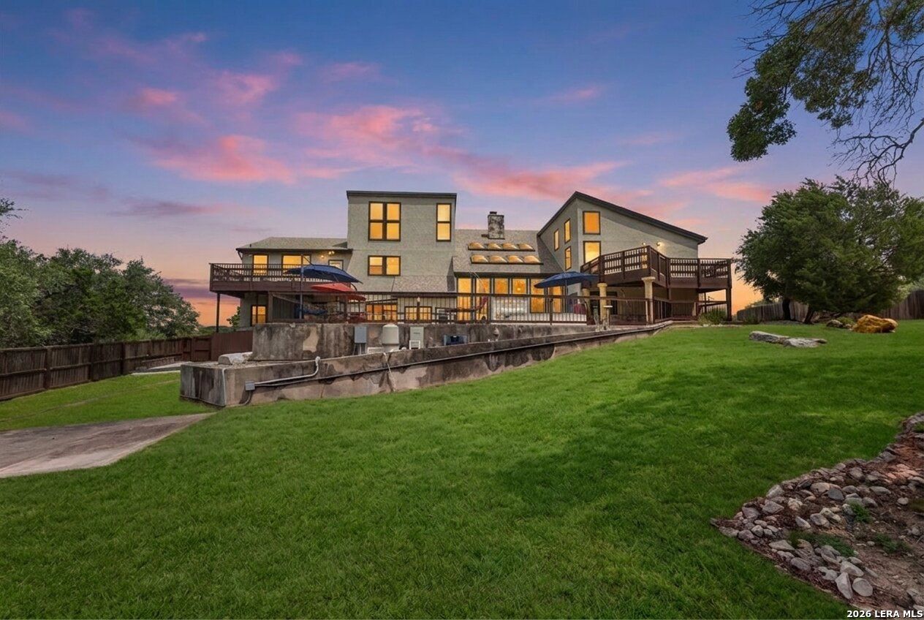
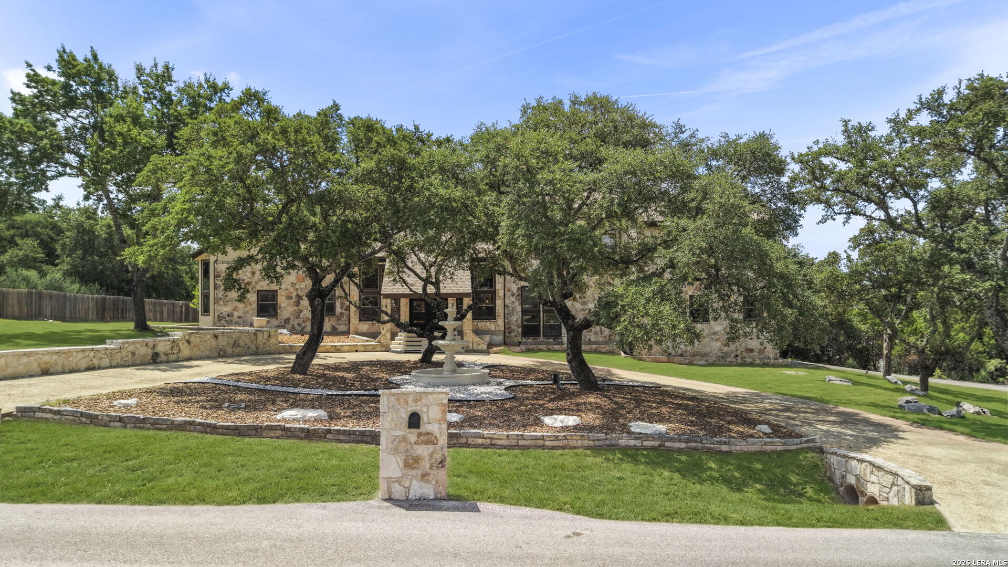
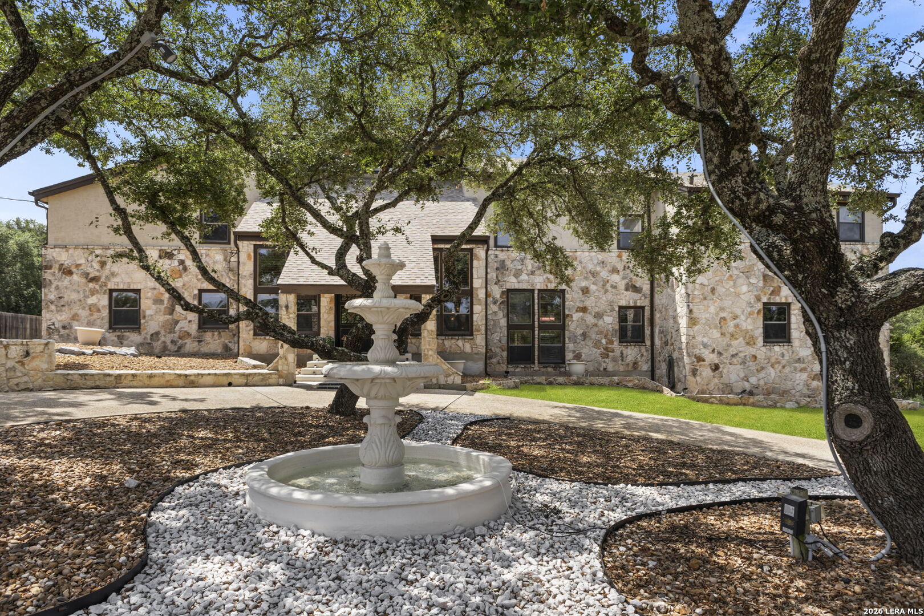
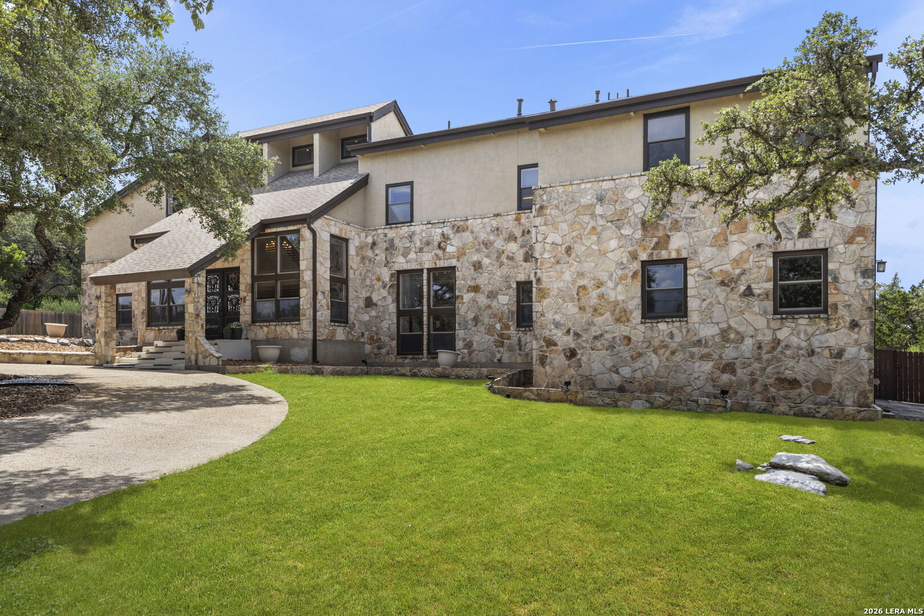
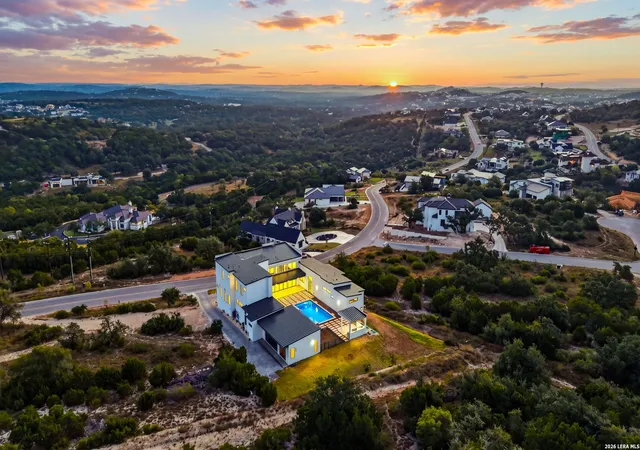
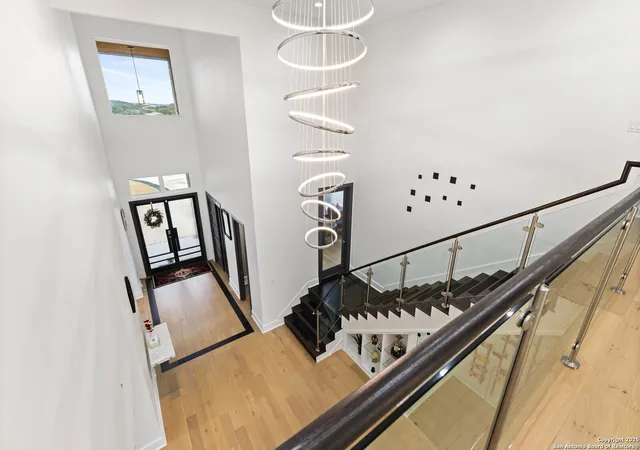
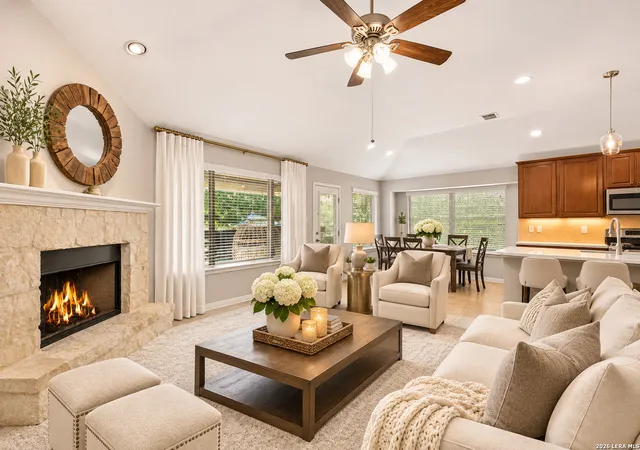
Some homes impress you with their size. Others are remembered for the way they make you feel. 8726 Mountain Top delivers both. Tucked within the highly desirable Scenic Oaks community, this distinctive custom Texas Hill Country residence offers approximately 4,619 square feet of living space on a sprawling 0.96-acre corner lot, blending dramatic architecture, exceptional entertaining spaces, privacy, and beautiful Hill Country surroundings. From the moment you enter through the striking iron doors, the home makes an unforgettable first impression. Soaring wood-clad ceilings, exposed timber beams, expansive stonework, a statement crystal chandelier, and a dramatic curved staircase create a level of character and architectural presence rarely found in today's homes. The impressive living spaces are anchored by a stone fireplace and filled with warmth, scale, and natural light. Designed with both everyday living and entertaining in mind, the expansive floor plan features four spacious bedrooms, three full and two half baths, multiple living areas, a dedicated study/home office, media room, game room, loft, and a main-level primary suite. The generous kitchen offers granite countertops, stainless steel appliances, abundant workspace, an eat-in area, and breakfast bar, creating a natural gathering place at the center of the home. But the feature that truly sets 8726 Mountain Top apart is its extraordinary indoor/outdoor pool and grotto-style retreat. Surrounded by dramatic timber ceilings, natural stone, skylights, and walls of windows, this one-of-a-kind space creates the feeling of a private resort within your own home. The heated in-ground pool and spa extend outdoors, seamlessly connecting the interior retreat to the surrounding Hill Country setting for year-round enjoyment. Step outside to discover even more space for entertaining, relaxing, and taking in the scenery. A large patio and elevated viewing deck overlook the property and showcase beautiful Hill Country views, while the nearly one-acre homesite provides a sense of space and privacy increasingly difficult to find this close to San Antonio. Additional highlights include a three-car garage, high ceilings, walk-in closets, main-level laundry, multiple HVAC systems, natural gas, and an open, flexible layout capable of accommodating everything from quiet evenings at home to large gatherings. Located in Scenic Oaks, a controlled-access Hill Country community convenient to the I-10 corridor, 8726 Mountain Top offers a rare combination of custom architecture, acreage, privacy, resort-style amenities, and proximity to San Antonio and the surrounding Hill Country. This is more than a home with a pool. It is a property designed around an experience-from the breathtaking architecture that greets you at the door to the private grotto, expansive entertaining spaces, and Hill Country views waiting beyond.
- Houzeo last checked: 12 hours ago
- Listing updated: October 19, 2026 at 3:12 pm
- Listing Provided by: Monique Cardenas | San Antonio Portfolio KW RE (210) 698-9996
- Source: LERA MLS-TX | MLS#: 2008066

Property Details
Status
Active
Type
Single Family Residence
No. of Stories
-
County
City
Neighborhood
--
Year Built
1988
HOA Fees
-
Finished Area
4,619 sqft
Lot Size
41,817.6 sqft lot
Basement Area
- sqft
MLS Name
LERA MLS
MLS Number
2008066
MLS Status
ACT
Days on Market
83

Continue Your Journey in App
Find your dream home, receive real-time updates, and many more!
Continue Your Journey in App
Find your dream home, receive real-time updates, and many more!
Location
HOA Management
SCENIC OAKS PROPERTY ASSOCIATION
HOA Fees
$1,325/
Amenities
 Amenities and services may be covered by one or multiple associations and service providers.
 Club House
 Security Gate
 Air Conditioning
Disclaimer: Amenities are based on third-party information and may vary; buyers must independently verify all amenities, as information is deemed reliable but not guaranteed.
Facts & Features
Rooms
Bedrooms & bathrooms
Bedrooms: 4
Bathrooms: 5
Interior
Window Features
Some
Utilities & Energy
Fireplace Features
One, Livrm
Association Amenities
Cntrl, Clbhs, Guardedaccess
Other Features
Subdivision Name
Scenic Oaks
Price History
| Date | Event | Price |
|---|---|---|
08/13/2026 Source: | Listed for Sale | $1,300,000 +78.11% $281/sqft |
03/27/2020 Source: | Sold | $729,900 $158/sqft |

Nearby Homes

Find Homes by Property Features in San Antonio, TX

Based on information from the San Antonio Board of REALTORS® MLS through Nov 02, 2026, 02:15PM. Information is provided exclusively for consumers’ personal, non-commercial use, and it may not be used for any purpose other than to identify prospective properties consumers may be interested in purchasing. The data is deemed reliable but is not guaranteed. © 2026 San Antonio Board of REALTORS - All Rights Reserved.
 Advertising Broker: David Montalvo | CapTex Realty
