- Overview
- Description
- Property Details
- Location
- HOA Management
- Facts & Features
- Getting Around
- Nearby Homes




$889,000
Monthly Est:$4,425
 3 Beds
 4 Baths
3 full baths + 1 half bath
 2,186sqft
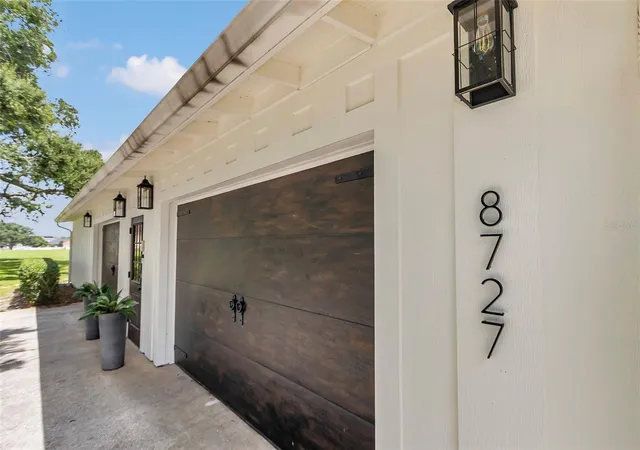
8727 Se 72Nd Ave, Ocala, FL 34472
$889,000
$4,425/moEst:
Get Pre-Approved
Single Family Residence
Built in 1985
$80.42/mo HOA
1 acre lot
$407/sq.ft
Description
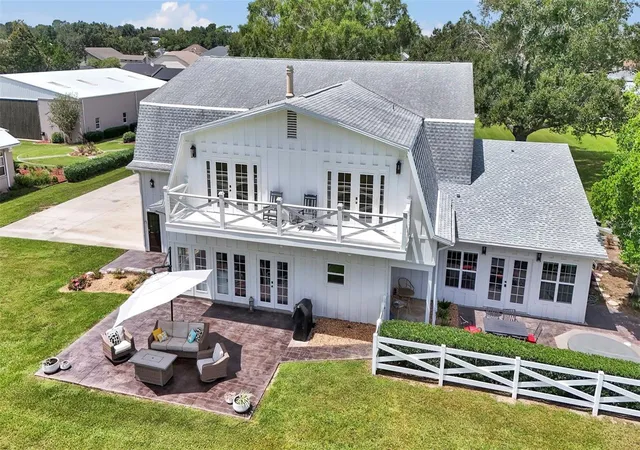
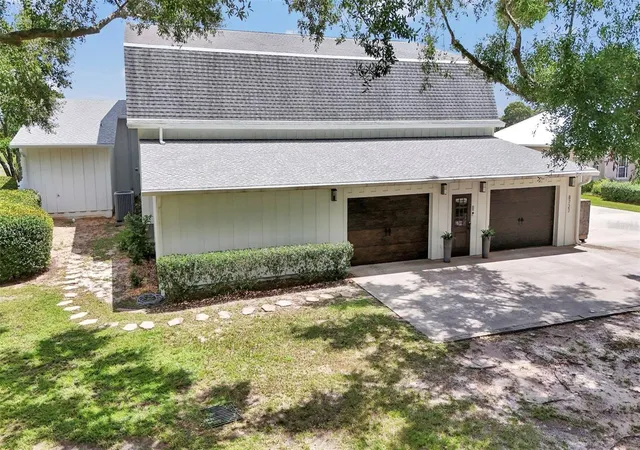
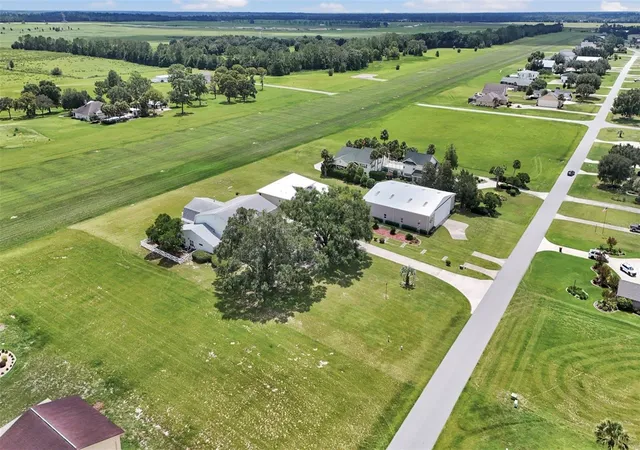
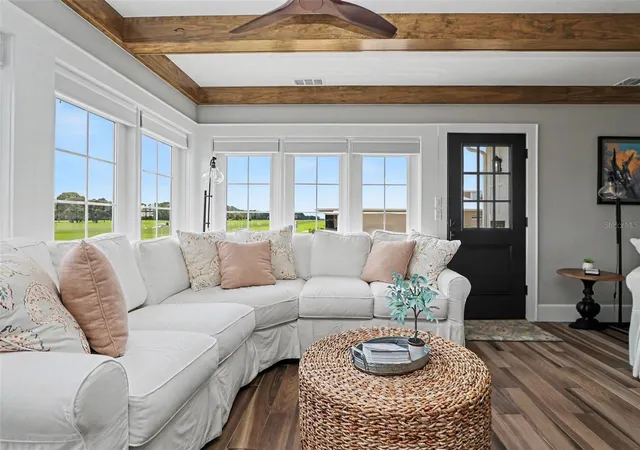
Under contract-accepting backup offers. The perfect AIRPARK property. Completely updated home and huge hangar located directly ON THE RUNWAY in the Leeward Air Ranch! What a VIEW from the home's upper deck BALCONY or from the patio below with an in-ground HOT TUB. Take in all the flying activity just north of mid-field in this active community of almost 200 hangar homes. The 60' x 60' HANGAR is open to an attached 20' x 57' GARAGE. Room to store several planes, boats, cars and even tall enough for most RV's with the 49' wide by 13'-6" high door. N/S RUNWAY is lighted, 6200' x 165' reinforced turf. The modern farmhouse style home is COMPLETELY NEW inside and coordinates perfectly with the exterior, a CUSTOM Barn design with board and batten wood siding and Gambrel roof. Inside, the kitchen has beautiful cabinetry, STONE counters and tile backsplash, SS top of the line appliances. Kitchen is open to the great room with exposed WOOD BEAMS and stone FIREPLACE. French doors with automatic shades lead out to the open PATIO and vinyl fenced side yard. Back inside, explore the newly added first floor primary! Almost 800 square feet of relaxation with a sitting area, walk-in closet and FRENCH DOORS. Ensuite spa bath features a CLAW FOOT TUB adorned with CHANDELIER above. There is a separate shower, a second walk-in closet and double sinks all utilizing a dedicated HVAC and TANKLESS hot water heater. Upstairs are 2 large guest suites, each having it's own full bath and access to the balcony overlooking the runway. Back downstairs, you will find an interior laundry room and a 1/2 bath convenient to the hangar. New lighting fixtures inside and out, even in the hangar. Buyer has first option to purchase the adjacent ONE ACRE LOT right on the runway. In addition to the many AVIATION ACTIVITIES there is a book club, music group, game nights, movie nights and more at the RED BARN community center. Gather there for all the holidays where neighbors become life long friends. BIKE the Santos Trails, KAYAK the Silver River or play a round of GOLF at the nearby 18 hole course. There is plenty of dining and entertainment in Ocala and The Villages. We are centrally located, so it's a short drive or an even shorter flight to either COAST for a day at the BEACH! Low, low HOA fees! This exclusive property is offered only to licensed PILOTS who own an airplane.
- Houzeo last checked: 12 hours ago
- Listing updated: November 1, 2026 at 11:37 pm
- Listing Provided by: Virginia Stracuzzi (352) 470-2165 | SELLSTATE NEXT GENERATION REALTY (352) 387-2383
- Source: Stellar MLS-FL as distributed by MLS GRID | MLS#: OM731073

Property Details
Status
Active Under Contract
Type
Single Family Residence
No. of Stories
2
County
City
Neighborhood
--
Year Built
1985
HOA Fees
$80.42/mo
Finished Area
2,186 sqft
Lot Size
1 acre lot
Basement Area
- sqft
MLS Name
Stellar MLS
MLS Number
OM731073
MLS Status
Pending
Days on Market
66
Cumulative Days on Market
59

Continue Your Journey in App
Find your dream home, receive real-time updates, and many more!
Continue Your Journey in App
Find your dream home, receive real-time updates, and many more!
Location
HOA Management
Kent Leeward
HOA Fees
$965/ Annually
Amenities
 Amenities and services may be covered by one or multiple associations and service providers.
 Security Gate
 Pest Control
 Maintenance
 Club House
 Management
Common Area Taxes
Recreational Facilities
Airport/Runway
Escrow Reserves Fund
Private Road
Disclaimer: Amenities are based on third-party information and may vary; buyers must independently verify all amenities, as information is deemed reliable but not guaranteed.
Facts & Features
Rooms
Bedrooms & bathrooms
Bedrooms: 3
Bathrooms: 4
Interior
Appliances
Convection Oven, Cooktop, Dishwasher, Dryer, Electric Water Heater, Ice Maker, Microwave, Range, Range Hood, Refrigerator, Tankless Water Heater, Washer
Exterior Features
Balcony, Lighting, Rain Gutters, Storage
Interior Features
Ceiling Fans(s), Open Floorplan, Primary Bedroom Main Floor, Solid Wood Cabinets, Split Bedroom, Stone Counters, Thermostat, Walk In Closet(s), Window Treatments
Flooring
Carpet, Ceramic Tile
Heating
Central, Electric, Heat Pump
Window Features
Blinds, Double Pane Windows, Drapes, Insulated Windows, Thermal Windows, Window Treatments
Sewer
Septic Tank
Cooling
Central Air
Construction
Year Built
Year Built: 1985
Home type
Single Family Residence
Roof
Shingle
Construction Materials
Other, Wood Siding
Architectural Style
Custom, Other
Foundation Details
Slab
Utilities & Energy
Laundry Features
Electric Dryer Hookup, Inside, Laundry Room, Washer Hookup
Parking Features
Airplane Hangar, Boat, Garage Door Opener, Golf Cart Parking, Ground Level, Oversized, Rv Garage, Rv Access/parking, Garage
Fireplace Features
Wood Burning
Water Source
Well
Utilities
Bb/hs Internet Available, Cable Available, Electricity Connected, Phone Available, Underground Utilities
Security Features
Gated Community
Association Amenities
Airport/runway, Clubhouse, Gated
Other Features
Subdivision Name
Leeward Air Ranch
Community Features
Airport/runway, Buyer Approval Required, Clubhouse, Community Mailbox, Deed Restrictions, Gated Community No Guard, Golf Carts Ok
Patio And Porch Features
Patio
Lot Features
Cleared, Landscaped, Level, Oversized Lot, Paved
Vegetation
Oak Trees, Trees/landscaped
Price History
| Date | Event | Price |
|---|---|---|
10/27/2026 Source: | Contingent (Active Under Contract) | $889,000 -6.42% $407/sqft |
08/28/2026 Source: | Listed for Sale | $950,000 $435/sqft |

Nearby Homes
Find Homes by Property Features in Ocala, FL
Nearby New Homes For Sale

Based on information from Stellar MLS® through Nov 02, 2026, 02:15PM as submitted to and distributed by MLS GRID. All data is obtained from various sources and may not have been verified by the broker or MLS GRID. Supplied Open House Information is subject to change without notice. All information should be independently reviewed and verified for accuracy. Properties may or may not be listed by the office/agent presenting the information. IDX information is provided exclusively for consumers’ personal non-commercial use. It may not be used for any purpose other than to identify prospective properties consumers may be interested in purchasing. The data is deemed reliable but is not guaranteed by MLS GRID. The use of the MLS GRID Data may be subject to an end-user license agreement prescribed by the Member Participant’s applicable MLS, if any, and as amended from time to time. © 2026 Stellar MLS. All Rights Reserved.
 Advertising Broker: Fred McGill | Simple Showing, Inc
