Savvy Avenue
Powered by 
- 1
- Overview
- Description
- Property Details
- Location
- Facts & Features
- Getting Around
- Nearby Homes

 No HOA

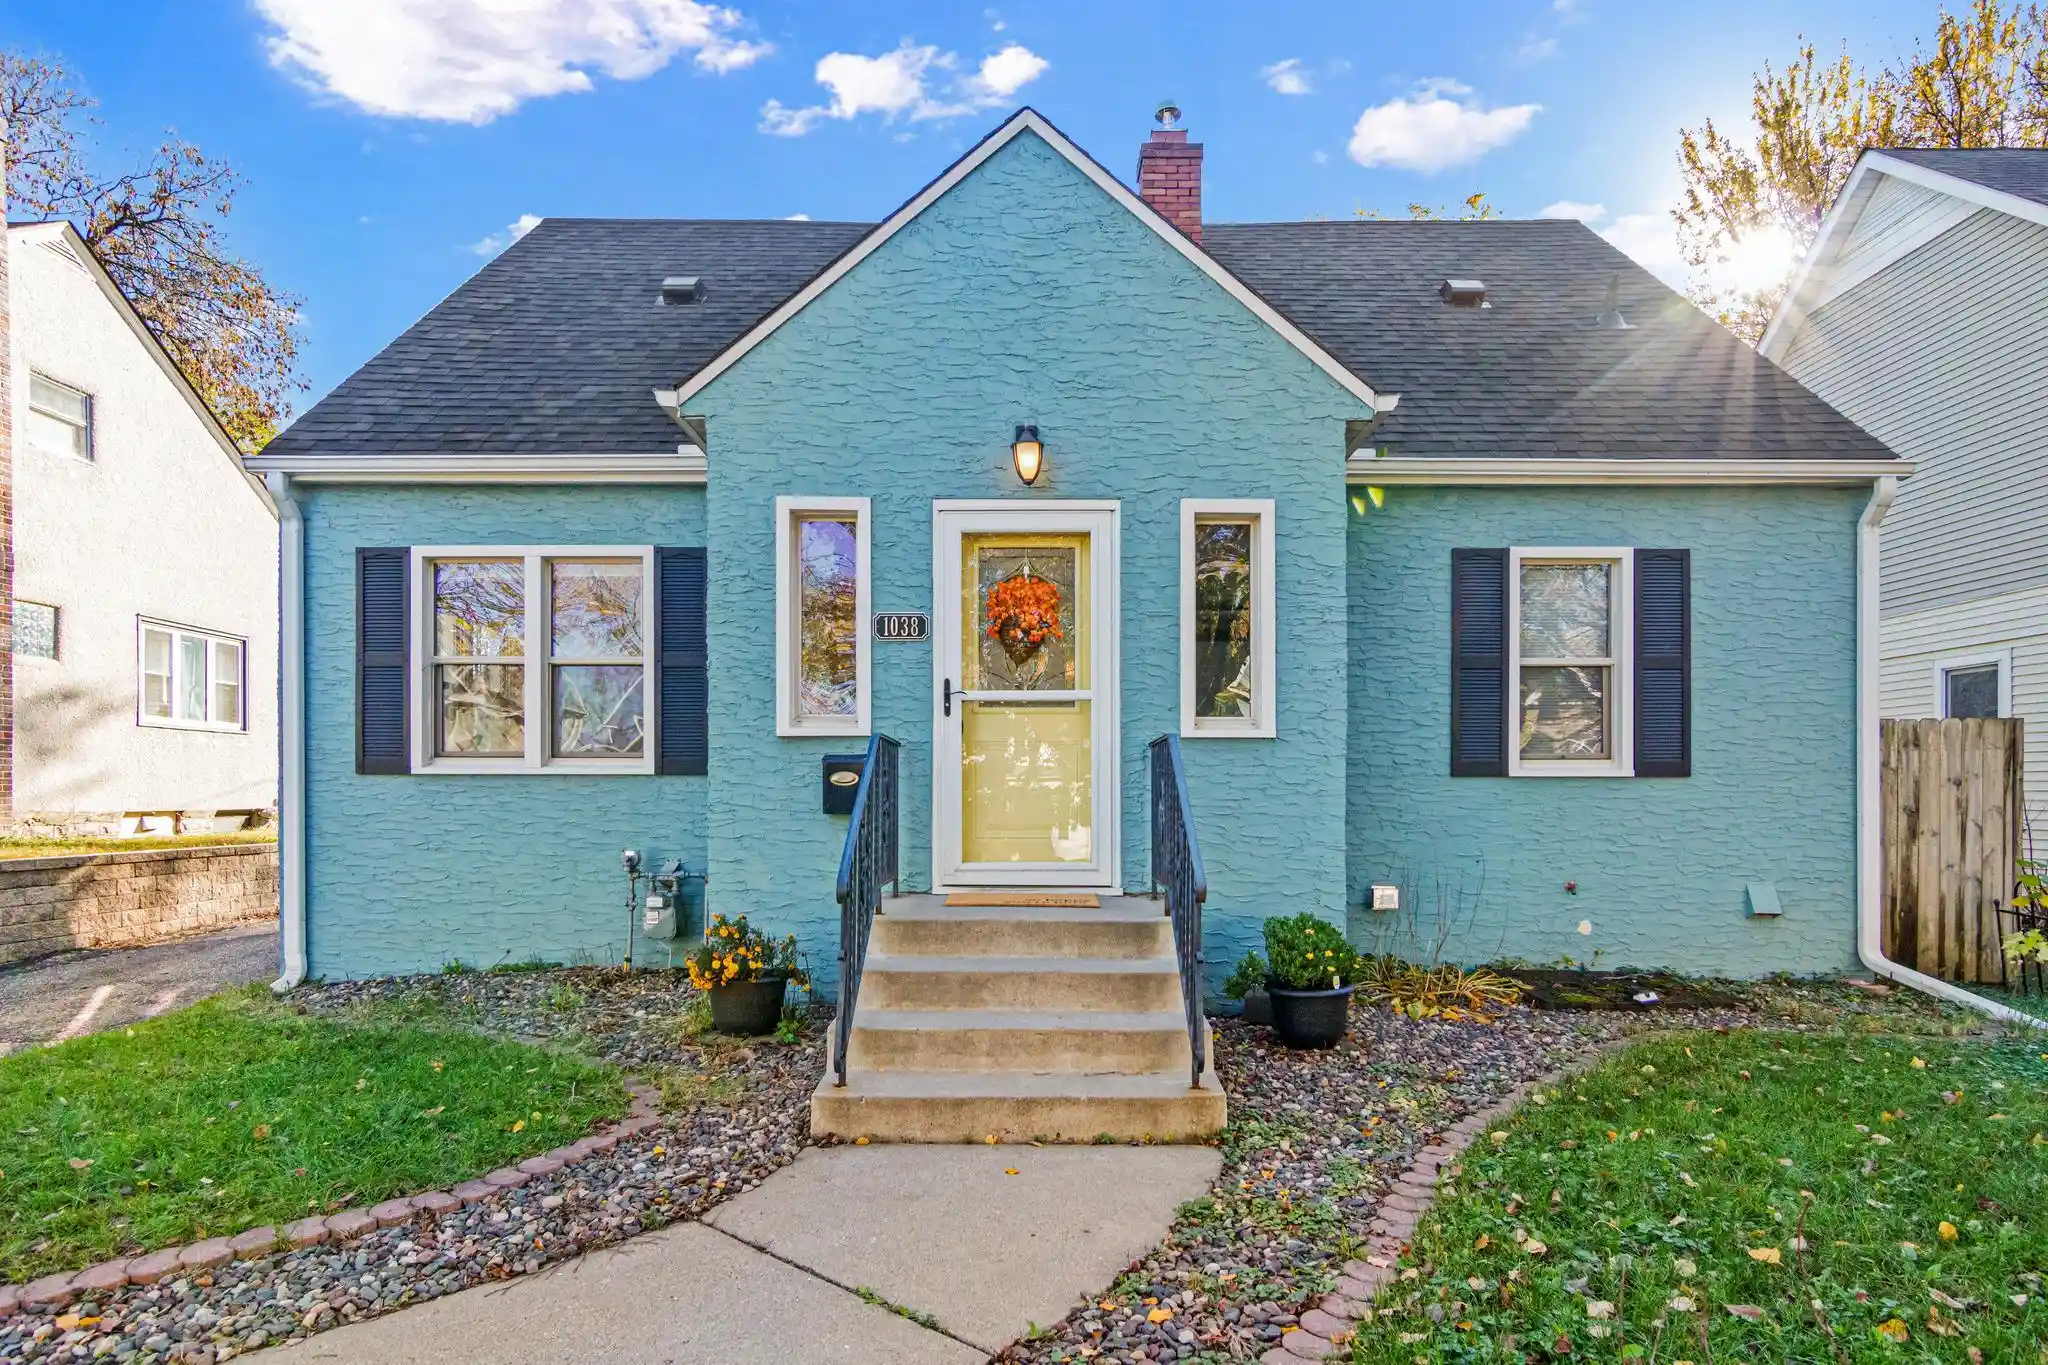
Street View
$309,900
Monthly Est:$1,542
 5 Beds
 2 Baths
1 full bath
 1,590sqft
873 Geranium Ave E, Saint Paul, MN 55106
$309,900
$1,542/moEst:
Get Pre-Approved
Single Family Residence
Built in 1907
$-- HOA
0.11 acre lot
$195/sq.ft
Description
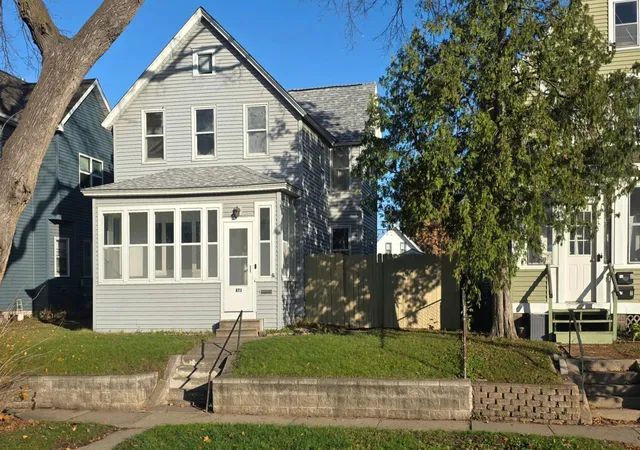
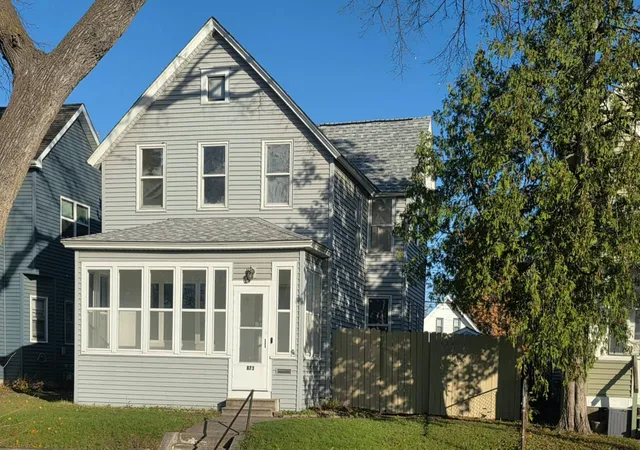
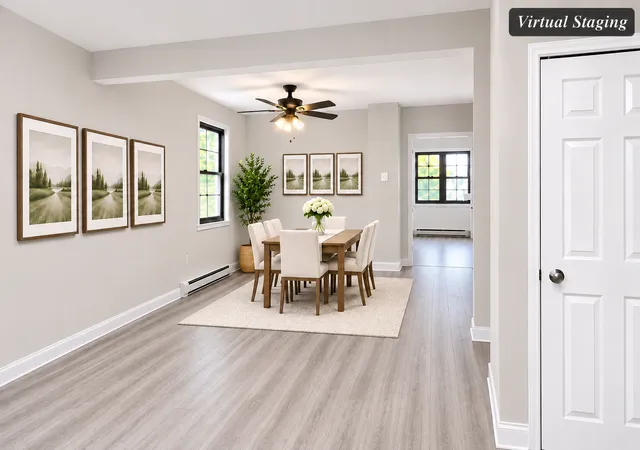
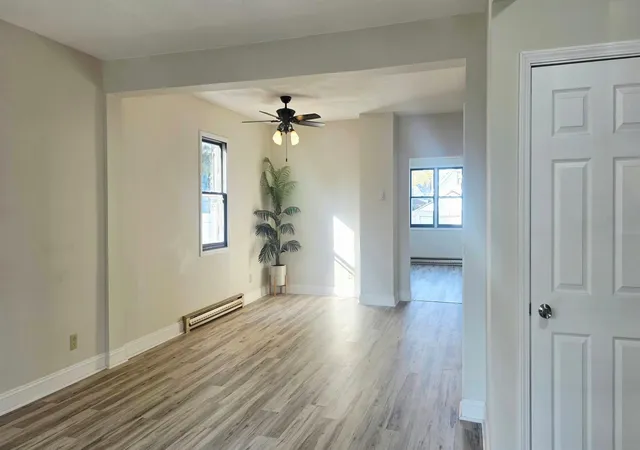
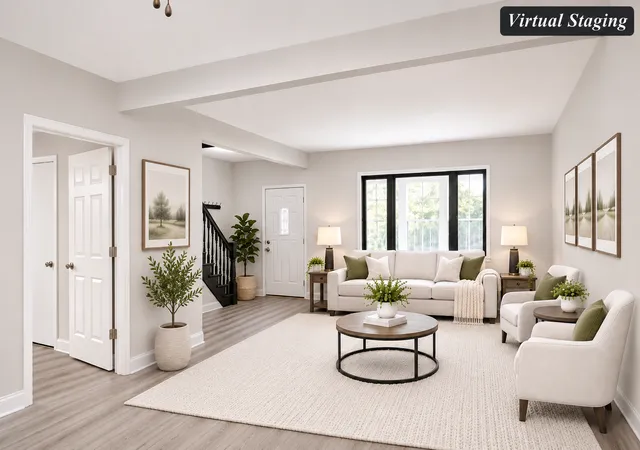
Welcome to this beautifully updated home in Saint Paul, offering a fresh, modern feel with plenty of space to make your own! Step inside to discover a bright and inviting interior featuring fresh paint, updated lighting, new flooring, and plush carpeting. The renovated kitchen features new cabinetry, countertops, and appliances, while both bathrooms have been refreshed with modern finishes. Enjoy the enclosed three-season porch and fenced backyard, offering additional space to relax or entertain. Conveniently located near Phalen Regional Park and Phalen Golf Course, with easy access to downtown Saint Paul, shopping, and dining. With thoughtful updates throughout, this home is ready for its next chapter!
- Houzeo last checked: 4 minutes ago
- Listing updated: November 12, 2026 at 6:45 am
- Listing Provided by: | Partners Realty Inc.
- Source: Northstar MLS-MN as distributed by MLS GRID | MLS#: 7171548

Property Details
Status
Active
Type
Single Family Residence
No. of Stories
-
County
City
Neighborhood
--
Year Built
1907
HOA Fees
-
Finished Area
1,590 sqft
Lot Size
0.11 acre lot
Basement Area
- sqft
MLS Name
Northstar MLS
MLS Number
7171548
Days on Market
1

Continue Your Journey in App
Find your dream home, receive real-time updates, and many more!
Continue Your Journey in App
Find your dream home, receive real-time updates, and many more!
Location
Facts & Features
Rooms
Bedrooms & bathrooms
Bedrooms: 5
Bathrooms: 2
Bedroom 5
Level: Upper
Area: 132.00 Square Feet
Dimensions: 11x12
Bedroom
Level: Main
Area: 143.00 Square Feet
Dimensions: 13x11
Bedroom 4
Level: Upper
Area: 91.00 Square Feet
Dimensions: 7x13
Kitchen
Level: Main
Area: 176.00 Square Feet
Dimensions: 16x11
Living Room
Level: Main
Area: 324.00 Square Feet
Dimensions: 27x12
Bedroom 2
Level: Upper
Area: 182.00 Square Feet
Dimensions: 13x14
Bedroom 3
Level: Upper
Area: 143.00 Square Feet
Dimensions: 11x13
Interior
Appliances
Energy Star Qualified Appliances, Exhaust Fan, Gas Water Heater, Range, Refrigerator, Stainless Steel Appliances
Exterior Features
Vinyl
Cooling
None
Sewer
City Sewer/connected
Heating
Baseboard
Construction
Year Built
Year Built: 1907
Home type
Single Family Residence
Roof
Asphalt
Foundation Details
Other
Utilities & Energy
Water Source
City Water/connected
Parking Features
Detached Garage
Basement
None
Other Features
Subdivision Name
Eastville Heights
Price History
| Date | Event | Price |
|---|---|---|
11/12/2026 Source: | Listed for Sale | $309,900 +72.17% $195/sqft |
10/07/2025 Source: | Listing Removed | $180,000 +181.25% $113/sqft |
03/15/2022 Source: | Price Increased | $64,000 +0.16% $40/sqft |
03/12/2022 Source: | Price Decreased | $63,900 -55.00% $40/sqft |
04/09/2021 Source: | Sold | $142,000 $89/sqft |

Nearby Homes
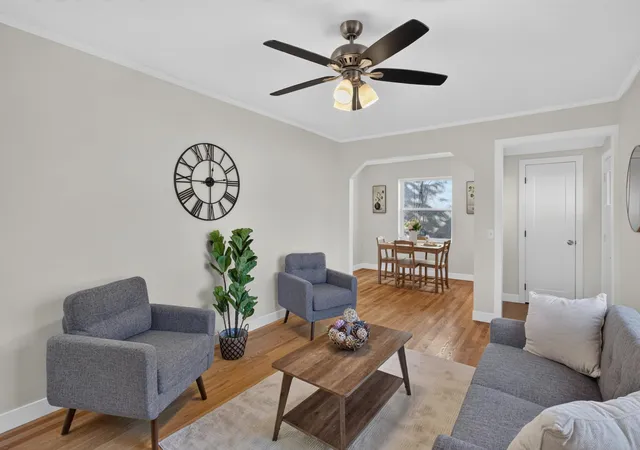
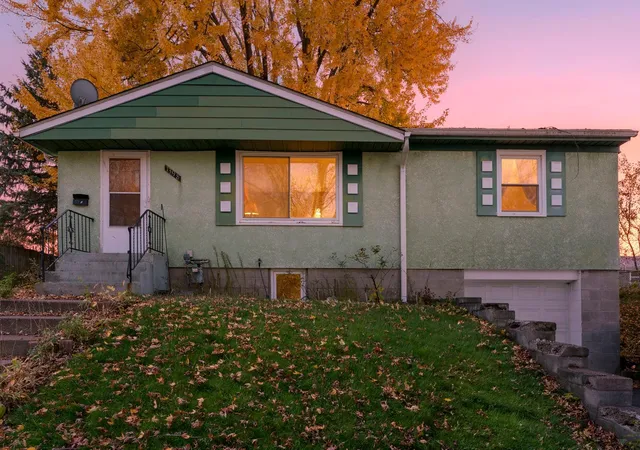
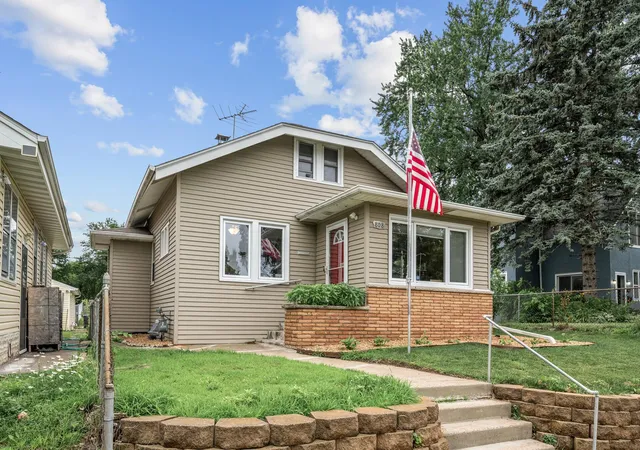
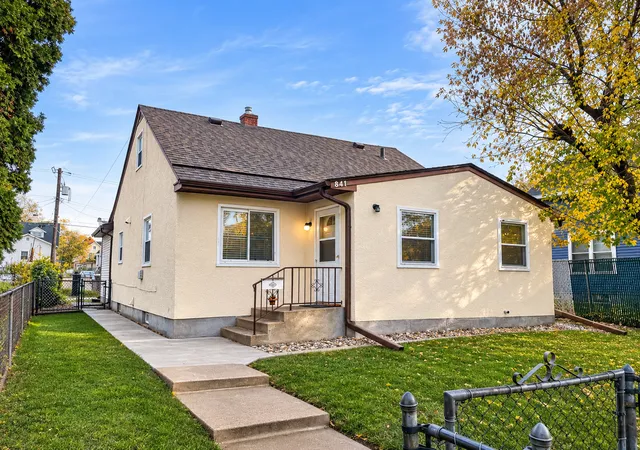
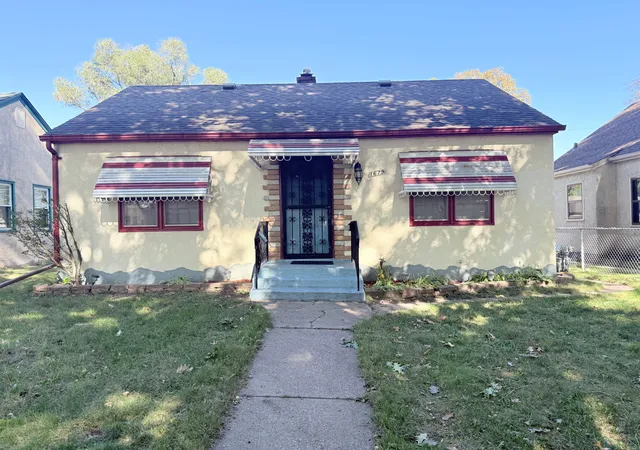
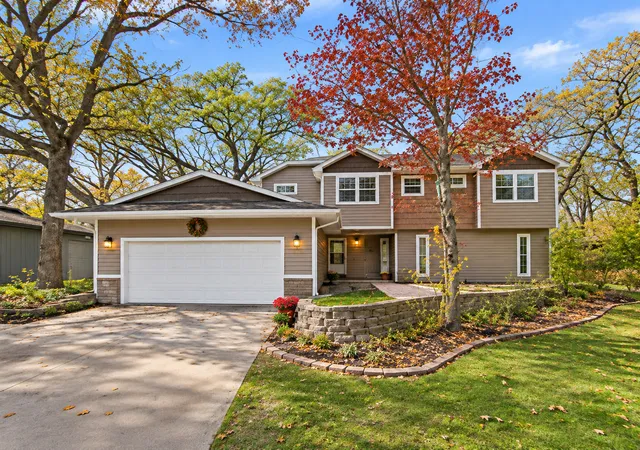
Find Homes by Property Features in Saint Paul, MN
Nearby New Homes For Sale

Based on information submitted to the MLS GRID from the REGIONAL MULTIPLE LISTING SERVICE OF MINNESOTA, INC through Nov 12, 2026, 06:45AM. IDX information is provided exclusively for consumers’ personal, non-commercial use. It may not be used for any purpose other than to identify prospective properties consumers may be interested in purchasing. The data is deemed reliable but is not guaranteed by MLS GRID. The use of the MLS GRID Data may be subject to an end-user license agreement prescribed by the Member Participant’s applicable MLS, if any and as amended from time to time. All data is obtained from various sources and may not have been verified by the broker or MLS GRID. Supplied Open House Information is subject to change without notice. All information should be independently reviewed and verified for accuracy. Properties may or may not be listed by the office/agent presenting the information.
Information deemed reliable but not guaranteed. The property data presented reflects information otherwise available from public records. The real estate broker participating in MLS and providing this information may not have represented the buyer or seller in some or all of the transactions. Listings courtesy of Northstar MLS as distributed by MLS GRID. © 2026 Regional Multiple Listing Service of Minnesota, Inc. All Rights Reserved.
 Advertising Broker: Moe Mossa (Savvy Avenue) (612) 490-1268 | Savvy Avenue, LLC
