- Overview
- Description
- Property Details
- Location
- Facts & Features
- Getting Around
- Nearby Homes
 Price Drop: $35.2K (09/17)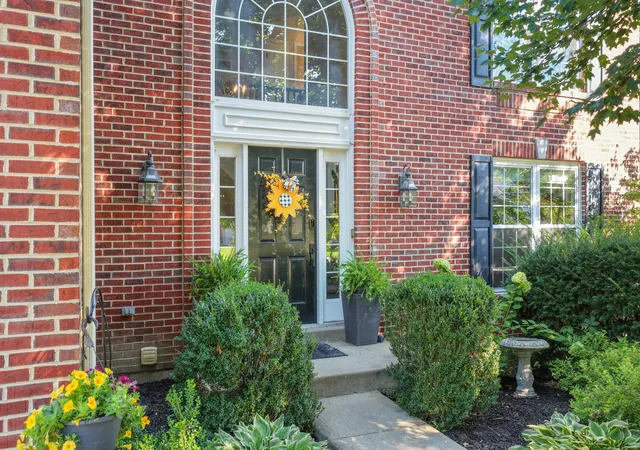

Street View
$499,800
Monthly Est:$2,488
 4 Beds
 4 Baths
3 full baths + 1 half bath
 2,184sqft
873 Havenwood Ct, Crescent Springs, KY 41017
$499,800
$2,488/moEst:
Get Pre-Approved
Single Family Residence
Built in 2001
$-- HOA
0.34 acre lot
$229/sq.ft
Description
WAIT! A POOL, A KILLER KITCHEN, THREE FINISHED LEVELS AND A QUIET CUL-DE-SAC ? Yes, please! If convenience is on your wish list, this one puts you close to everything while giving you your own backyard escape! This beautiful 4-bedroom home has the space, updates and entertaining areas you've been waiting for.
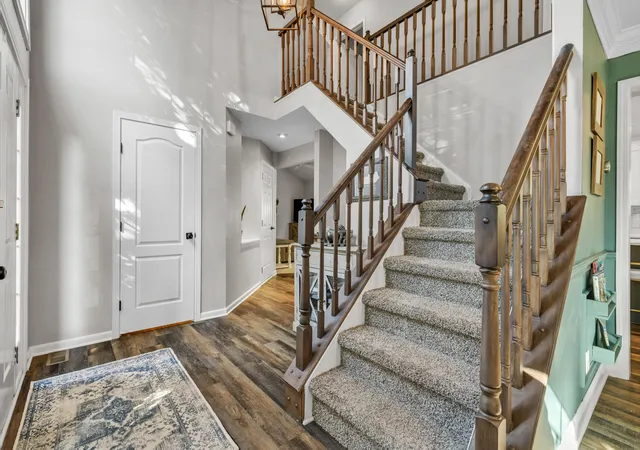
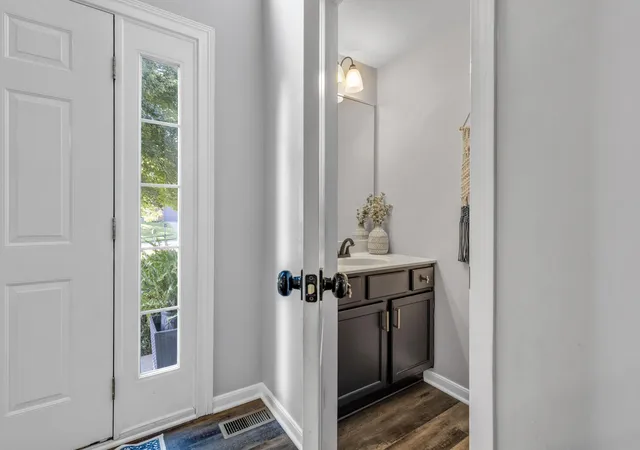
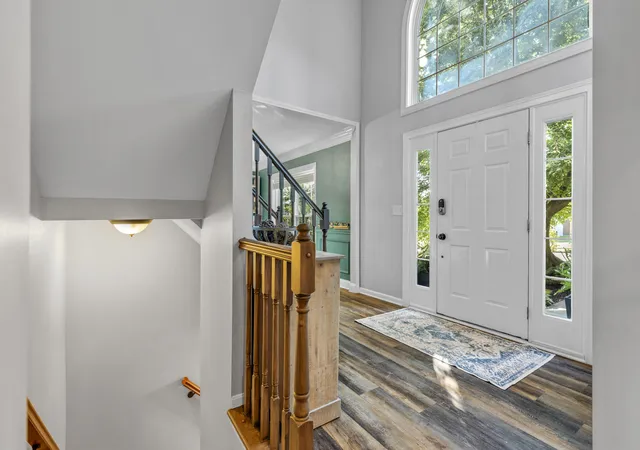
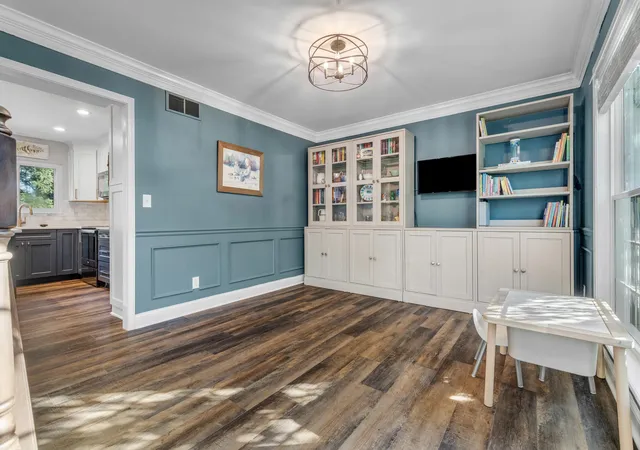
Step inside and you'll immediately notice the incredible natural light, newer flooring, carpet and thoughtful attention to detail throughout. Talk about functionality! The gorgeous dining room is currently being used as a study and homework space for kids and adults alike, but can easily transform back into the perfect dining room.
Now let's talk about this KITCHEN! The sellers wasted no time transforming it into an incredible gathering space with custom cabinetry, quartz countertops, a large center island, ceramic tile backsplash and undermount sink. Custom kickout cabinets slay! A sliding window above the sink brings in tons of natural light and gives you a view of the sparkling pool--because even doing dishes is better with that view!
The breakfast area opens directly to the large deck and flows seamlessly into the impressive great room featuring soaring ceilings, a fireplace and huge windows.
Ready to retreat? Head upstairs to the spacious primary suite with cathedral ceilings and a beautifully updated bath featuring quartz countertops, custom cabinetry, double vanity and walk-in shower, plus three additional generously sized bedrooms.
But wait, we're not finished! Head downstairs to the fantastic finished lower level where the sellers created the perfect bourbon bar and entertaining space, complete with a full bath and walkout to your backyard oasis.
Pool days, bourbon nights, crisp fall evenings on the deck and plenty of room to entertain, this home was made for enjoying every season. Incredible location, beautiful updates, quiet cul-de-sac and your own backyard escape. What are you waiting for?
- Houzeo last checked: 10 minutes ago
- Listing updated: September 17, 2026 at 4:54 pm
- Listing Provided by: The Cindy Shetterly Team (859) 743-0212 , Cindy Shetterly (859) 743-0212 DRE #209725 | Keller Williams Realty Service (859) 240-0727
- Source: Northern Kentucky Multiple Listing Service | MLS#: 646317

Property Details
Status
Pending
Type
Single Family Residence
No. of Stories
-
County
City
Neighborhood
--
Year Built
2001
HOA Fees
-
Finished Area
2,184 sqft
Lot Size
0.34 acre lot
Basement Area
- sqft
MLS Name
Northern Kentucky Multiple Listing Service
MLS Number
646317
MLS Status
Pending
Days on Market
37
Cumulative Days on Market
24

Continue Your Journey in App
Find your dream home, receive real-time updates, and many more!
Download App
Continue Your Journey in App
Find your dream home, receive real-time updates, and many more!
Location
Facts & Features
Rooms
Bedrooms & bathrooms
Bedrooms: 4
Bathrooms: 4
Interior
Cooling
Central Air
Sewer
Public Sewer
Window Features
Vinyl Frames
Interior Features
Kitchen Island, Walk In Closet(s), Pantry, High Speed Internet, Eat In Kitchen, Double Vanity, Dry Bar, Ceiling Fan(s), Recessed Lighting
Heating
Natural Gas
Appliances
Stainless Steel Appliance(s), Electric Cooktop, Electric Oven, Convection Oven, Dishwasher, Disposal, Dryer, Microwave, Refrigerator, Washer
Construction
Year Built
Year Built: 2001
Home type
Single Family Residence
Construction Materials
Brick, Vinyl Siding
Roof
Shingle
Property Condition
Existing Structure
Foundation Details
Poured Concrete
Architectural Style
Traditional
Utilities & Energy
Fireplace Features
Gas
Laundry Features
Laundry Room, Main Level
Parking Features
Attached, Driveway, Garage, Garage Faces Front
Pool Features
In Ground
Basement
Full Finished Bath, Storage Space, Walk Out Access
Water Source
Public
Utilities
Cable Available
Other Features
Patio And Porch Features
Deck, Patio
Price History
| Date | Event | Price |
|---|---|---|
09/14/2026 Source: | Pending | $499,800 -6.58% $229/sqft |
09/03/2026 Source: | Price Decreased | $535,000 -5.31% $245/sqft |
08/24/2026 Source: | Off Market | $565,000 $259/sqft |
08/24/2026 Source: | Listed for Sale | $565,000 +48.68% $259/sqft |
05/26/2021 Source: | Price Increased | $380,000 +25.41% $174/sqft |

Show more
Nearby Homes




Find Homes by Property Features in Crescent Springs, KY
Nearby New Homes For Sale

Based on information from the Northern Kentucky Multiple Listing Service, Inc. through Oct 10, 2026, 04:30PM. Information is provided exclusively for consumers’ personal, non-commercial use. It may not be used for any purpose other than to identify prospective properties that consumers may be interested in purchasing. The data is deemed reliable but is not guaranteed accurate by the MLS. This website may not include listings or property addresses of sellers who have directed their listing brokers to withhold their listing or their property address from display on the Internet. © 2026 Northern Kentucky Multiple Listing Service, Inc. All Rights Reserved.
 Advertising Broker: Donna Mink | Mink Realty