Andover RE
Powered by 
- 0
- 5
- Overview
- Description
- Property Details
- Location
- Facts & Features
- Getting Around
- Nearby Homes
 Price Drop: $50K (10/06)

Street View
$1,100,000
Monthly Est:$5,475
 4 Beds
 3 Baths
3 full baths
 4,717sqft
8730 B Ave, Otsego, MI 49078
$1,100,000
$5,475/moEst:
Get Pre-Approved
Single Family Residence
Built in 1974
$-- HOA
17.74 acres lot
$233/sq.ft
Description
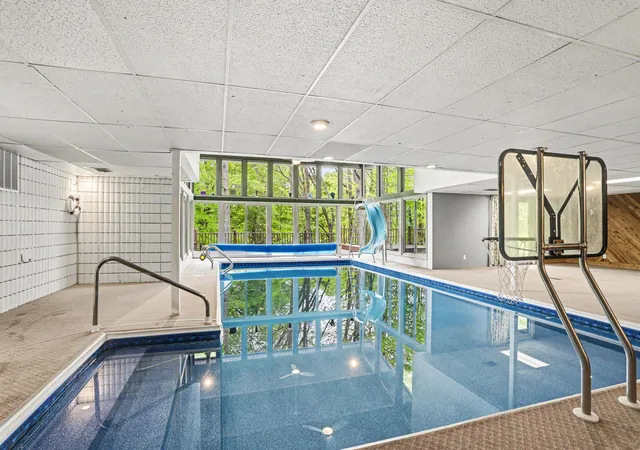
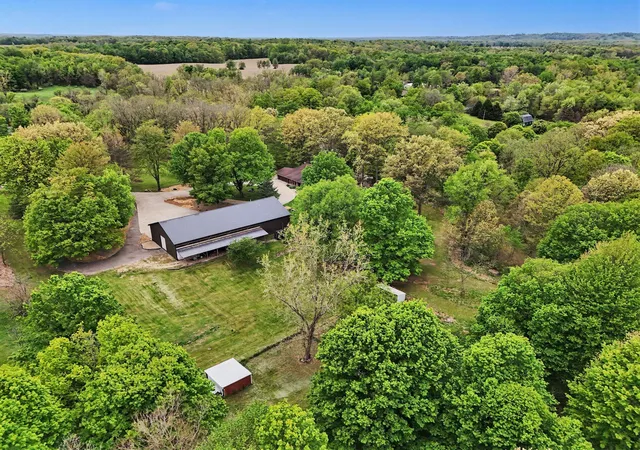
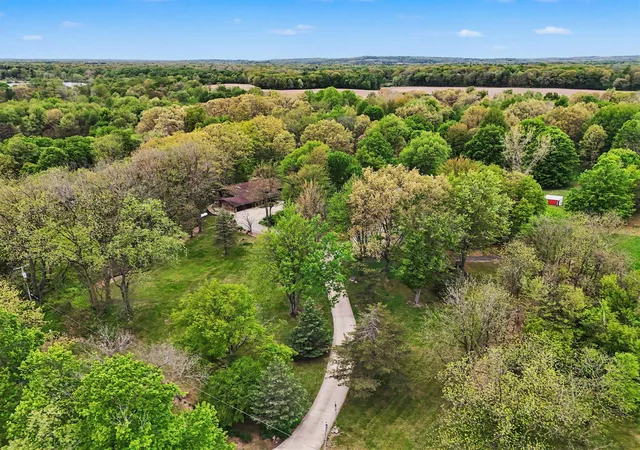
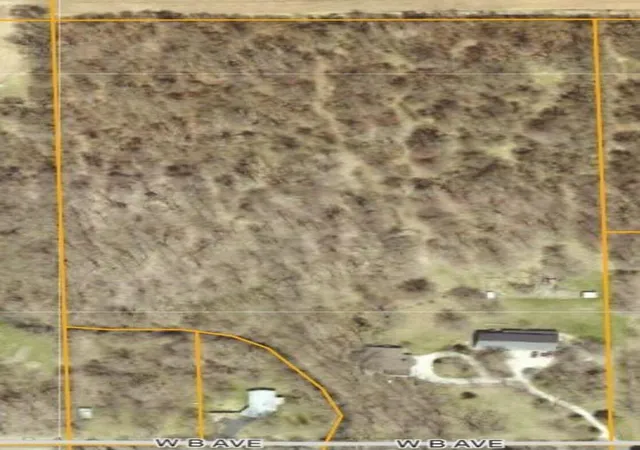
Back on the market due no fault of the home or seller! Distinctive Frank Lloyd Wright-inspired residence with 4,778 square feet of living space on 18 wooded acres with exceptional privacy and a strong connection to nature. The property features more than one mile of private walking trails, a scenic creek, expansive upper and lower decks, and a full concrete driveway providing convenient year-round access. The home includes 4 bedrooms and 3 full bathrooms with spacious living areas designed for everyday comfort and entertaining. A large recreation room adjoins the 16' x 32' indoor saltwater swimming pool, creating a versatile space for gatherings throughout the year. A built-in sauna adds an additional amenity. The home is heated by propane furnaces serving both upper and lower levels, with an optional outdoor wood boiler capable of heating both the home and the pool. A 48' x 96' pole barn with concrete floors and an attached 68' lean-to provides abundant storage and workspace. Inside the barn is a 700-square-foot propane-heated apartment with loft storage above, providing flexible use as guest quarters, multigenerational living space, or other permitted uses. The optional outdoor wood boiler can also provide heat to the barn. Additional outdoor features include a treehouse with an approximately 300-foot zip line, three auxiliary outbuildings previously used for livestock and storage, and wooded acreage for recreation and enjoying the natural surroundings. This unique property combines distinctive architecture, extensive recreational amenities, and versatile outbuildings with a wide range of possibilities for residential living, hobbies, and outdoor enjoyment.
- Houzeo last checked: 12 hours ago
- Listing updated: October 6, 2026 at 9:54 pm
- Listing Provided by: Steven Koleno (804) 656-5007 | Beycome Brokerage Realty LLC (804) 656-5007
- Source: Realcomp MLS-MI | MLS#: 65026025923

- Originating MLS: Greater Regional Alliance of REALTORS
Property Details
Status
Active
Type
Single Family Residence
No. of Stories
2
County
City
Neighborhood
--
Year Built
1974
HOA Fees
-
Finished Area
4,717 sqft
Lot Size
17.74 acres lot
Basement Area
- sqft
MLS Name
Realcomp MLS
MLS Number
65026025923
MLS Status
Active
Days on Market
132
Cumulative Days on Market
129

Continue Your Journey in App
Find your dream home, receive real-time updates, and many more!
Download App
Continue Your Journey in App
Find your dream home, receive real-time updates, and many more!
Location
Facts & Features
Rooms
Bedrooms & bathrooms
Bedrooms: 4
Bathrooms: 3
Interior
Sewer
Septic Tank
Heating
Forced Air, Propane, Wood
Cooling
Central Air
Construction
Year Built
Year Built: 1974
Home type
Single Family Residence
Architectural Style
Contemporary
Foundation Details
Basement
Construction Materials
Brick, Stone
Utilities & Energy
Pool Features
Indoor
Laundry Features
Main Level
Parking Features
Attached
Basement
Full, Walk Out Access
Water Source
Well
Price History
| Date | Event | Price |
|---|---|---|
10/06/2026 Source: | Listed for Sale | $1,100,000 -4.35% $233/sqft |
08/18/2026 Source: | Pending | $1,150,000 $244/sqft |
07/17/2026 Source: | Listed for Sale | $1,150,000 -4.17% $244/sqft |
05/30/2026 Source: | Price Change | $1,200,000 $254/sqft |


Nearby Homes


Find Homes by Property Features in Otsego, MI
Nearby New Homes For Sale


Based on information from the Board/Association of REALTORS® (alternatively, from the Realcomp II Ltd. MLS) through Oct 09, 2026, 02:30PM. All information provided is deemed reliable, but is not guaranteed to be accurate and should be independently verified. IDX provided courtesy of Realcomp II Ltd. via Andover Real Estate & Houzeo, Copyright 2026 Realcomp II Ltd. Shareholders Any use of search facilities of data on the site, other than by a consumer looking to purchase real estate, is prohibited. IDX information is provided exclusively for consumers' personal, noncommercial use and may not be used for any purpose other than to identify prospective properties consumers may be interested in purchasing. The accuracy of all information, regardless of source, is not guaranteed or warranted. All information should be independently verified. Listing Information presented by local MLS brokerage: Andover Real Estate, local REALTOR®- Scott Rubin - (248)206-3666 . Any use of search facilities of data on the site, other than by a consumer looking to purchase real estate, is prohibited. © 2024 Realcomp II Ltd. MLS. All Rights Reserved.
 Advertising Broker: Andover Real Estate | Andover Real Estate