Andover RE
Powered by 
- 2
- Overview
- Description
- Property Details
- Location
- Facts & Features
- Getting Around
- Nearby Homes
 Hot

Street View
$540,000
Monthly Est:$2,688
 4 Beds
 3 Baths
2 full baths + 1 half bath
 2,391sqft
8730 S Westnedge Ave, Portage, MI 49002
$540,000
$2,688/moEst:
Get Pre-Approved
Single Family Residence
Built in 1965
$-- HOA
1.02 acres lot
$226/sq.ft
Description
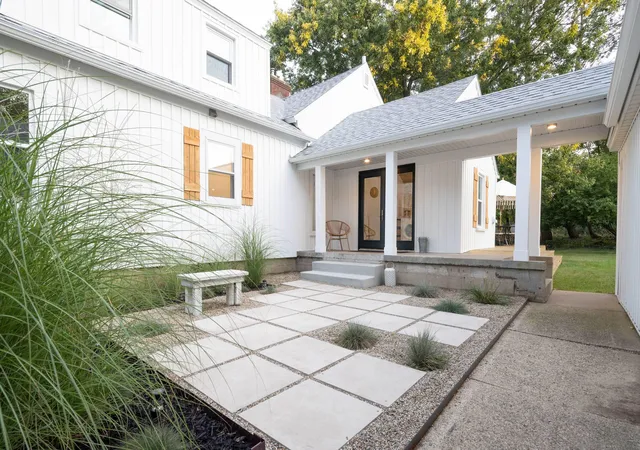
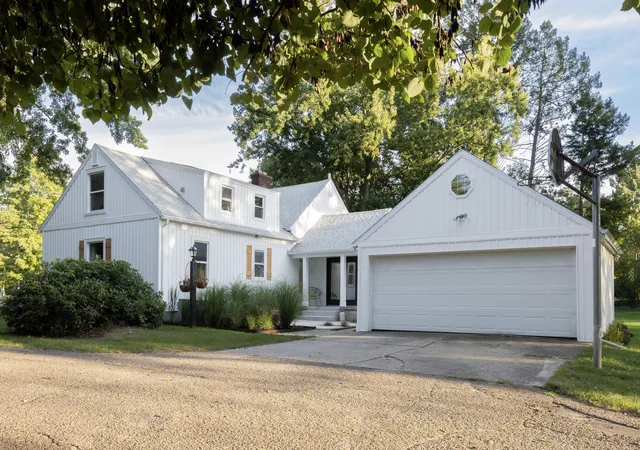
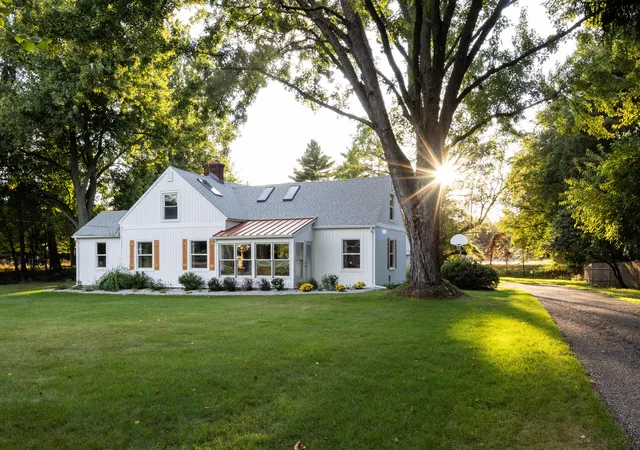
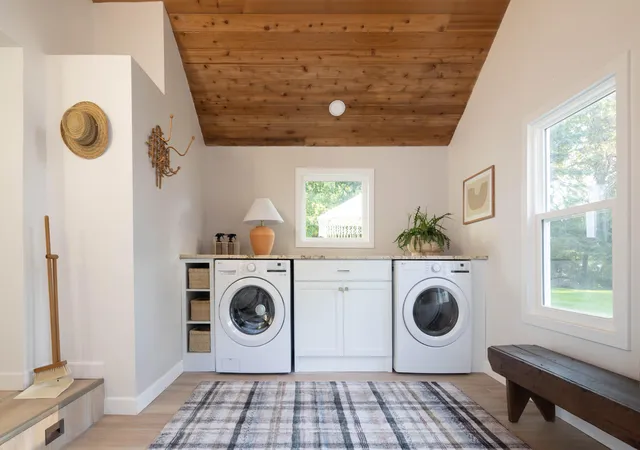
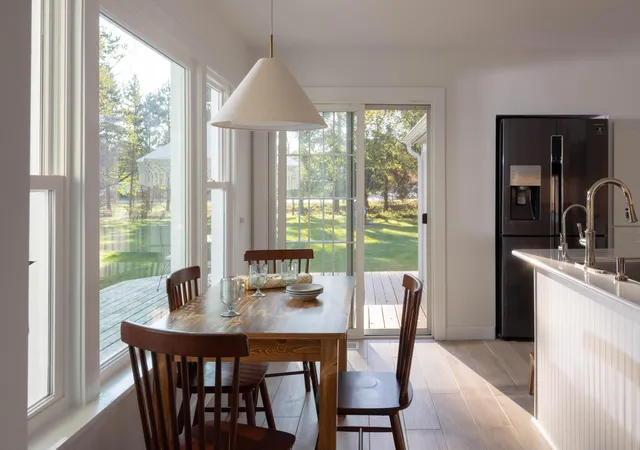
Bask in natural light from dawn to dusk in a home designed to slow down time. Wrapped in 1 acre of vibrant greenery and total privacy, this modern farmhouse blends effortless style with everyday convenience -- all within walking distance of all three Portage Central schools and nearby parks. Uncompromising quality shows in every detail, including imported Italian tile floors, leathered quartzite surfaces, custom wood paneling, natural hardwoods, wool-blend carpeting, custom wallpaper, designer lighting, and motorized skylights. A thoughtful redesign of the layout gives you a grand double-door entry, a massive mudroom, a custom walk-in closet, a main-level powder room, and a bright upstairs bonus space. On the outside, double-insulated board-and-batten siding, a new asphalt and metal roof, and new Pella windows keep the home quiet and energy efficient year-round.The bright eat-in kitchen features quartz counters, sweeping backyard views, and direct access to the deck and hot tub. The central living room is anchored by a wood-burning fireplace and flows into a formal dining room bathed in natural light, and a sunroom made for quiet morning coffees. The main-floor primary suite gives you a private retreat with plenty of space for a king bed and dedicated workspace, while the adjacent bedroom comfortably accommodates a queen setup. Upstairs, you'll find two flexible landing areas perfect for a play area or reading nook, along with two character-filled bedrooms with vaulted ceilings and a shared double-vanity bathroom. Thoughtfully designed closets and built-in storage are tucked into every corner. Additional upgrades include a filtered drinking water system, a newer furnace, humidifier, water softener, security camera system, and an 8-zone sprinkler system. Mature trees. Quiet wildlife. Effortless proximity to everything. A setting this rare, finished this beautifully, won't last. Schedule your private tour today.
- Houzeo last checked: 12 hours ago
- Listing updated: September 30, 2026 at 1:15 pm
- Listing Provided by: Brooke Davis (269) 267-5652 | Chuck Jaqua, REALTOR (269) 381-7653
- Source: Realcomp MLS-MI | MLS#: 66026045487

- Originating MLS: Greater Kalamazoo Association of REALTORS
Property Details
Status
Active
Type
Single Family Residence
No. of Stories
2
County
City
Neighborhood
--
Year Built
1965
HOA Fees
-
Finished Area
2,391 sqft
Lot Size
1.02 acres lot
Basement Area
- sqft
MLS Name
Realcomp MLS
MLS Number
66026045487
MLS Status
Active
Days on Market
67
Cumulative Days on Market
34

Continue Your Journey in App
Find your dream home, receive real-time updates, and many more!
Continue Your Journey in App
Find your dream home, receive real-time updates, and many more!
Location
Facts & Features
Rooms
Bedrooms & bathrooms
Bedrooms: 4
Bathrooms: 3
Interior
Window Features
Garden Windows, Insulated Windows, Skylights
Flooring
Carpet, Ceramic Tile, Stone, Tile
Sewer
Public Sewer
Heating
Forced Air, Natural Gas
Exterior Features
Spa Hottub
Interior Features
Jetted Tub, Vaulted Ceilings, Window Treatments
Appliances
Dishwasher, Dryer, Humidifier, Oven, Refrigerator, Washer
Cooling
Central Air
Construction
Year Built
Year Built: 1965
Home type
Single Family Residence
Foundation Details
Basement, Crawl Space
Architectural Style
Traditional
Roof
Asphalt, Composition, Metal
Construction Materials
Vinyl Siding
Utilities & Energy
Fireplace Features
Living Room
Water Source
Public
Utilities
Phone Available
Basement
Full
Laundry Features
Laundry Room, Main Level
Parking Features
Attached, Gravel, Paved
Security Features
Security System
Other Features
Patio And Porch Features
Deck, Patio
Lot Features
Level, Sprinklers
Price History
| Date | Event | Price |
|---|---|---|
04/22/2026 Source: | Price Decreased | $540,000 -1.82% $226/sqft |
04/22/2026 Source: | Listed for Sale | $550,000 $230/sqft |

Nearby Homes
Find Homes by Property Features in Portage, MI
Nearby New Homes For Sale


Based on information from the Board/Association of REALTORS® (alternatively, from the Realcomp II Ltd. MLS) through Nov 02, 2026, 02:15PM. All information provided is deemed reliable, but is not guaranteed to be accurate and should be independently verified. IDX provided courtesy of Realcomp II Ltd. via Andover Real Estate & Houzeo, Copyright 2026 Realcomp II Ltd. Shareholders Any use of search facilities of data on the site, other than by a consumer looking to purchase real estate, is prohibited. IDX information is provided exclusively for consumers' personal, noncommercial use and may not be used for any purpose other than to identify prospective properties consumers may be interested in purchasing. The accuracy of all information, regardless of source, is not guaranteed or warranted. All information should be independently verified. Listing Information presented by local MLS brokerage: Andover Real Estate, local REALTOR®- Scott Rubin - (248)206-3666 . Any use of search facilities of data on the site, other than by a consumer looking to purchase real estate, is prohibited. © 2024 Realcomp II Ltd. MLS. All Rights Reserved.
 Advertising Broker: Andover Real Estate | Andover Real Estate
