- Overview
- Description
- Property Details
- Location
- Facts & Features
- Getting Around
- Nearby Homes
 Hot


Street View
$699,000
Monthly Est:$3,479
 -- Bed
 -- Bath
 3,726sqft
8732 Gleason Dr, Knoxville, TN 37923
$699,000
$3,479/moEst:
Get Pre-Approved
Multi Family
Built in 1972
$-- HOA
17,424 sqft lot
$188/sq.ft
Description
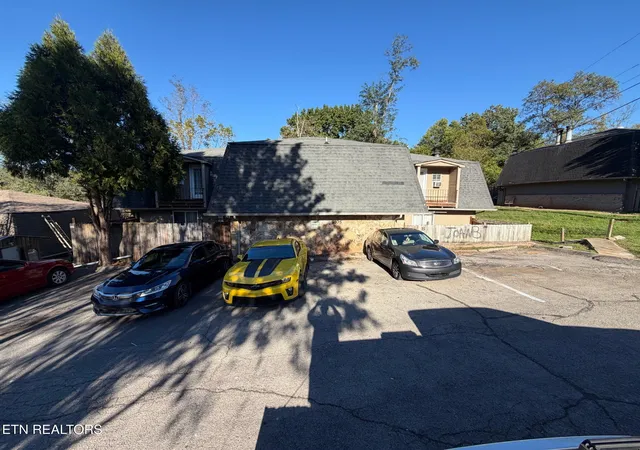
Opportunity is knocking at 8732 Gleason Drive and it's bringing income potential with it.
This fully updated duplex features two spacious units, each offering 3 bedrooms, 2 bathrooms, plus additional flex rooms, perfect for home offices, playrooms, guest space, or extra storage (not counted as bedrooms due to no windows). Whether you're house hacking, expanding your portfolio, or looking for a multi-generational setup, this property delivers versatility and value.
Recent updates provide peace of mind, including PEX plumbing throughout most of the property, and one unit features a tankless (on-demand) water heater for added efficiency and modern comfort.
Located in a highly desirable area and zoned for A.L. Lotts Elementary, West Valley Middle, and Bearden High School, this duplex offers strong rental appeal. Just minutes from shopping, dining, entertainment, and downtown Knoxville, tenants (or owners) will love the convenience and accessibility.
Strong income-producing potential.
Updated & low-maintenance systems.
Prime Knoxville location.
Whether you live in one side and rent the other or lease both, this is the kind of opportunity savvy buyers wait for.
- Houzeo last checked: 12 hours ago
- Listing updated: October 16, 2026 at 6:02 pm
- Listing Provided by: Anna Cramer , Renzo Huerta | Realty Executives Knox Valley
- Source: East Tennessee REALTORS® MLS-TN | MLS#: 1333228

Property Details
Status
Active
Type
Multi Family
No. of Stories
-
County
City
Neighborhood
--
Year Built
1972
HOA Fees
-
Finished Area
3,726 sqft
Lot Size
17,424 sqft lot
Basement Area
- sqft
MLS Name
East Tennessee REALTORS® MLS
MLS Number
1333228
MLS Status
Active
Days on Market
227

Continue Your Journey in App
Find your dream home, receive real-time updates, and many more!
Continue Your Journey in App
Find your dream home, receive real-time updates, and many more!
Location
Facts & Features
Rooms
Bedrooms & bathrooms
Bedroom: --
Bathroom: --
Interior
Flooring
Vinyl, Tile
Interior Features
Kitchen Island
Appliances
Tankless Water Heater, Dishwasher, Dryer, Range, Refrigerator, Washer
Window Features
Windows Aluminum
Heating
Heat Pump, Natural Gas, Electric
Cooling
Central Cooling
Construction
Year Built
Year Built: 1972
Home type
Multi Family
Construction Materials
Brick
Roof
Shingle, Composition
Utilities & Energy
Parking Features
On Street Parking, On Premise Parking
Other Features
Tenant Pays
Tenant Pays All Util
Subdivision Name
Echo Valley Unit 1
Patio And Porch Features
Porch Covered, Patio
Price History
| Date | Event | Price |
|---|---|---|
10/16/2026 Source: | Price Decreased | $699,000 -10.27% $188/sqft |
09/14/2026 Source: | Price Decreased | $779,000 -6.03% $209/sqft |
06/16/2026 Source: | Price Decreased | $829,000 -7.79% $222/sqft |
05/21/2026 Source: | Price Decreased | $899,000 -5.37% $241/sqft |
03/21/2026 Source: | Price Increased | $950,000 +14.60% $255/sqft |

Show more
Nearby Homes

Find Homes by Property Features in Knoxville, TN

Based on information from the Knoxville Area Association of REALTORS MLS through Nov 02, 2026, 02:15PM. Information is provided exclusively for consumers’ personal, non-commercial use. It may not be used for any purpose other than to identify prospective properties that consumers may be interested in purchasing. The data is deemed reliable but is not guaranteed accurate by the MLS. This website may not include listings or property addresses of sellers who have directed their listing brokers to withhold their listing or their property address from display on the Internet. © 2026 Knoxville Area Association of REALTORS® MLS. All Rights Reserved. Angela Fowler Real Estate, LLC | 423.320.4620 | afowler@catt.com Mailing Address: 452 Kailors Cove Cir, Ringgold, GA 30736
 Advertising Broker: Angela Fowler | Angela Fowler Real Estate, LLC.
