- Overview
- Description
- Property Details
- Location
- HOA Management
- Facts & Features
- Getting Around
- Nearby Homes



$320,000
Monthly Est:$1,593
 3 Beds
 3 Baths
2 full baths + 1 half bath
 1,632sqft
8732 San Bernard St, Plano, TX 75024
$320,000
$1,593/moEst:
Get Pre-Approved
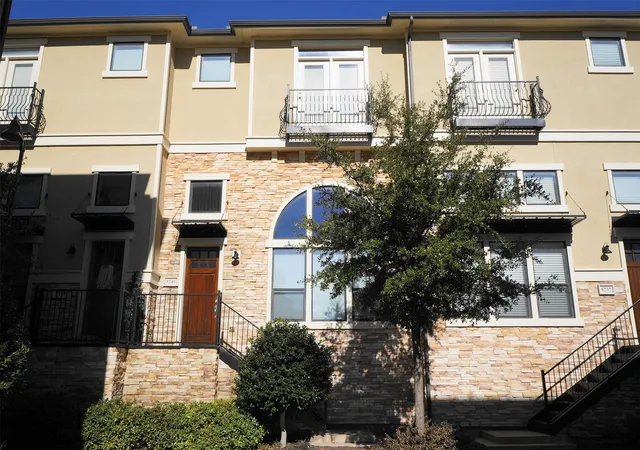
Townhouse
Built in 2008
$300/mo HOA
0.06 acre lot
$196/sq.ft
Description
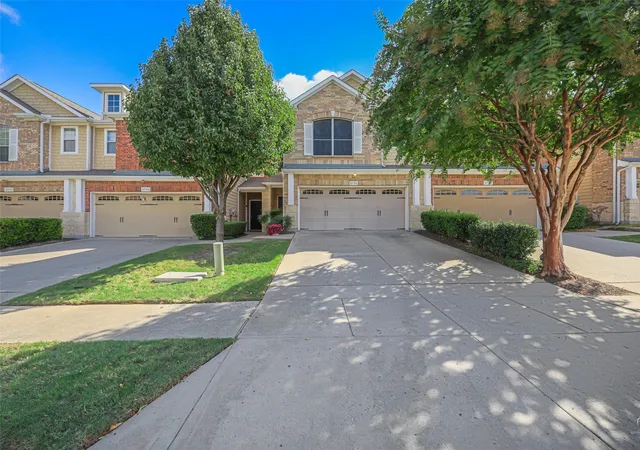
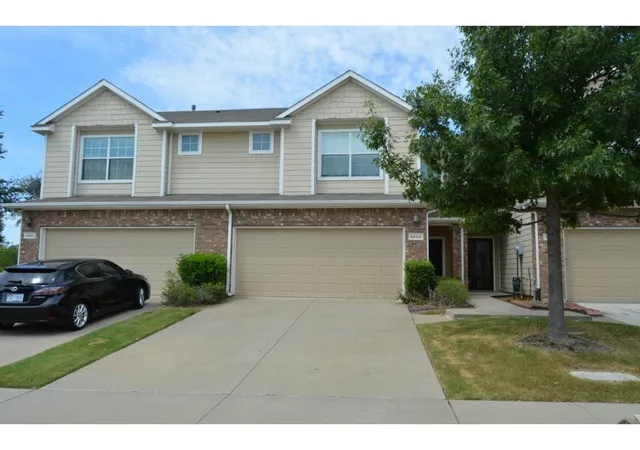
Location! Location! Location! This Plano-address townhome with Frisco schools sits close to 121 and the Tollway, with shopping, dining, medical, golf, and event centers all nearby. It’s also near a fire training station, police substation, and hospital, and the home did not lose power during the 2021 ice storm.
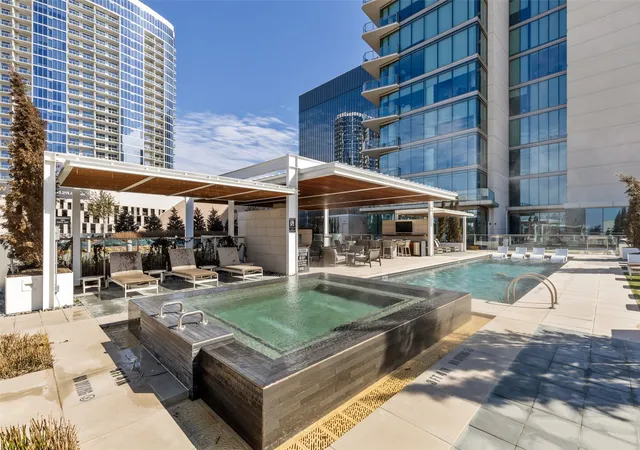
This 3-bedroom home with a 2-car attached garage is in a quaint townhome community made for a lock-and-leave, active lifestyle, with all the comforts of home and less maintenance. The HOA covers full front and backyard maintenance plus exterior blanket insurance, which keeps your homeowner’s insurance premium low. Residents enjoy a community swim center, and the community connects to Plano’s Legacy Trail for those who love the outdoors. Your own private fenced backyard with a greenbelt view offers privacy and nature views without the upkeep.
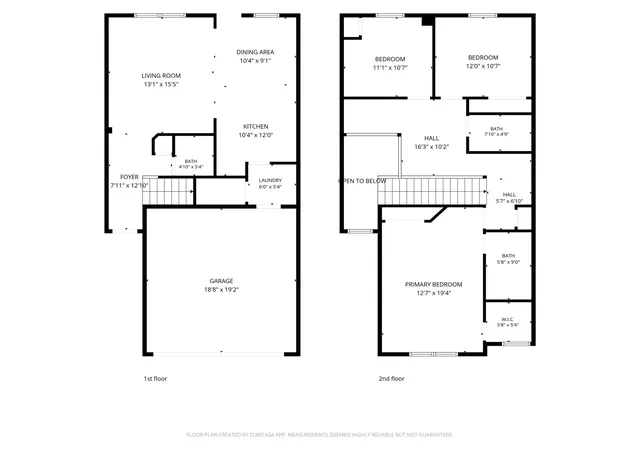
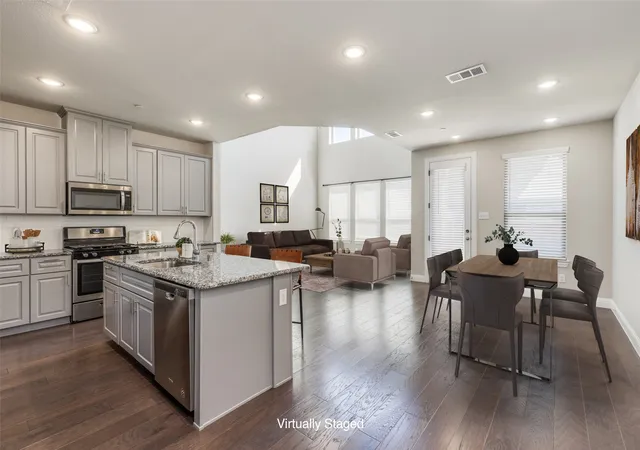
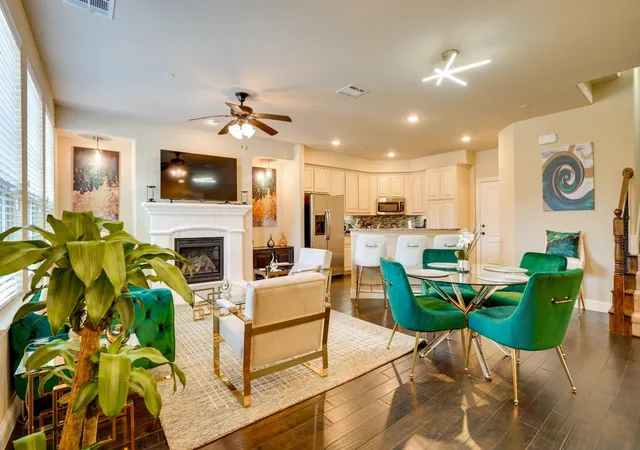
Inside, the open downstairs living and dining rooms easily flow to the kitchen and full size laundry room. Upstairs, the split bedrooms and loft are set apart from the downstairs family areas for privacy. The massive primary suite features a huge en suite bathroom and a walk-in closet. Two additional bedrooms are ready for family, roommates, guests, a home office, or whatever you need!
Updates include:
HVAC: March 2026
Full interior paint, wood-like floors, stainless appliances, and garbage disposal: September 2025
New roof: 2024
Garage door opener: 2021
Window solar screens: 2019
The new HVAC and solar screens also increase the home’s energy efficiency. Move-in ready and available for quick close.
- Houzeo last checked: 3 minutes ago
- Listing updated: October 31, 2026 at 3:57 pm
- Listing Provided by: Nicole Tucker | True North Real Estate Partners Inc. (972) 861-0411
- Source: NTREIS MLS-TX | MLS#: 21410569

Property Details
Status
Active
Type
Townhouse
No. of Stories
2
County
City
Neighborhood
Year Built
2008
HOA Fees
$300/mo
Finished Area
1,632 sqft
Lot Size
0.06 acre lot
Basement Area
- sqft
MLS Name
NTREIS MLS
MLS Number
21410569
MLS Status
Active
Cumulative Days on Market
14

Continue Your Journey in App
Find your dream home, receive real-time updates, and many more!
Continue Your Journey in App
Find your dream home, receive real-time updates, and many more!
Location
HOA Management
Greenhouse Management Association LLC
HOA Fees
$300/ Monthly
Amenities
 Amenities and services may be covered by one or multiple associations and service providers.
 Insurance
 Lawn Care
 Maintenance
 AssociationManagement
AllFacilities
PestControl
Disclaimer: Amenities are based on third-party information and may vary; buyers must independently verify all amenities, as information is deemed reliable but not guaranteed.
Facts & Features
Rooms
Bedrooms & bathrooms
Bedrooms: 3
Bathrooms: 3
FullBath
Level: Second
Area: 40.00 Square Feet
Dimensions: 8 x 5
Loft
Level: Second
Area: 160.00 Square Feet
Dimensions: 16 x 10
PrimaryBathroom
Level: Second
Area: 54.00 Square Feet
Dimensions: 9 x 6
Bedroom
Level: Second
Area: 121.00 Square Feet
Dimensions: 11 x 11
Bedroom
Level: Second
Area: 132.00 Square Feet
Dimensions: 12 x 11
PrimaryBedroom
Level: Second
Area: 247.00 Square Feet
Dimensions: 19 x 13
Laundry
Level: First
Area: 30.00 Square Feet
Dimensions: 6 x 5
Kitchen
Level: First
Area: 120.00 Square Feet
Dimensions: 12 x 10
DiningRoom
Level: First
Area: 90.00 Square Feet
Dimensions: 10 x 9
LivingRoom
Level: First
Area: 195.00 Square Feet
Dimensions: 15 x 13
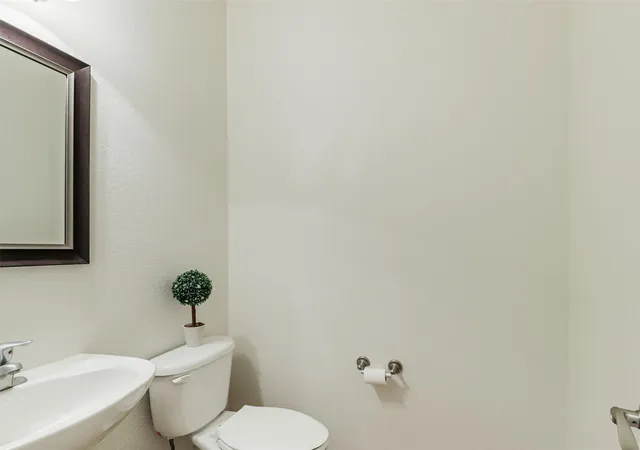
HalfBath
Level: First
Area: 25.00 Square Feet
Dimensions: 5 x 5
Interior
Cooling
Central Air, Ceiling Fans
Window Features
Window Coverings
Sewer
Public Sewer
Flooring
Ceramic Tile, Laminate
Exterior Features
Private Yard, Rain Gutters
Interior Features
Pantry, Cable Tv, Vaulted Ceilings, Walk In Closets
Heating
Central
Appliances
Dishwasher, Disposal, Gas Water Heater, Microwave, Refrigerator
Construction
Year Built
Year Built: 2008
Home type
Townhouse
Foundation Details
Slab
Property Condition
Resale
Roof
Composition
Utilities & Energy
Utilities
Electricity Available, Natural Gas Available, Sewer Available, Separate Meters, Underground Utilities, Water Available, Cable Available
Laundry Features
Laundry In Utility Room
Parking Features
Additional Parking, Door Single, Driveway, Garage Faces Front, Garage, Garage Door Opener
Water Source
Public
Pool Features
None, Community
Association Amenities
Maintenance Front Yard
Other Features
Lot Features
Greenbelt, Subdivision, Sprinkler System
Disclosures
Deed Restriction
Subdivision Name
Hidden Creek Estates Ph 3 & 4
Community Features
Pool, Trails Paths, Community Mailbox, Sidewalks
Patio And Porch Features
Rear Porch
Price History
| Date | Event | Price |
|---|---|---|
10/17/2026 Source: | Listed for Sale | $325,000 +1.56% $199/sqft |
10/17/2026 Source: | Price Decreased | $320,000 -8.55% $196/sqft |
07/08/2025 Source: | Listing Removed | $349,900 $214/sqft |
06/26/2025 Source: | Price Decreased | $349,900 -2.78% $214/sqft |
06/12/2025 Source: | Price Decreased | $359,900 -7.60% $221/sqft |

Show more
Nearby Homes
Find Homes by Property Features in Plano, TX
Nearby New Homes For Sale

Based on information from the North Texas Real Estate Information Systems, Inc., through Nov 06, 2026, 04:30PM. Information is provided exclusively for consumers’ personal, non-commercial use. It may not be used for any purpose other than to identify prospective properties consumers may be interested in purchasing. Data is deemed reliable but is not guaranteed accurate. This website may not include listings or property addresses of sellers who have directed their listing brokers to withhold their listing or their property address from display on the Internet. ©2026 North Texas Real Estate Information Systems, Inc. All Rights Reserved.
 Advertising Broker: Michelle Brecker | Pathway To Home Realty
