- Overview
- Description
- Property Details
- Location
- HOA Management
- Facts & Features
- Getting Around
- Nearby Homes
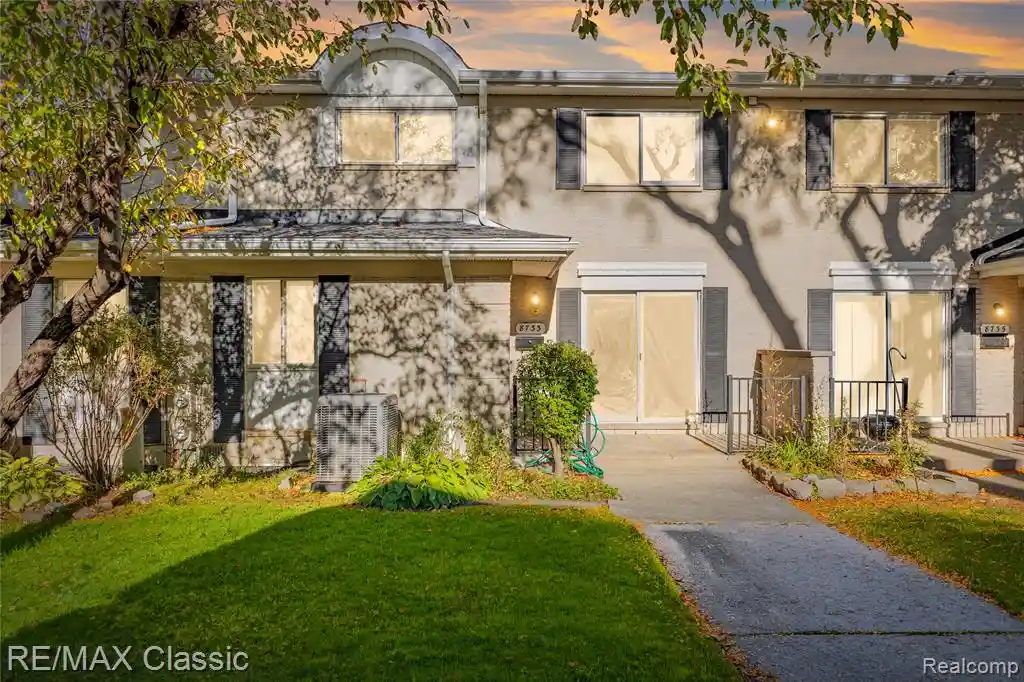

Street View
$224,900
Monthly Est:$1,119
 2 Beds
 2 Baths
1 full bath + 1 half bath
 1,804sqft
8733 George F Bunker Blvd, Sterling Heights, MI 48313 3102
$224,900
$1,119/moEst:
Get Pre-Approved
Condominium
Built in 1973
$311/mo HOA
-- sqft lot
$125/sq.ft
Description
Welcome to this beautifully updated in 2026 brick townhouse condo with 2 bedrooms and 1.1 baths. Private entrance perfect for added convenience and privacy which leads you into living room with door wall to patio making it ideal for everyday living and entertaining. Dining room with mirrored wall open to Kitchen with brand new white cabinets and granite countertops and all appliances to stay with new gas stove. Luxury vinyl tile throughout condo LR, DR, and bedrooms, freshly painted, newer light fixtures. Spacious bedrooms and access to full bath with new vanity from master bedroom. Full finished basement, offering extra living space, for a home office, can be used as a family room or recreation area--plus ample storage to keep everything organized and private laundry with washer, gas dryer, and tub. *** Association dues include: gas, water, rubbish, lawn maintenance, and snow removal, common area pool, clubhouse, and playground great for relaxation. *** 2 private assigned parking spaces plus ample parking award-winning Utica schools. Super clean, easy to show and sell.
- Houzeo last checked: 3 minutes ago
- Listing updated: October 22, 2026 at 11:31 pm
- Listing Provided by: Brian Yaldoo (248) 752-4010 DRE #6502115615 | RE/MAX Classic (248) 737-6800
- Source: MiRealSource MLS-MI | MLS#: 61040336

Property Details
Status
Active
Type
Condominium
No. of Stories
2
County
City
Neighborhood
--
Year Built
1973
HOA Fees
$311/mo
Finished Area
1,804 sqft
Lot Size
-- sqft lot
Basement Area
- sqft
MLS Name
MiRealSource MLS
MLS Number
61040336
MLS Status
Active
Days on Market
9
Cumulative Days on Market
2

Continue Your Journey in App
Find your dream home, receive real-time updates, and many more!
Continue Your Journey in App
Find your dream home, receive real-time updates, and many more!
Location
HOA Management
N/A
HOA Fees
$311/ Monthly
Amenities
 Amenities and services may be covered by one or multiple associations and service providers.
 Water
 Snow Removal
 Maintenance
 Trash Pickup
 Gas
 Sewer
 Club House Included
Disclaimer: Amenities are based on third-party information and may vary; buyers must independently verify all amenities, as information is deemed reliable but not guaranteed.
Facts & Features
Rooms
Bedrooms & bathrooms
Bedrooms: 2
Bathrooms: 2
Interior
Cooling
Ceiling Fan(s), Central Air
Appliances
Dishwasher, Disposal, Dryer, Microwave, Range/oven, Refrigerator, Washer, Gas Water Heater
Interior Features
Cable/internet Avail., Dsl Available
Heating
Natural Gas, Forced Air
Construction
Year Built
Year Built: 1973
Home type
Condominium
Foundation Details
Basement
Construction Materials
Brick, Vinyl Siding
Utilities & Energy
Parking Features
2 Spaces
Laundry Features
Concrete, In Basement, Common Area
Basement
Finished
Water Source
Public
Other Features
Patio And Porch Features
Patio, Porch
Disclosures
Signed Disclosure
Community Features
Clubhouse, Private Entry
Subdivision Name
Sterling Commons
Price History
| Date | Event | Price |
|---|---|---|
10/22/2026 Source: | Listed for Sale | $224,900 $125/sqft |

Nearby Homes







Find Homes by Property Features in Sterling Heights, MI
Nearby New Homes For Sale


Based on information from MiRealSource through Oct 29, 2026, 11:00PM . All information is provided exclusively for personal, non-commercial use, and may not be used for any purpose other than to identify prospective properties consumers may be interested in purchasing. The accuracy of all information, regardless of source, is not guaranteed or warranted. All information should be independently verified. Provided through IDX via MiRealSource, Inc. Courtesy of MiRealSource Shareholder. © 2026 MiRealSource. All Rights Reserved.
 Advertising Broker: Andover Real Estate | Andover Real Estate
