- Overview
- Description
- Property Details
- Location
- HOA Management
- Facts & Features
- Getting Around
- Nearby Homes



$6,500,000
Monthly Est:$32,353
 4 Beds
 8 Baths
5 full baths + 3 half baths
 6,508sqft
8733 Newport Isle Ct, Las Vegas, NV 89117
$6,500,000
$32,353/moEst:
Get Pre-Approved
Single Family Residence
Built in 2021
$463/mo HOA
0.62 acre lot
$999/sq.ft
Description
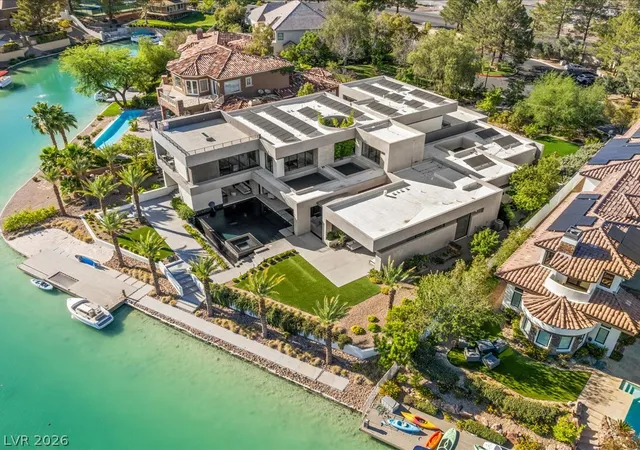
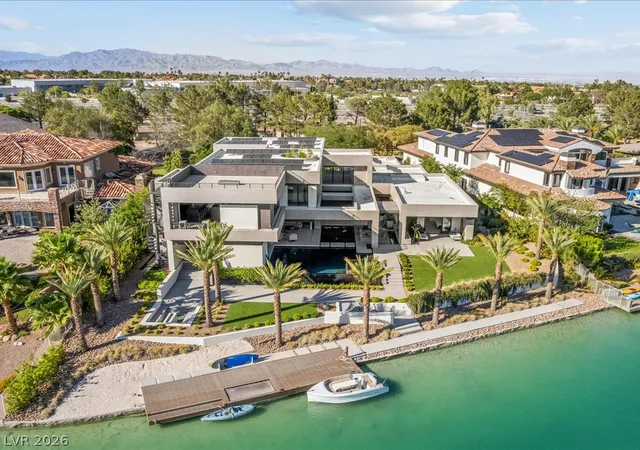
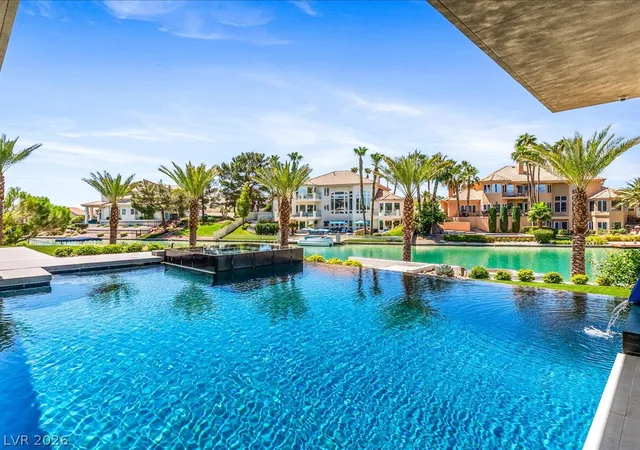
Step into "Lago"-a masterclass in modern waterfront luxury and a custom lakeside sanctuary designed to seamlessly integrate natural water elements into a high-caliber daily living experience. Spanning approximately 6,508 square feet of masterfully engineered living space, this contemporary Blue Heron estate delivers an unmatched level of sophistication in one of the city's most exclusive enclaves.
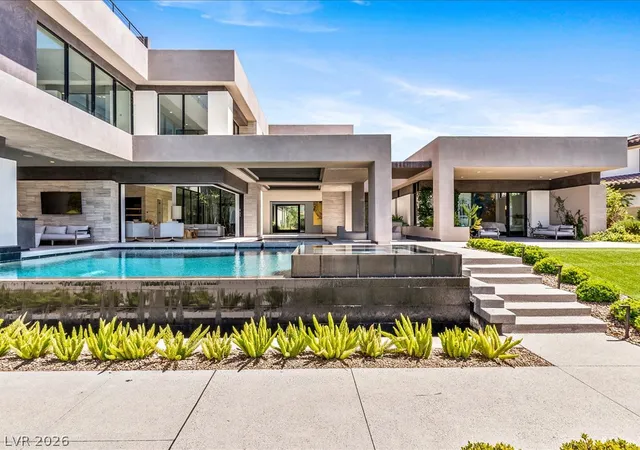
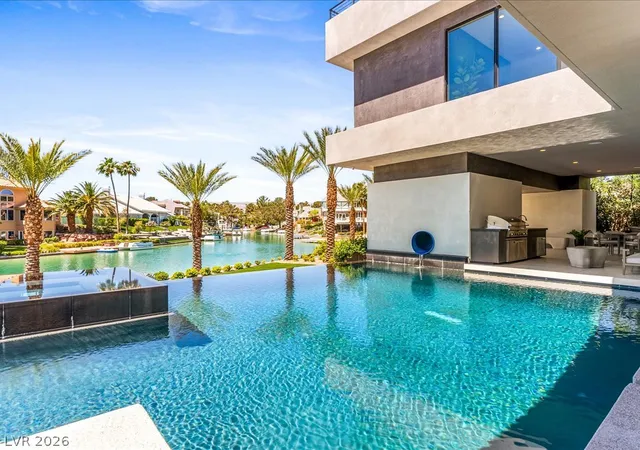
The residence is anchored by a backyard designed as a high-end resort playground. Multislide pocket doors disappear to connect the indoor oasis with the water-facing terrace, where a second-story water slide launches directly into the pool. The private dock features an over-water hammock and a custom electric boat ready for sunset cruises, while a massive rooftop deck delivers panoramic mountain and water views.
Inside, the professional-grade chef's kitchen features ultra-premium finishes, supported by a whole-house reverse osmosis water filtration system and a custom climate-controlled wine storage room. Crafted to support both peak performance and wellness, the home features a dedicated professional home gym and a private executive office. A generous media room serves as the ultimate venue for private screenings and leisure.
The primary suite operates as its own secluded wing of the residence, framing peaceful water views and featuring a spa-like bath retreat. With four oversized bedrooms and six bathrooms, the floor plan is optimized for both privacy and grand-scale entertaining. Boasting a rare four-car garage and situated on a premier lakeside parcel, this architectural triumph completely redefines luxury desert living. This is more than a home; it is a bespoke, appreciating asset for the most discerning collector.
- Houzeo last checked: 9 minutes ago
- Listing updated: October 1, 2026 at 6:29 pm
- Listing Provided by: Derek Hoskins (702) 351-4721 DRE #S.0179921 | Serhant (702) 232-7678
- Source: Las Vegas REALTORS (LVR) MLS-NV | MLS#: 2794421

- Originating MLS: GLVAR
Property Details
Status
Active Under Contract
Type
Single Family Residence
No. of Stories
3
County
City
Neighborhood
Year Built
2021
HOA Fees
$463/mo
Finished Area
6,508 sqft
Lot Size
0.62 acre lot
Basement Area
- sqft
MLS Name
Las Vegas REALTORS (LVR) MLS
MLS Number
2794421
MLS Status
ActiveUnderContract
Days on Market
105

Continue Your Journey in App
Find your dream home, receive real-time updates, and many more!
Download App
Continue Your Journey in App
Find your dream home, receive real-time updates, and many more!
Location
HOA Management
The Lakes
HOA Fees
$65/ Monthly
N/A
HOA Fees
$398/ Monthly
Amenities
 Amenities and services may be covered by one or multiple associations and service providers.
 Security Gate
 Security Guard
 AssociationManagement
Disclaimer: Amenities are based on third-party information and may vary; buyers must independently verify all amenities, as information is deemed reliable but not guaranteed.
Facts & Features
Rooms
Bedrooms & bathrooms
Bedrooms: 4
Bathrooms: 8
Interior
Exterior Features
Built In Barbecue, Balcony, Barbecue, Courtyard, Deck, Patio, Private Yard, Sprinkler Irrigation
Sewer
Public Sewer
Interior Features
Bathroomon Main Level, Bedroom On Main Level, Primary Downstairs, Window Treatments
Heating
Central, Gas, Multiple Heating Units
Flooring
Ceramic Tile, Tile
Appliances
Built In Electric Oven, Double Oven, Dryer, Disposal, Microwave, Refrigerator, Water Softener Owned, Water Purifier, Wine Refrigerator, Washer
Cooling
Central Air, Electric, Two Units
Window Features
Blinds, Double Pane Windows, Low Emissivity Windows
Construction
Year Built
Year Built: 2021
Home type
Single Family Residence
Property Condition
Resale
Architectural Style
Three Story
Roof
Other
Construction Materials
Drywall
Utilities & Energy
Association Amenities
Gated
Water Source
Public
Utilities
Cable Available, High Speed Internet Available
Laundry Features
Gas Dryer Hookup, Main Level, Laundry Room
Fireplace Features
Gas, Great Room, Primary Bedroom
Parking Features
Air Conditioned Garage, Attached, Epoxy Flooring, Electric Vehicle Charging Stations, Finished Garage, Garage, Garage Door Opener, Inside Entrance, Private, Shelves, Storage
Pool Features
Gas Heat, Heated, Negative Edge, Salt Water
Security Features
Security System Owned, Fire Sprinkler System, Gated Community
Electric
Photovoltaics Seller Owned, Volts220in Garage
Other Features
Disclosures
Familial Relation, Covenants Restrictions Disclosure
Lot Features
Quarter To One Acre, Back Yard, Drip Irrigation Bubblers, Fruit Trees, Front Yard, Garden, Synthetic Grass, Trees
Subdivision Name
Northshore Estate Amd
Patio And Porch Features
Balcony, Covered, Deck, Patio, Rooftop
Price History
| Date | Event | Price |
|---|---|---|
10/01/2026 Source: | Contingent (Active Under Contract) | $6,500,000 $999/sqft |
06/24/2026 Source: | Listed for Sale | $6,500,000 +1816.78% $999/sqft |
01/01/2014 Source: | Sold | $339,111 $52/sqft |

Nearby Homes




Find Homes by Property Features in Las Vegas, NV


Based on information from the Greater Las Vegas Association of REALTORS® Multiple Listing Service through Oct 08, 2026, 10:00PM. The data relating to real estate for sale on this web site comes in part from the INTERNET DATA EXCHANGE Program of the Greater Las Vegas Association of REALTORS® MLS. Real estate listings held by brokerage firms other than this site owner are marked with the IDX logo. GLVAR MLS deems information reliable but not guaranteed. Copyright 2026 of the Greater Las Vegas Association of REALTORS® MLS. All rights reserved.
 Advertising Broker: Jared Andrew English | Congress Realty, Inc