- Overview
- Description
- Property Details
- Location
- Facts & Features
- Getting Around
- Nearby Homes

Street View
$256,000
Monthly Est:$1,274
 2 Beds
 1 Bath
1 full bath
 1,112sqft
8735 Brenda Ave, Saint Louis, MO 63123
$256,000
$1,274/moEst:
Get Pre-Approved
Single Family Residence
Built in 1967
$-- HOA
4,621.72 sqft lot
$230/sq.ft
Description
Welcome home to this beautifully renovated Affton charmer where classic bungalow character meets true turnkey living. Completely reimagined in 2024, this home combines timeless details with beautiful modern finishes, while giving you the peace of mind that comes from knowing the major work has already been done. There’s nothing here waiting for you to renovate—just move in, settle down, and enjoy it.
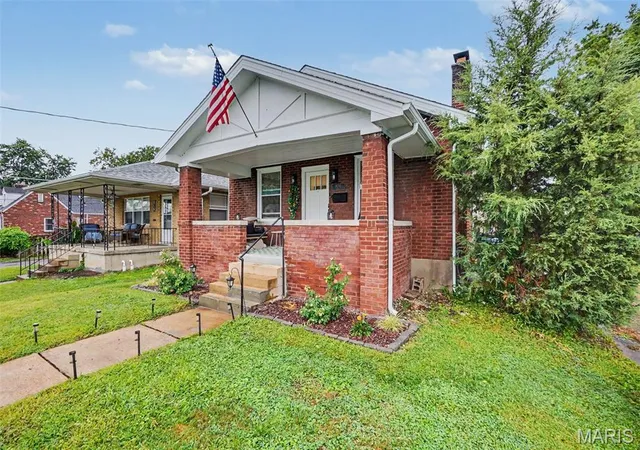
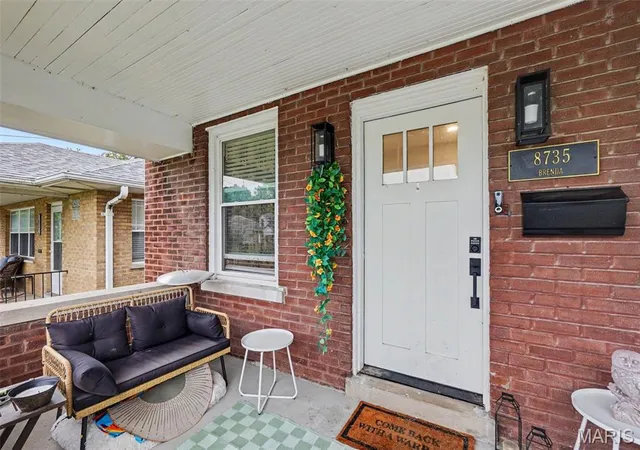
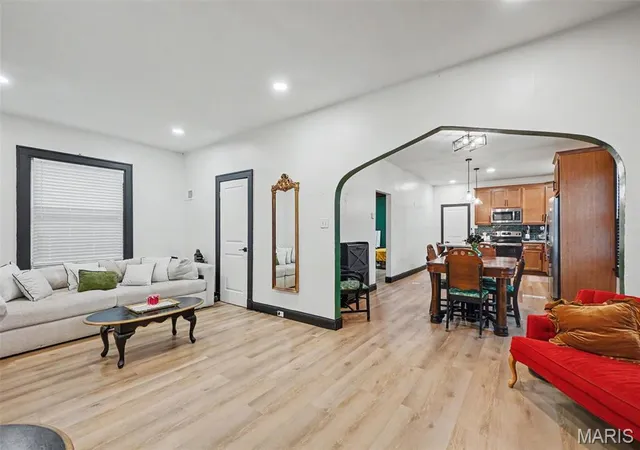
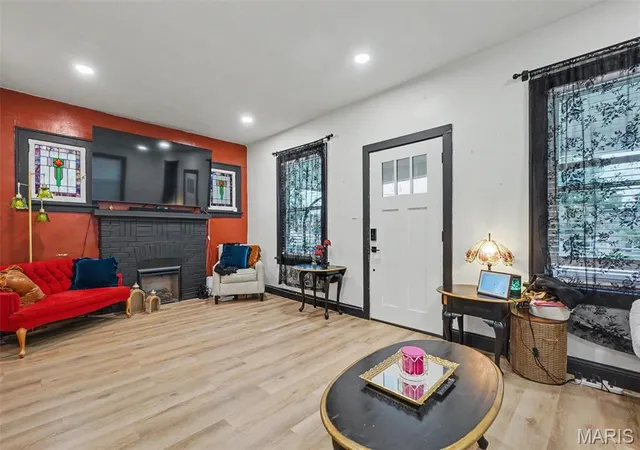
Start your mornings with a cup of coffee or unwind on crisp fall evenings from the inviting oversized front porch before stepping inside to a warm and welcoming great room. Original stained-glass windows frame a handsome electric fireplace and mantel, creating a beautiful focal point that keeps the character of the home front and center.
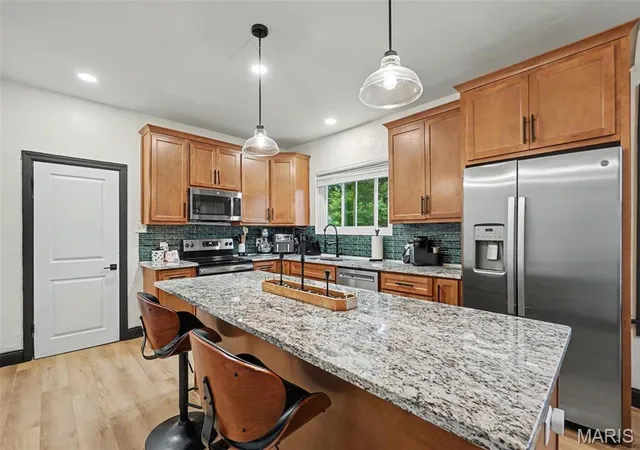
The kitchen is sure to be a favorite, with rich custom cabinetry, elegant granite countertops, stainless steel appliances, and a built-in wine refrigerator. It’s a beautiful space for entertaining, but just as practical for everyday life.
The floor plan offers plenty of flexibility, with a spacious bedroom just off the kitchen, a full bathroom, convenient main-floor laundry, and a large primary bedroom tucked privately toward the rear of the home. From the primary bedroom, step directly into the fenced backyard for easy access to your outdoor space.
Downstairs, the solid basement gives you plenty of storage now and plenty of possibilities later. Whether you want a recreation room, home office, workout space, workshop, or simply somewhere to spread out, there’s room to make it your own.
And while the finishes are beautiful, one of the biggest benefits of this home is what you won’t have to worry about. The extensive 2024 renovation included the kitchen, bathroom, flooring, fixtures, HVAC system, plumbing stacks, electrical panel, and more. These updates go far beyond cosmetics, giving the next owner years of useful life from some of the home's most important components.
That’s what makes this home truly turnkey. You get the charm and character of an older Affton bungalow without taking on the long list of major projects that often comes with one. The big work has already been done, the finishes are beautiful, and the home is ready for you to simply make it yours.
Beautifully renovated. Thoroughly updated. Completely move-in ready.
Come see it for yourself and discover just how much value there is in having the hard work already behind you.
- Houzeo last checked: 12 hours ago
- Listing updated: September 4, 2026 at 6:59 pm
- Listing Provided by: Mitch Swaringim (314) 406-9168 | Envision Realty (636) 351-3553
- Source: MARIS MLS-MO | MLS#: MIS26050701

Property Details
Status
Pending
Type
Single Family Residence
No. of Stories
-
County
City
Neighborhood
--
Year Built
1967
HOA Fees
-
Finished Area
1,112 sqft
Lot Size
4,621.72 sqft lot
Basement Area
- sqft
MLS Name
MARIS MLS
MLS Number
MIS26050701
MLS Status
Pending
Days on Market
61
Cumulative Days on Market
26

Continue Your Journey in App
Find your dream home, receive real-time updates, and many more!
Download App
Continue Your Journey in App
Find your dream home, receive real-time updates, and many more!
Location
Facts & Features
Rooms
Bedrooms & bathrooms
Bedrooms: 2
Bathroom: 1
Interior
Heating
Forced Air
Appliances
Stainless Steel Appliance(s), Dishwasher, Disposal, Dryer, Microwave, Range Hood, Electric Range, Energy Star Qualified Refrigerator, Washer, Electric Water Heater
Interior Features
Breakfast Bar, Granite Counters, Kitchen Island
Sewer
Public Sewer
Cooling
Electric
Construction
Year Built
Year Built: 1967
Home type
Single Family Residence
Construction Materials
Brick
Roof
Architectural Shingle
Architectural Style
Bungalow
Utilities & Energy
Water Source
Public
Electric
Single Phase
Utilities
Cable Connected, Electricity Connected, Sewer Connected, Water Connected
Parking Features
Driveway
Fireplace Features
Electric
Basement
8 Ft + Pour, Walk Up Access
Other Features
Lot Features
Back Yard
Disclosures
Seller Property Disclosure
Subdivision Name
Gravois Park
Price History
| Date | Event | Price |
|---|---|---|
09/04/2026 Source: | Pending | $256,000 -1.50% $230/sqft |
08/07/2026 Source: | Listed for Sale | $259,900 $234/sqft |
08/07/2026 Source: | Coming Soon | $259,900 +8.29% $234/sqft |
04/22/2024 Source: | Sold | $240,000 $216/sqft |

Nearby Homes
Find Homes by Property Features in Saint Louis, MO


Based on information from Mid America Regional Information Systems, Inc. through Oct 07, 2026, 06:01AM. All data is obtained from various sources and may not have been verified by broker or MLS GRID. Supplied Open House Information is
subject to change without notice. All information should be independently reviewed and verified for accuracy. Properties may or may not be listed by the office/agent presenting the information. Some IDX listings have been excluded from this website.
Properties displayed may be listed or sold by various participants in the MLS. Property data presented reflect information otherwise available from public records. The REALTOR® providing this information may not have represented the buyer or seller
in some or all of the transactions.
IDX information is provided exclusively for consumers’ personal noncommercial use, that it may not be used for any purpose other than to identify prospective properties consumers may be interested in purchasing, that the data is deemed reliable but is not guaranteed by MLS GRID, and that the use of the MLS GRID Data may be subject to an end user license agreement prescribed by the Member Participant’s applicable MLS if any and as amended from time to time. © 2026 Mid America Regional Information Systems, Inc. All Rights Reserved.
 Advertising Broker: Nicholas Huscroft | Chosen Realty