- Overview
- Description
- Property Details
- Location
- HOA Management
- Facts & Features
- Getting Around
- Nearby Homes



$295,000
Monthly Est:$1,468
 2 Beds
 2 Baths
2 full baths
 1,238sqft
8735 Olde Hickory Ave #8105, Sarasota, FL 34238
$295,000
$1,468/moEst:
Get Pre-Approved
Condominium
Built in 1996
$605.25/mo HOA
3.06 acres lot
$238/sq.ft
Description
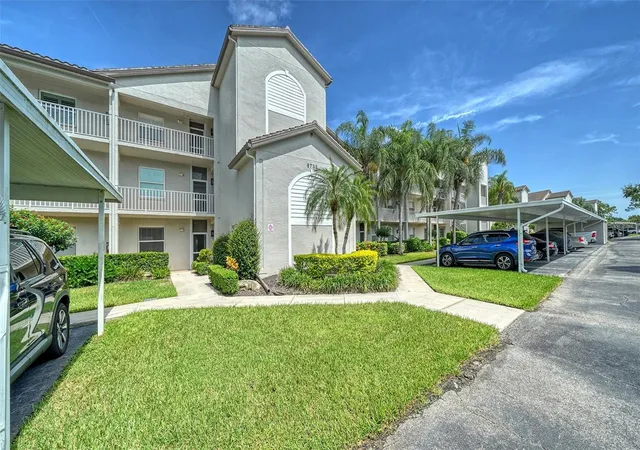
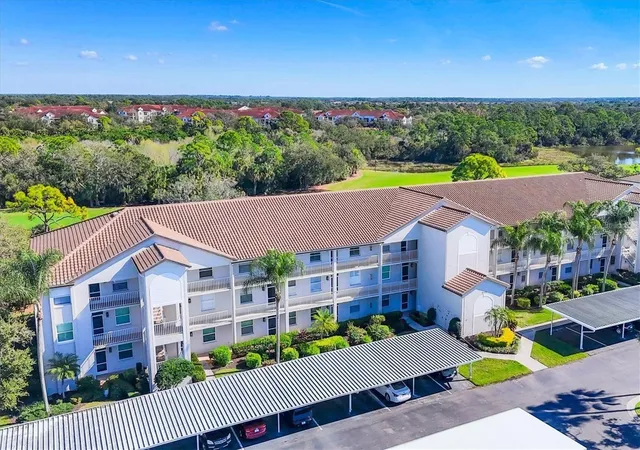
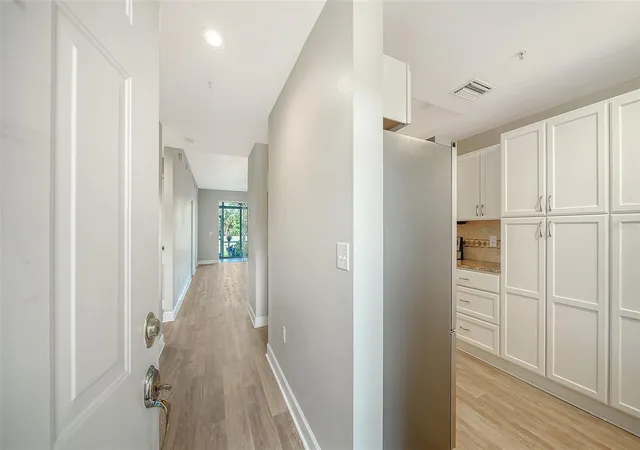
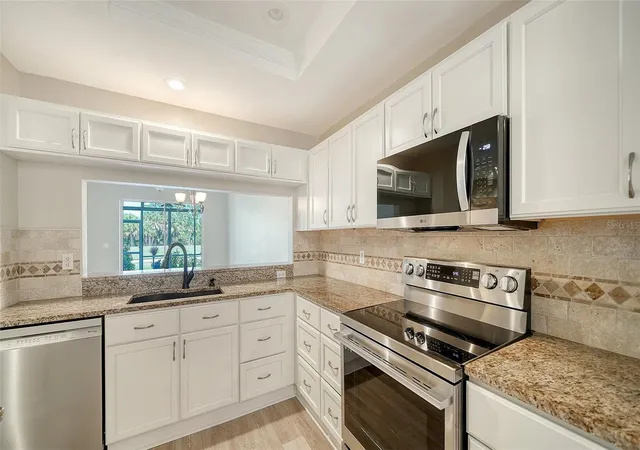
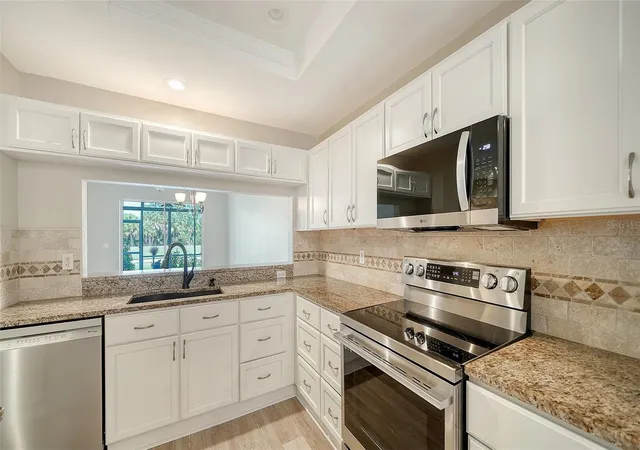
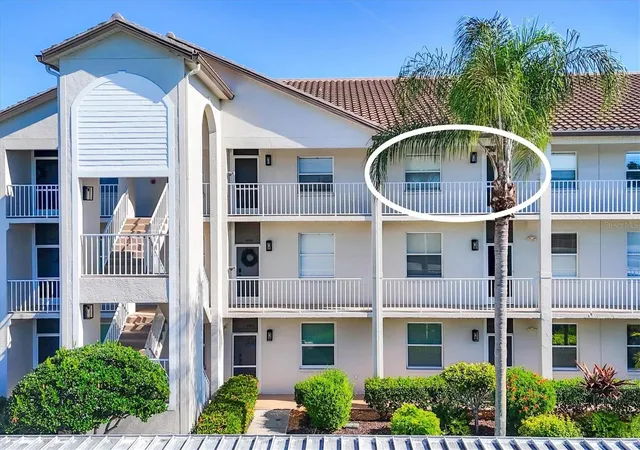
Looking for a tastefully updated and lovingly cared-for ground-floor condo in desirable Stoneybrook Golf & Country Club. Meticulously maintained and move-in ready - this bright and cheerful residence offers an inviting open floor plan, high ceilings, and an exceptional combination of comfort, style, and resort-style living. The condo features new luxury vinyl flooring throughout, installed in August 2026, creating a fresh, cohesive flow. The spacious living area opens to a tiled and screened, glass-enclosed lanai, providing a wonderful year-round space to relax and enjoy the expansive views across the golf course. The updated kitchen is sure to impress, featuring all-new stainless-steel appliances, including a BOSCH dishwasher and an LG range, refrigerator, and microwave, installed in August 2026, granite countertops, and an impressive array of white shaker-style cabinetry extending wall-to-wall, making this kitchen both attractive and highly functional. The primary bedroom offers two walk-in closets and sliding glass doors out to the lanai. The ensuite primary bath has been updated with a granite-topped vanity and a tiled and glassed walk-in shower. The guest bath also features an updated vanity, and both bathrooms have new fixtures. The approximately 8-year-old air conditioning system has been meticulously cared for and receives regular scheduled service, offering peace of mind for the new owner. There is one covered parking space and a storage locker just outside the door. The Terraces association has strong leadership, as shown by the meticulous grounds, the installation of a new roof in 2022, an elevator modernization completed in 2024, and keeping up with the required Milestone Inspections and Structural Integrity Reserve Studies. The association also offers a private heated community pool, tennis courts, and a pickleball court. And that's just the beginning: the Stoneybrook Golf & Country Club lifestyle offers an impressive array of additional amenities and opportunities to enjoy, including a newly modernized 18-hole Kipp Schultes designed golf course, a state-of-the-art clubhouse and restaurant, a fitness center, walking trails, a resort-style heated pool, and the community borders the Legacy walking andd biking trail, is less than 15 minutes from the fammed Siesta Key beach, shops, and restaurants. Don't miss the opportunity to purchase not only a residence but a lifestyle to be enjoyed for years to come.
- Houzeo last checked: 1 hour ago
- Listing updated: September 3, 2026 at 10:48 am
- Listing Provided by: Vicki Reilly (941) 266-5962 | BERKSHIRE HATHAWAY HOMESERVICES FLORIDA REALTY (941) 207-5055
- Source: Stellar MLS-FL as distributed by MLS GRID | MLS#: A4704447

This condo is in:
 Golf Course / Putting Green
 Pickleball Court
 Tennis Court
 Hot Tub / Spa
 Clubhouse
 Fitness Center
 Recreation Facilities
 Walking & Jogging Trails
 Resident Storage
 Swimming Pool
Property Details
Status
Active
Type
Condominium
No. of Stories
3
County
City
Neighborhood
--
Year Built
1996
HOA Fees
$605.25/mo
Finished Area
1,238 sqft
Lot Size
3.06 acres lot
Basement Area
- sqft
MLS Name
Stellar MLS
MLS Number
A4704447
MLS Status
Active
Days on Market
60
Cumulative Days on Market
1

Continue Your Journey in App
Find your dream home, receive real-time updates, and many more!
Continue Your Journey in App
Find your dream home, receive real-time updates, and many more!
Location
HOA Management
Joe DeShane
HOA Fees
$7,263/ Annually
Amenities
 Amenities and services may be covered by one or multiple associations and service providers.
 Pool
 Sewer
 Maintenance
 Trash Pickup
 Insurance
 Tennis
 Water
 Sports Court
Management
Escrow Reserves Fund
Disclaimer: Amenities are based on third-party information and may vary; buyers must independently verify all amenities, as information is deemed reliable but not guaranteed.
Facts & Features
Rooms
Bedrooms & bathrooms
Bedrooms: 2
Bathrooms: 2
Kitchen
Level: First
Area: 80.00 Square Feet
Dimensions: 8x10
Dining Room
Level: First
Area: 122.40 Square Feet
Dimensions: 13.6x9
Living Room
Level: First
Area: 189.04 Square Feet
Dimensions: 13.6x13.9
Bedroom 2
Level: First
Area: 144.00 Square Feet
Dimensions: 12x12
Primary Bedroom
Level: First
Area: 165.00 Square Feet
Dimensions: 11x15
Dinette
Level: First
Area: 56.00 Square Feet
Dimensions: 8x7
Interior
Flooring
Luxury Vinyl
Exterior Features
Lighting, Sidewalk, Storage, Tennis Court(s)
Interior Features
Ceiling Fans(s), Eat In Kitchen, High Ceilings, Living Room/dining Room Combo, Open Floorplan, Primary Bedroom Main Floor, Stone Counters, Tray Ceiling(s), Walk In Closet(s)
Appliances
Cooktop, Dishwasher, Disposal, Dryer, Microwave, Range, Refrigerator, Washer
Cooling
Central Air
Heating
Electric
Sewer
Public Sewer
Construction
Year Built
Year Built: 1996
Home type
Condominium
Roof
Tile
Foundation Details
Slab
Architectural Style
Florida
Construction Materials
Block, Stucco
Utilities & Energy
Association Amenities
Maintenance, Pickleball Court(s), Pool, Tennis Court(s)
Security Features
Fire Sprinkler System, Gated Community, Security Gate, Smoke Detector(s)
Laundry Features
Inside, Laundry Closet
Water Source
Public
Utilities
Cable Available, Electricity Connected, Public, Sewer Connected, Water Connected
Other Features
Lot Features
On Golf Course
Subdivision Name
Stoneybrook Terrace 11
Community Features
Association Recreation Owned, Buyer Approval Required, Clubhouse, Deed Restrictions, Fitness Center, Gated Community No Guard, Golf, Pool, Restaurant, Sidewalks, Tennis Court(s)
Price History
| Date | Event | Price |
|---|---|---|
09/02/2026 Source: #MFRA4704447 | Listed for Sale | $295,000 +99.32% $238/sqft |
08/19/2013 Source: | Price Decreased | $148,000 -3.20% $120/sqft |
08/19/2013 Source: | Sold | $152,900 $124/sqft |

Nearby Homes
Find Homes by Property Features in Sarasota, FL

Based on information from Stellar MLS® through Nov 02, 2026, 02:15PM as submitted to and distributed by MLS GRID. All data is obtained from various sources and may not have been verified by the broker or MLS GRID. Supplied Open House Information is subject to change without notice. All information should be independently reviewed and verified for accuracy. Properties may or may not be listed by the office/agent presenting the information. IDX information is provided exclusively for consumers’ personal non-commercial use. It may not be used for any purpose other than to identify prospective properties consumers may be interested in purchasing. The data is deemed reliable but is not guaranteed by MLS GRID. The use of the MLS GRID Data may be subject to an end-user license agreement prescribed by the Member Participant’s applicable MLS, if any, and as amended from time to time. © 2026 Stellar MLS. All Rights Reserved.
 Advertising Broker: Fred McGill | Simple Showing, Inc
