- Overview
- Description
- Property Details
- Location
- HOA Management
- Facts & Features
- Getting Around
- Nearby Homes



$235,000
Monthly Est:$1,170
 2 Beds
 2 Baths
2 full baths
 1,238sqft
8735 Olde Hickory Ave #8303, Sarasota, FL 34238
$235,000
$1,170/moEst:
Get Pre-Approved
Condominium
Built in 1996
$680.25/mo HOA
-- sqft lot
$190/sq.ft
Description
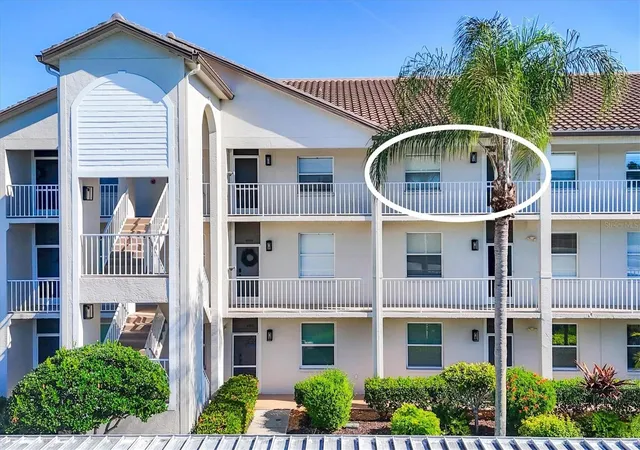
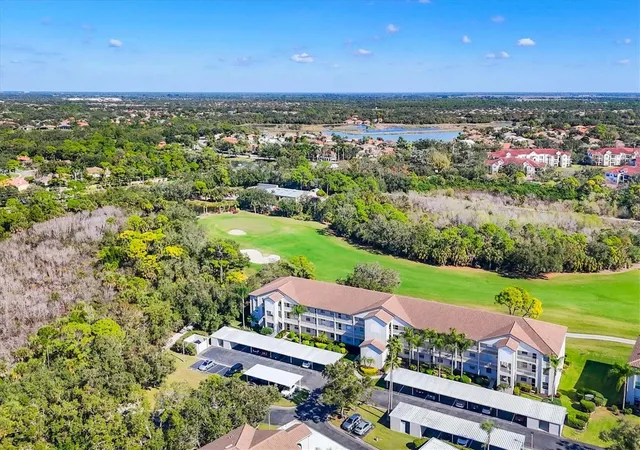
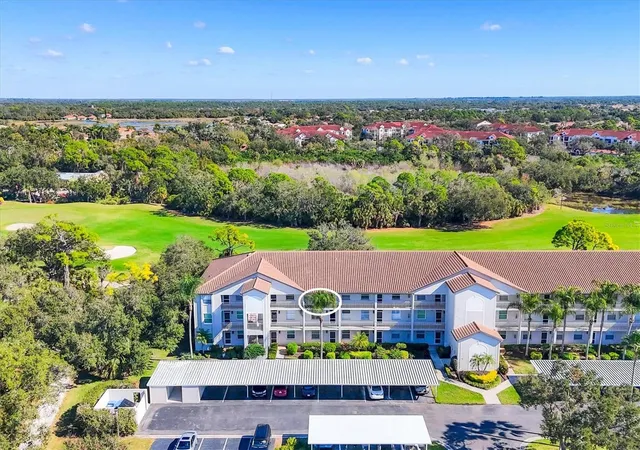
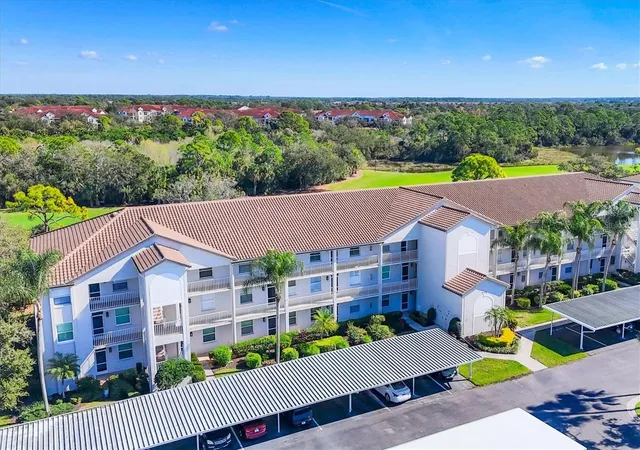
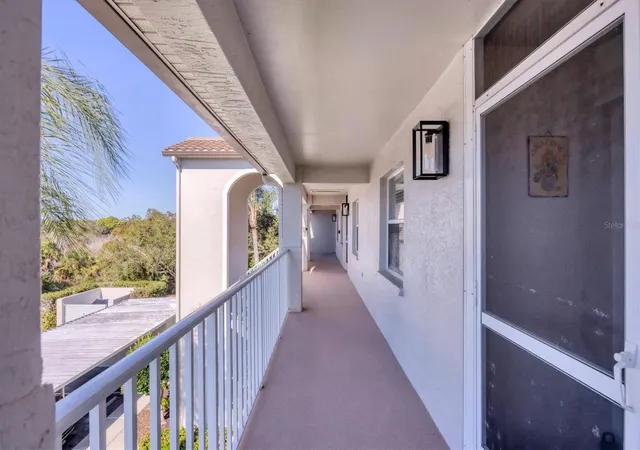
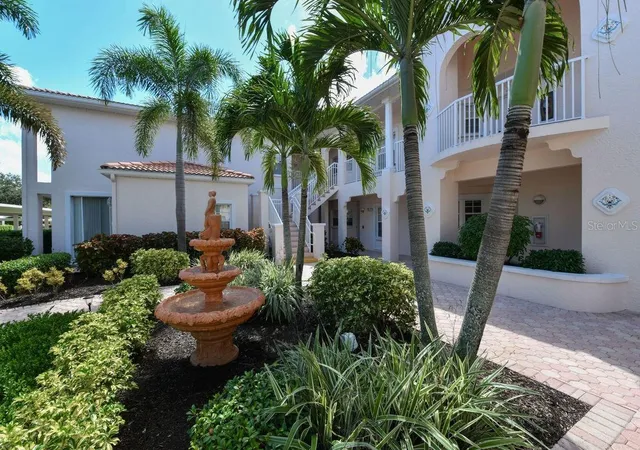
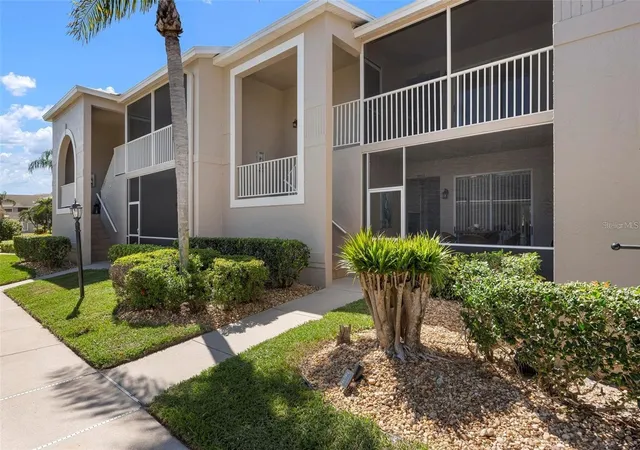
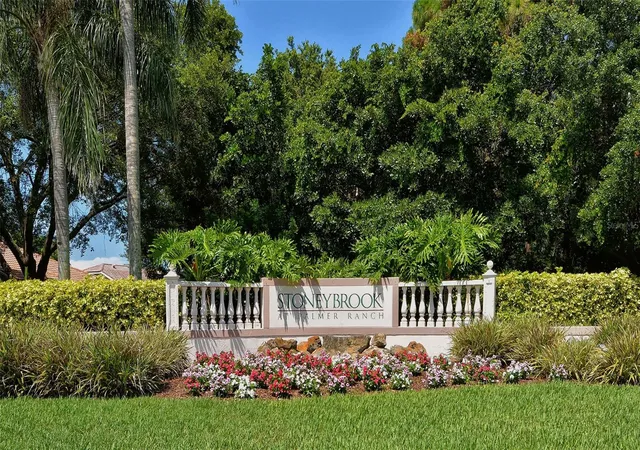
IMMACULATE AND MOVE-IN READY! Welcome to the Terraces in sought after Stoneybrook Golf and Country Club! This alcove of condos is on a dead-end cul-de-sac and are the closest condos to the Club and all its top-notch amenities you can walk to! This 2 bedroom 2 bath condo is offered TURN-KEY furnished and boasts a beautiful view of the 8th hole and the landscaped nature preserve. There are no builds behind the condo for extra privacy. The 3rd floor with ELEVATOR enjoys vaulted ceilings for a spacious feel. The lanai is glassed-in to add more under air room to enjoy or open the glass sliding doors with hurricane rated film, for an amazing cross breeze all year round! The kitchen is styled in a coastal blue with tiled back splash, extended quartz counters and additional cabinets for ease of entertaining and living. Primary bedroom has 3 closets, a walk in closet and 2 extra for more storage. The Terraces have their own heated pool, grilling area and tennis/pickleball courts, your personally assigned carport parking spot and a large storage unit with plenty of room for your golf and beach gear. Stoneybrook Golf and Country Club just completed their new 18 hole golf course designed by Arthur Hills and Kipp Schulties and is said to be one of the best on the West Coast! Other top-notch amenities include Lighted Har-Tru tennis/pickle ball courts, pro-shop, well-equipped fitness center, bocce court, putting greens, driving range, fitness studio, sharing library, additional heated pool/spa, full service restaurant/bar, meeting rooms, catering facility, outdoor dining patio, walking/biking trails, fishing, planned activities like yoga, mahjong, line dancing, and so much more! Stoneybrook Golf and Country Club is a prime location close to the Legacy Trail, beaches, Costco, Lowes, restaurants and all Sarasota and Venice has to enjoy! WELCOME HOME to RESORT-STYLE LIVING at its BEST!
- Houzeo last checked: 6 hours ago
- Listing updated: September 22, 2026 at 6:19 pm
- Listing Provided by: Julie Froeschle (941) 228-6405 | BERKSHIRE HATHAWAY HOMESERVICE (941) 556-2150
- Source: Stellar MLS-FL | MLS#: A4676820

Part of

Property Details
Status
Active
Type
Condominium
No. of Stories
3
County
City
Neighborhood
--
Year Built
1996
HOA Fees
$680.25/mo
Finished Area
1,238 sqft
Lot Size
-- sqft lot
Basement Area
- sqft
MLS Name
Stellar MLS
MLS Number
A4676820
MLS Status
Active
Days on Market
273
Cumulative Days on Market
252

Continue Your Journey in App
Find your dream home, receive real-time updates, and many more!
Download App
Continue Your Journey in App
Find your dream home, receive real-time updates, and many more!
Location
HOA Management
Joe Deshane/Pinnacle
HOA Fees
$-/
Stoneybrook Golf&CC
HOA Fees
$8,163/ Annually
Amenities
 Amenities and services may be covered by one or multiple associations and service providers.
 Sewer
Sewer
 Elevator
 Trash Pickup
 Pest Control
 Maintenance
 Water
Water
 Tennis
 Pool
Pool
 Club House
 Security Gate
 Gym
Gym
 Spa
Spa
 Bike Trails
 Storage
 Golf
Golf
 Insurance
 Sports Court
Recreation Facilities
Escrow Reserves Fund
Management
Recreational Facilities
Common Area Taxes
Private Road
Other
Disclaimer: Amenities are based on third-party information and may vary; buyers must independently verify all amenities, as information is deemed reliable but not guaranteed.
Facts & Features
Rooms
Bedrooms & bathrooms
Bedrooms: 2
Bathrooms: 2
Primary Bedroom
Level: First
Area: 179.34 Square Feet
Dimensions: 12.2x14.7
Bedroom 2
Level: First
Area: 146.37 Square Feet
Dimensions: 11.9x12.3
Balcony/Porch/Lanai
Level: First
Area: 110.97 Square Feet
Dimensions: 13.7x8.1
Dining Room
Level: First
Area: 138.37 Square Feet
Dimensions: 13.7x10.1
Living Room
Level: First
Area: 172.62 Square Feet
Dimensions: 13.7x12.6
Kitchen
Level: First
Area: 137.70 Square Feet
Dimensions: 8.1x17
Interior
Sewer
Public Sewer
Interior Features
Built In Features, Ceiling Fans(s), Eat In Kitchen, Elevator, High Ceilings, Living Room/dining Room Combo, Open Floorplan, Walk In Closet(s), Window Treatments
Appliances
Dishwasher, Disposal, Dryer, Electric Water Heater, Microwave, Range, Refrigerator, Washer
Exterior Features
Lighting, Outdoor Grill, Rain Gutters, Sidewalk, Storage, Tennis Court(s)
Flooring
Carpet, Tile
Cooling
Central Air
Heating
Central, Electric
Construction
Year Built
Year Built: 1996
Home type
Condominium
Foundation Details
Slab
Roof
Tile
Construction Materials
Concrete, Stucco
Utilities & Energy
Security Features
Gated Community
Water Source
Public
Laundry Features
Inside, Laundry Closet
Utilities
Public
Association Amenities
Clubhouse, Elevators, Fence Restrictions, Fitness Center, Gated, Golf Course, Maintenance, Other, Pickleball Court(s), Pool, Recreation Facilities, Spa/hot Tub, Storage, Tennis Court(s), Trail(s)
Pool Features
Gunite, Heated
Other Features
Community Features
Association Recreation Owned, Buyer Approval Required, Clubhouse, Deed Restrictions, Fitness Center, Gated Community No Guard, Golf, Irrigation Reclaimed Water, Pool, Restaurant, Sidewalks, Tennis Court(s)
Patio And Porch Features
Enclosed, Rear Porch, Screened
Lot Features
In County, On Golf Course, Sidewalk, Street Dead End, Paved
Subdivision Name
Stoneybrook Terrace 1
Vegetation
Mature Landscaping, Trees/landscaped
Price History
| Date | Event | Price |
|---|---|---|
09/22/2026 Source: | Listed for Sale | $235,000 $190/sqft |
09/18/2026 Source: | Contingent (Active Under Contract) | $235,000 $190/sqft |
05/11/2026 Source: | Price Decreased | $235,000 -7.84% $190/sqft |
03/20/2026 Source: | Price Decreased | $255,000 -3.77% $206/sqft |
01/09/2026 Source: | Listed for Sale | $265,000 $214/sqft |

Show more
Nearby Homes
Find Homes by Property Features in Sarasota, FL

Based on information from Stellar MLS® through Oct 09, 2026, 02:30PM as submitted to and distributed by MLS GRID. All data is obtained from various sources and may not have been verified by the broker or MLS GRID. Supplied Open House Information is subject to change without notice. All information should be independently reviewed and verified for accuracy. Properties may or may not be listed by the office/agent presenting the information. IDX information is provided exclusively for consumers’ personal non-commercial use. It may not be used for any purpose other than to identify prospective properties consumers may be interested in purchasing. The data is deemed reliable but is not guaranteed by MLS GRID. The use of the MLS GRID Data may be subject to an end-user license agreement prescribed by the Member Participant’s applicable MLS, if any, and as amended from time to time. © 2026 Stellar MLS. All Rights Reserved.
 Advertising Broker: Fred McGill | Simple Showing, Inc