- Overview
- Description
- Property Details
- Location
- HOA Management
- Facts & Features
- Getting Around
- Nearby Homes




$275,000
Monthly Est:$1,369
 2 Beds
 2 Baths
2 full baths
 1,285sqft
8735 Olde Hickory Ave #8304, Sarasota, FL 34238
$275,000
$1,369/moEst:
Get Pre-Approved
Condominium
Built in 1996
$605.25/mo HOA
3.06 acres lot
$214/sq.ft
Description
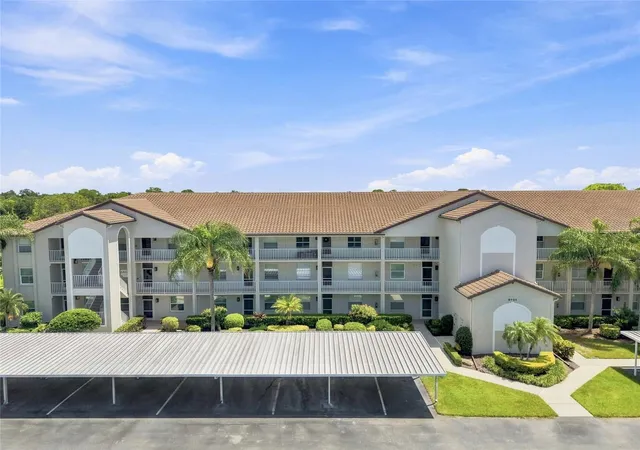
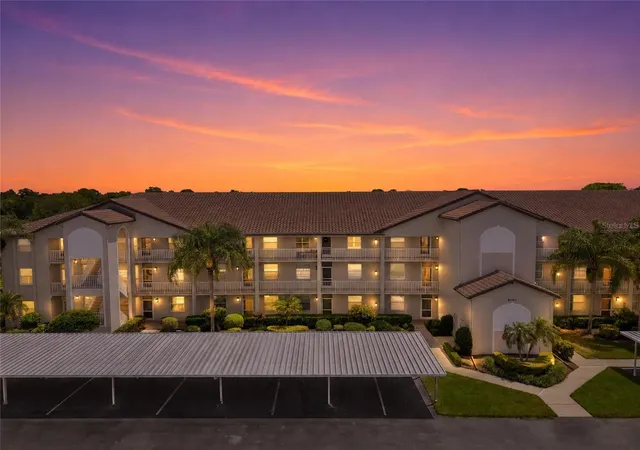
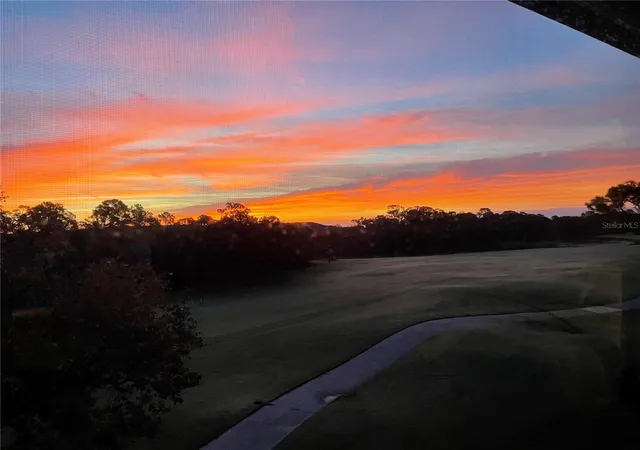
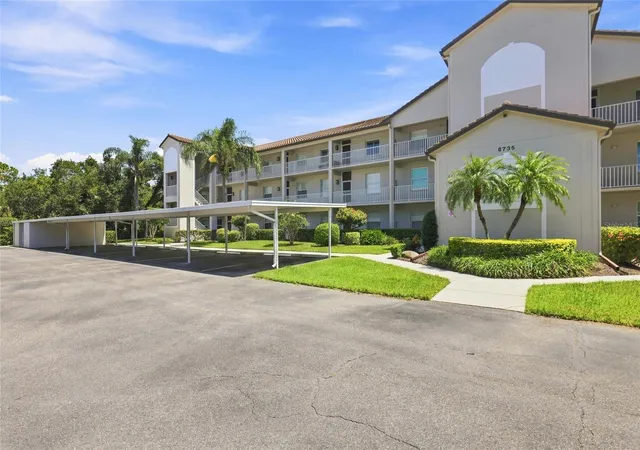
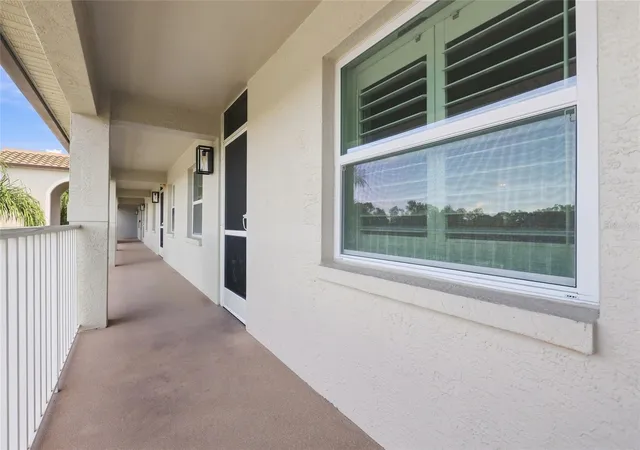
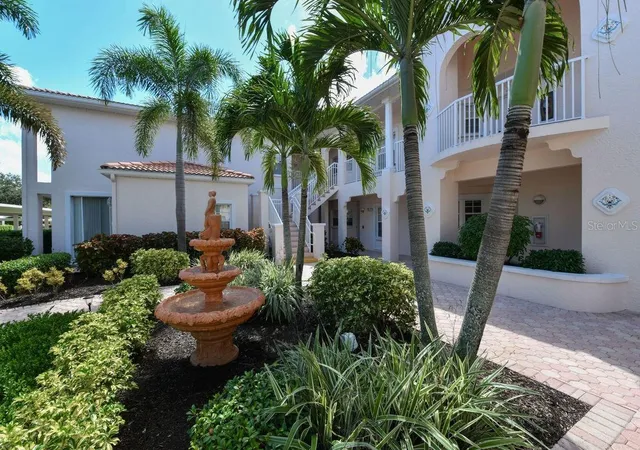
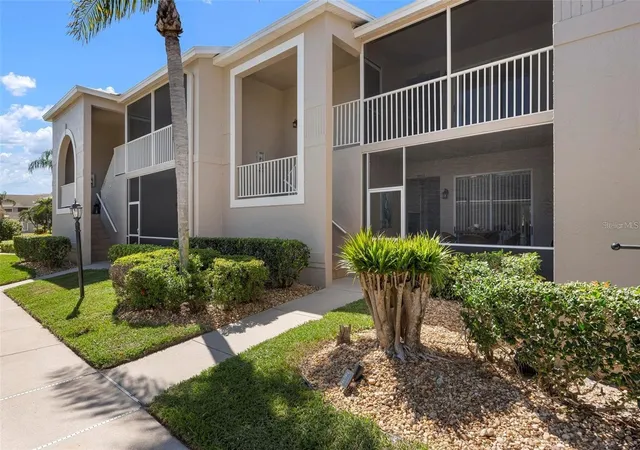
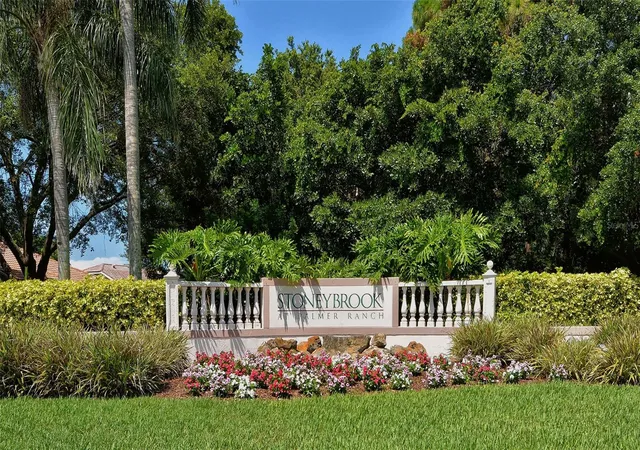
Welcome to 8735 Olde Hickory Avenue #8304, an impeccably maintained third-floor residence offering breathtaking panoramic views and a long list of quality upgrades within the highly sought-after Stoneybrook Golf & Country Club in Palmer Ranch.
From the moment you enter, you'll appreciate the pride of ownership reflected throughout this move-in ready condominium. The thoughtfully enclosed lanai has been seamlessly integrated into the main living area, creating an expanded, climate-controlled living space that can be enjoyed year-round while maximizing the stunning golf course and nature views. There is no better way to see the morning sunrise from your balcony while you sip your morning coffee.
Recent updates and premium features include impact-rated windows, beautiful luxury vinyl plank flooring throughout the main living areas, tile flooring in the kitchen and bathrooms, plantation shutters on every window, and an updated primary bathroom designed with both style and comfort in mind. The kitchen is equipped with GE Profile appliances, a Bosch dishwasher, and ample space for everyday living and entertaining. A new washer and dryer installed in June 2026 add even more convenience.
Ownership includes a highly desirable golf membership, providing access to Stoneybrook's acclaimed golf course golf course was completely renovated in 2025 by Kipp Schulties Golf Design. Residents also enjoy an impressive array of amenities, including a clubhouse, fitness center, tennis courts, pickleball courts, walking trails, and a resort-style community pool. In addition, The Terraces Condominium Association offers its own private pool, tennis courts, and pickleball courts, creating even more opportunities for recreation and relaxation. The serene oasis of Stoneybrook offers residents beautiful landscaping and an abundant of wildlife that is seen on a daily basis.
The community has been meticulously maintained, with a new roof installed in 2022, elevator modernization completed in 2024. Buyers can purchase with confidence knowing that the association has successfully completed and passed all required Florida condominium inspections, including the 2024 Milestone Inspection and 2024 Structural Integrity Reserve Study (SIRS).
If you're looking for an updated, maintenance-free golf community residence with exceptional views, strong association stewardship, and access to one of Sarasota's premier bundled golf communities, this property is not to be missed.
- Houzeo last checked: 6 hours ago
- Listing updated: October 9, 2026 at 12:43 am
- Listing Provided by: Robert Krasow (941) 363-6507 | THE KEYES COMPANY - SARASOTA (941) 362-4100
- Source: Stellar MLS-FL | MLS#: A4703129

Part of

Property Details
Status
Active
Type
Condominium
No. of Stories
3
County
City
Neighborhood
--
Year Built
1996
HOA Fees
$605.25/mo
Finished Area
1,285 sqft
Lot Size
3.06 acres lot
Basement Area
- sqft
MLS Name
Stellar MLS
MLS Number
A4703129
MLS Status
Active
Days on Market
49
Cumulative Days on Market
48
Open House

Continue Your Journey in App
Find your dream home, receive real-time updates, and many more!
Download App
Continue Your Journey in App
Find your dream home, receive real-time updates, and many more!
Location
HOA Management
Joe Deshane
HOA Fees
$7,263/ Annually
Amenities
 Amenities and services may be covered by one or multiple associations and service providers.
 Tennis
 Maintenance
 Pool
Pool
 Security Guard
 Club House
 Security Gate
 Gym
Gym
 Bike Trails
 Golf
Golf
 Insurance
 Sports Court
Common Area Taxes
Escrow Reserves Fund
Disclaimer: Amenities are based on third-party information and may vary; buyers must independently verify all amenities, as information is deemed reliable but not guaranteed.
Facts & Features
Rooms
Bedrooms & bathrooms
Bedrooms: 2
Bathrooms: 2
Dinette
Level: First
Area: 59.13 Square Feet
Dimensions: 8.1x7.3
Kitchen
Level: First
Area: 82.62 Square Feet
Dimensions: 8.1x10.2
Dining Room
Level: First
Area: 127.41 Square Feet
Dimensions: 13.7x9.3
Living Room
Level: First
Area: 190.43 Square Feet
Dimensions: 13.7x13.9
Balcony/Porch/Lanai
Level: First
Area: 116.10 Square Feet
Dimensions: 13.5x8.6
Primary Bedroom
Level: First
Area: 156.76 Square Feet
Dimensions: 11.11x14.11
Bedroom 2
Level: First
Area: 123.43 Square Feet
Dimensions: 11.11x11.11
Primary Bathroom
Level: First
Area: 58.14 Square Feet
Dimensions: 5.1x11.4
Bathroom 2
Level: First
Area: 34.94 Square Feet
Dimensions: 8.5x4.11
Interior
Sewer
Public Sewer
Interior Features
Vaulted Ceiling(s)
Appliances
Dishwasher, Microwave, Range, Refrigerator, Washer
Exterior Features
Balcony, Outdoor Grill, Sidewalk
Flooring
Luxury Vinyl, Tile
Cooling
Central Air
Heating
Central
Construction
Year Built
Year Built: 1996
Home type
Condominium
Foundation Details
Stem Wall
Roof
Membrane
Construction Materials
Block, Concrete
Utilities & Energy
Security Features
Gated Community
Water Source
Canal/lake For Irrigation, Public
Laundry Features
Inside
Utilities
Electricity Connected, Sewer Connected, Water Connected
Association Amenities
Clubhouse, Fitness Center, Gated, Golf Course, Maintenance, Pickleball Court(s), Pool, Tennis Court(s), Trail(s)
Other Features
Community Features
Clubhouse, Fitness Center, Gated Community Guard, Golf Carts Ok, Golf, Irrigation Reclaimed Water, Pool, Sidewalks
Subdivision Name
Stoneybrook Terrace 1
Price History
| Date | Event | Price |
|---|---|---|
08/21/2026 Source: | Listed for Sale | $275,000 +80.33% $214/sqft |
01/04/2013 Source: | Price Decreased | $152,500 -4.69% $119/sqft |
01/04/2013 Source: | Sold | $160,000 $125/sqft |

Nearby Homes
Find Homes by Property Features in Sarasota, FL

Based on information from Stellar MLS® through Oct 09, 2026, 02:30PM as submitted to and distributed by MLS GRID. All data is obtained from various sources and may not have been verified by the broker or MLS GRID. Supplied Open House Information is subject to change without notice. All information should be independently reviewed and verified for accuracy. Properties may or may not be listed by the office/agent presenting the information. IDX information is provided exclusively for consumers’ personal non-commercial use. It may not be used for any purpose other than to identify prospective properties consumers may be interested in purchasing. The data is deemed reliable but is not guaranteed by MLS GRID. The use of the MLS GRID Data may be subject to an end-user license agreement prescribed by the Member Participant’s applicable MLS, if any, and as amended from time to time. © 2026 Stellar MLS. All Rights Reserved.
 Advertising Broker: Fred McGill | Simple Showing, Inc