- Overview
- Description
- Property Details
- Location
- Facts & Features
- Getting Around
- Nearby Homes
 Price Drop: $10K (09/19)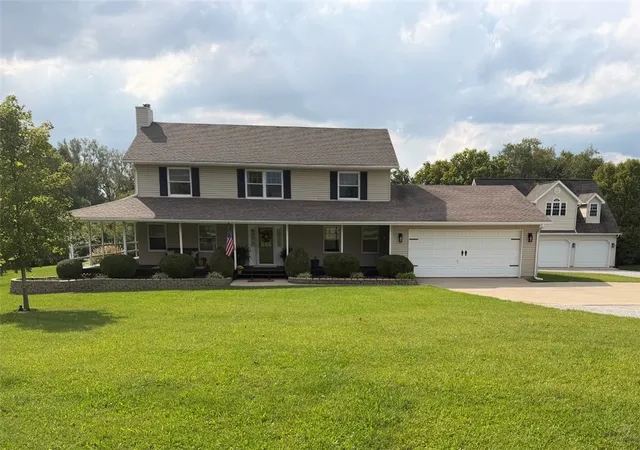
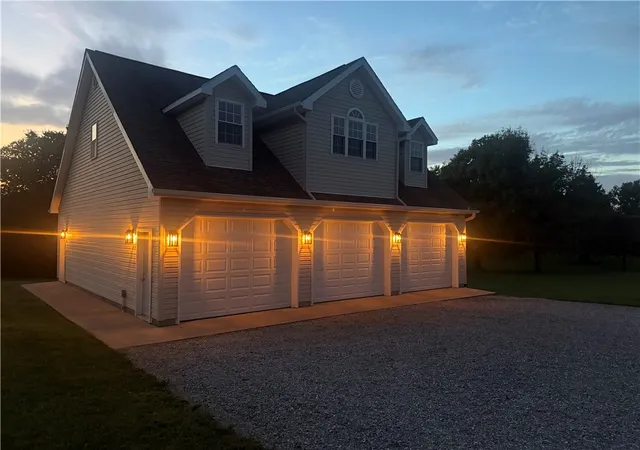

Street View
$439,900
Monthly Est:$2,190
 4 Beds
 3 Baths
2 full baths + 1 half bath
 2,457sqft
8735 St Rt 503, Lewisburg, OH 45338
$439,900
$2,190/moEst:
Get Pre-Approved
Single Family Residence
Built in 1994
$-- HOA
2.76 acres lot
$179/sq.ft
Description
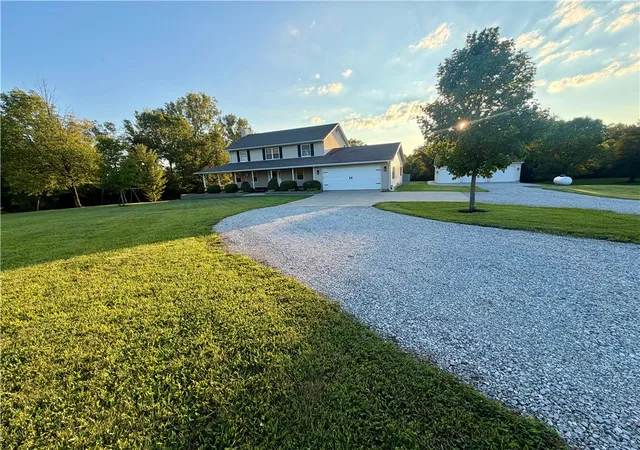
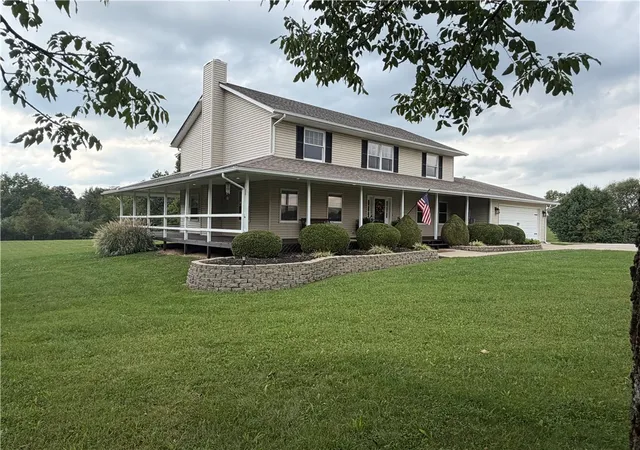
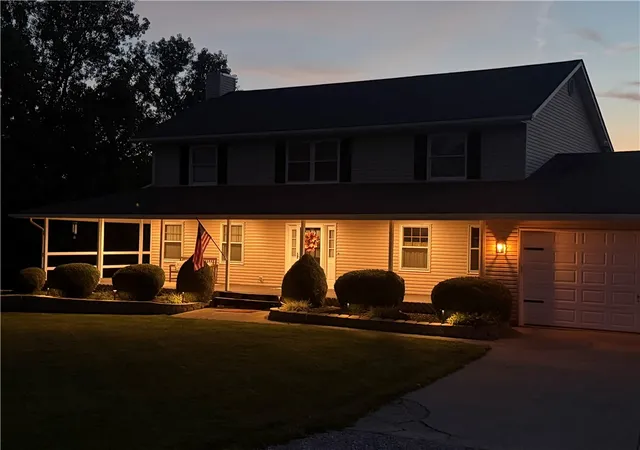
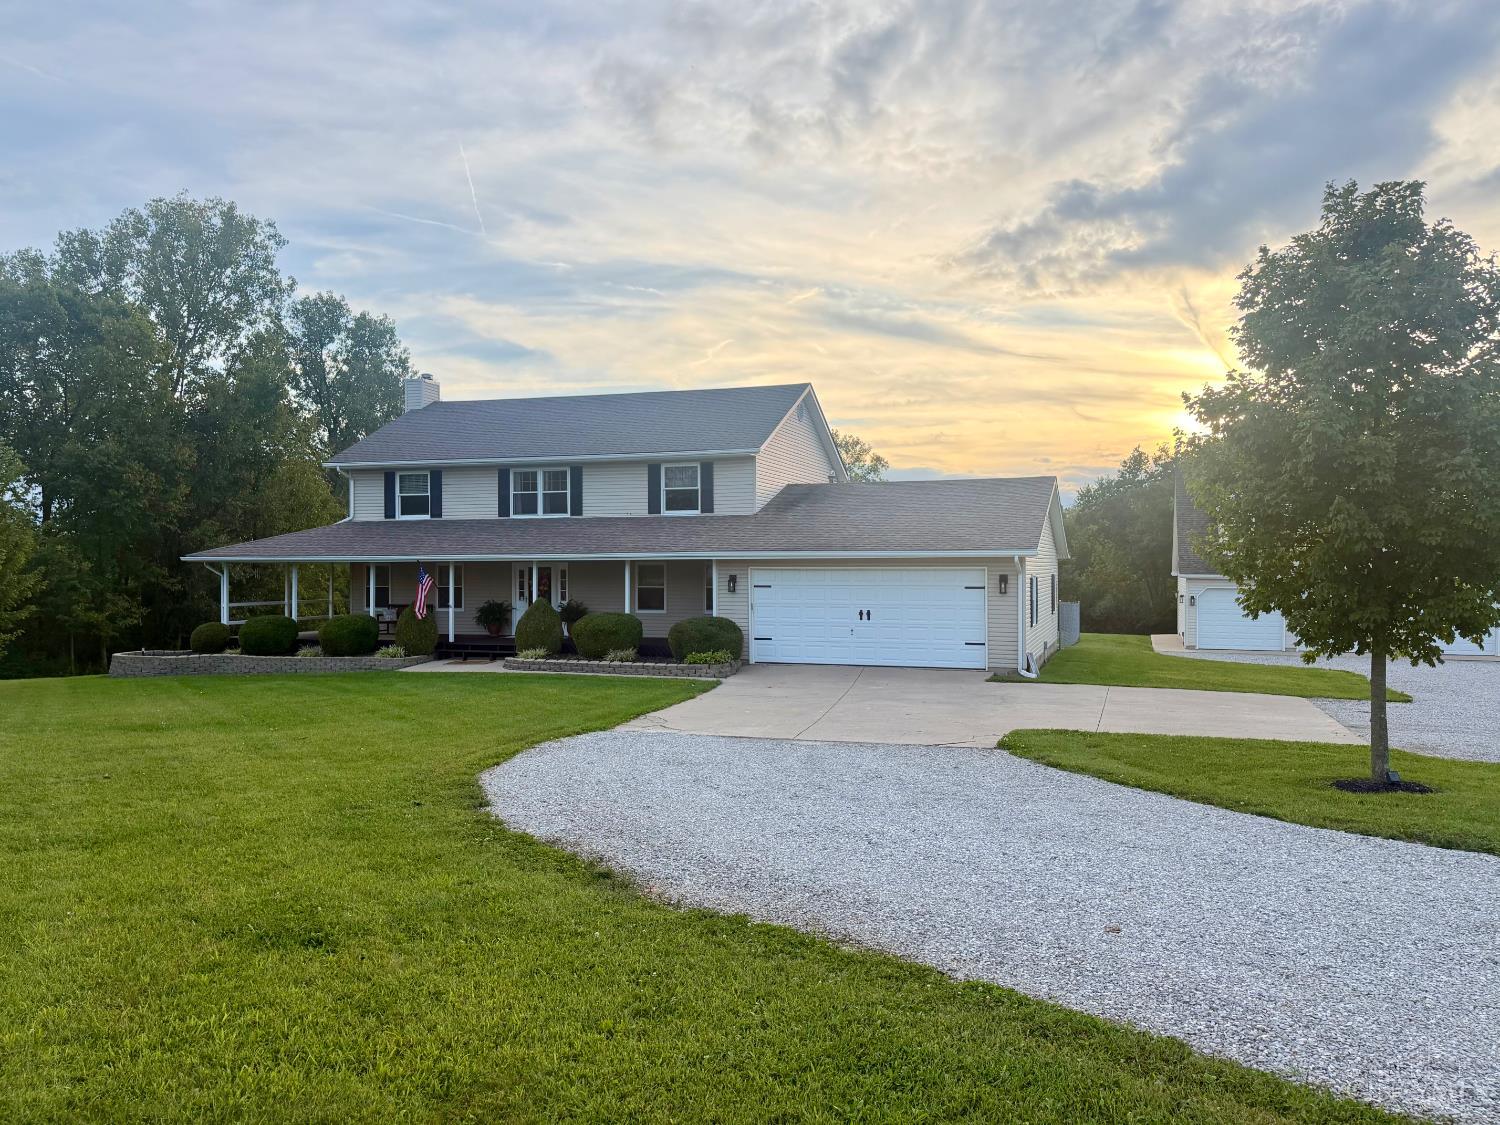
As you pull up to this well maintained home, the first thing you will notice is the huge wrap around porch, all new exterior dusk to dawn lighting, manicured landscaping, an attached 2 car garage and a two story detached 3 car garage! Detached 3 car garage is 2x6 construction with many possibilities! Along with a newer roof & HVAC and two stories of living space this property offers four nice size bedrooms, large master bedroom w/ensuite bath and tiled shower, walk in closet, two linen closets and a large hall bath with double sinks! The large kitchen sports tons of cabinetry for storage, lots of counter space, nice pantry, views of the partially fenced back yard and conveniently close to the laundry area. Enjoy the convenience of a 1/2 bath on the main level with large foyer and lots of natural light! This residence spans 2457 square feet of living area, providing ample room for daily routines, family fun or quiet relaxation. The spacious living room allows for roomy entertaining with walk out to the back porch. This home sits on a tree lined 2.75-acre lot, attached two car oversized garage w/opener, this property offers a serene outdoor environment just outside of Lewisburg. Prospective buyers can enjoy the feel of the open concept home and acreage while residing in a tranquil setting. For the hobbist, car enthusiast, Mother-in-law suite or someone looking for a perfect "man cave" or "she shed" the upper level of the detached garage is fully wired with lighting and has endless possibilities! Imagine your family enjoying the holidays in your new home! Make an appointment to tour this beautiful home before it's gone!
- Houzeo last checked: 12 hours ago
- Listing updated: October 4, 2026 at 8:05 pm
- Listing Provided by: Linda Hendershot (937) 441-5233 | Coldwell Banker Heritage (937) 439-4500
- Source: Dayton Realtors MLS-OH | MLS#: 968836

Property Details
Status
Active
Type
Single Family Residence
No. of Stories
2
County
City
Neighborhood
--
Year Built
1994
HOA Fees
-
Finished Area
2,457 sqft
Lot Size
2.76 acres lot
Basement Area
- sqft
MLS Name
Dayton Realtors MLS
MLS Number
968836
MLS Status
Active
Days on Market
17

Continue Your Journey in App
Find your dream home, receive real-time updates, and many more!
Download App
Continue Your Journey in App
Find your dream home, receive real-time updates, and many more!
Location
Facts & Features
Rooms
Bedrooms & bathrooms
Bedrooms: 4
Bathrooms: 3
Bedroom
Level: Second
Area: 144.00 Square Feet
Dimensions: 12 x 12
Bedroom
Level: Second
Area: 168.00 Square Feet
Dimensions: 14 x 12
Bedroom
Level: Second
Area: 196.00 Square Feet
Dimensions: 14 x 14
PrimaryBedroom
Level: Second
Area: 320.00 Square Feet
Dimensions: 20 x 16
ExerciseRoom
Level: Main
Area: 144.00 Square Feet
Dimensions: 12 x 12
Laundry
Level: Main
Area: 112.00 Square Feet
Dimensions: 14 x 8
Kitchen
Level: Main
Area: 216.00 Square Feet
Dimensions: 18 x 12
DiningRoom
Level: Main
Area: 144.00 Square Feet
Dimensions: 12 x 12
LivingRoom
Level: Main
Area: 300.00 Square Feet
Dimensions: 20 x 15
EntryFoyer
Level: Main
Area: 100.00 Square Feet
Dimensions: 10 x 10
Interior
Appliances
Dishwasher, Disposal, Refrigerator, Water Softener
Heating
Forced Air, Heat Pump, Propane
Interior Features
Kitchen Island, Laminate Counters, Pantry
Cooling
Central Air
Sewer
Septic Tank
Window Features
Vinyl, Wood Frames
Exterior Features
Deck, Fence
Construction
Year Built
Year Built: 1994
Home type
Single Family Residence
Architectural Style
Traditional
Construction Materials
Vinyl Siding
Utilities & Energy
Parking Features
Attached, Detached, Garage, Two Car Garage
Water Source
Private
Utilities
Septic Available, Water Available
Basement
Crawl Space
Other Features
Patio And Porch Features
Deck
Price History
| Date | Event | Price |
|---|---|---|
09/19/2026 Source: | Price Decreased | $439,900 -2.22% $179/sqft |
09/19/2026 Source: | Listed for Sale | $449,900 $183/sqft |

Nearby Homes

Find Homes by Property Features in Lewisburg, OH

Based on information from Dayton Realtors® MLS through Oct 07, 2026, 06:00AM. Information is provided exclusively for consumers’ personal, non-commercial use, that it may not be used for any purpose other than to identify prospective properties consumers may be interested in purchasing. The data is deemed reliable but is not guaranteed accurate by the MLS. The MLS may, at its discretion, require use of other disclaimers as necessary to protect participants and/or the MLS from liability. This website may not include listings or property addresses of sellers who have directed their listing brokers to withhold their listing or their property address from display on the Internet. © 2026 Dayton Area Board of Realtors®, Inc. All rights reserved.
 Advertising Broker: Nicholas Huscroft | Chosen Realty