
- Overview
- Description
- Property Details
- Location
- HOA Management
- Facts & Features
- Getting Around
- Nearby Homes



Street View
$2,998,000
Monthly Est:$14,922
 1 Bed
 2 Baths
2 full baths
 --sqft
874 Broadway #701, New York City, NY 10003
$2,998,000
Get Pre-Approved
Apartment
Built in 1892
$5,971/mo HOA
2,126.99 sqft lot
--/sqft
Description
Where Light Lives
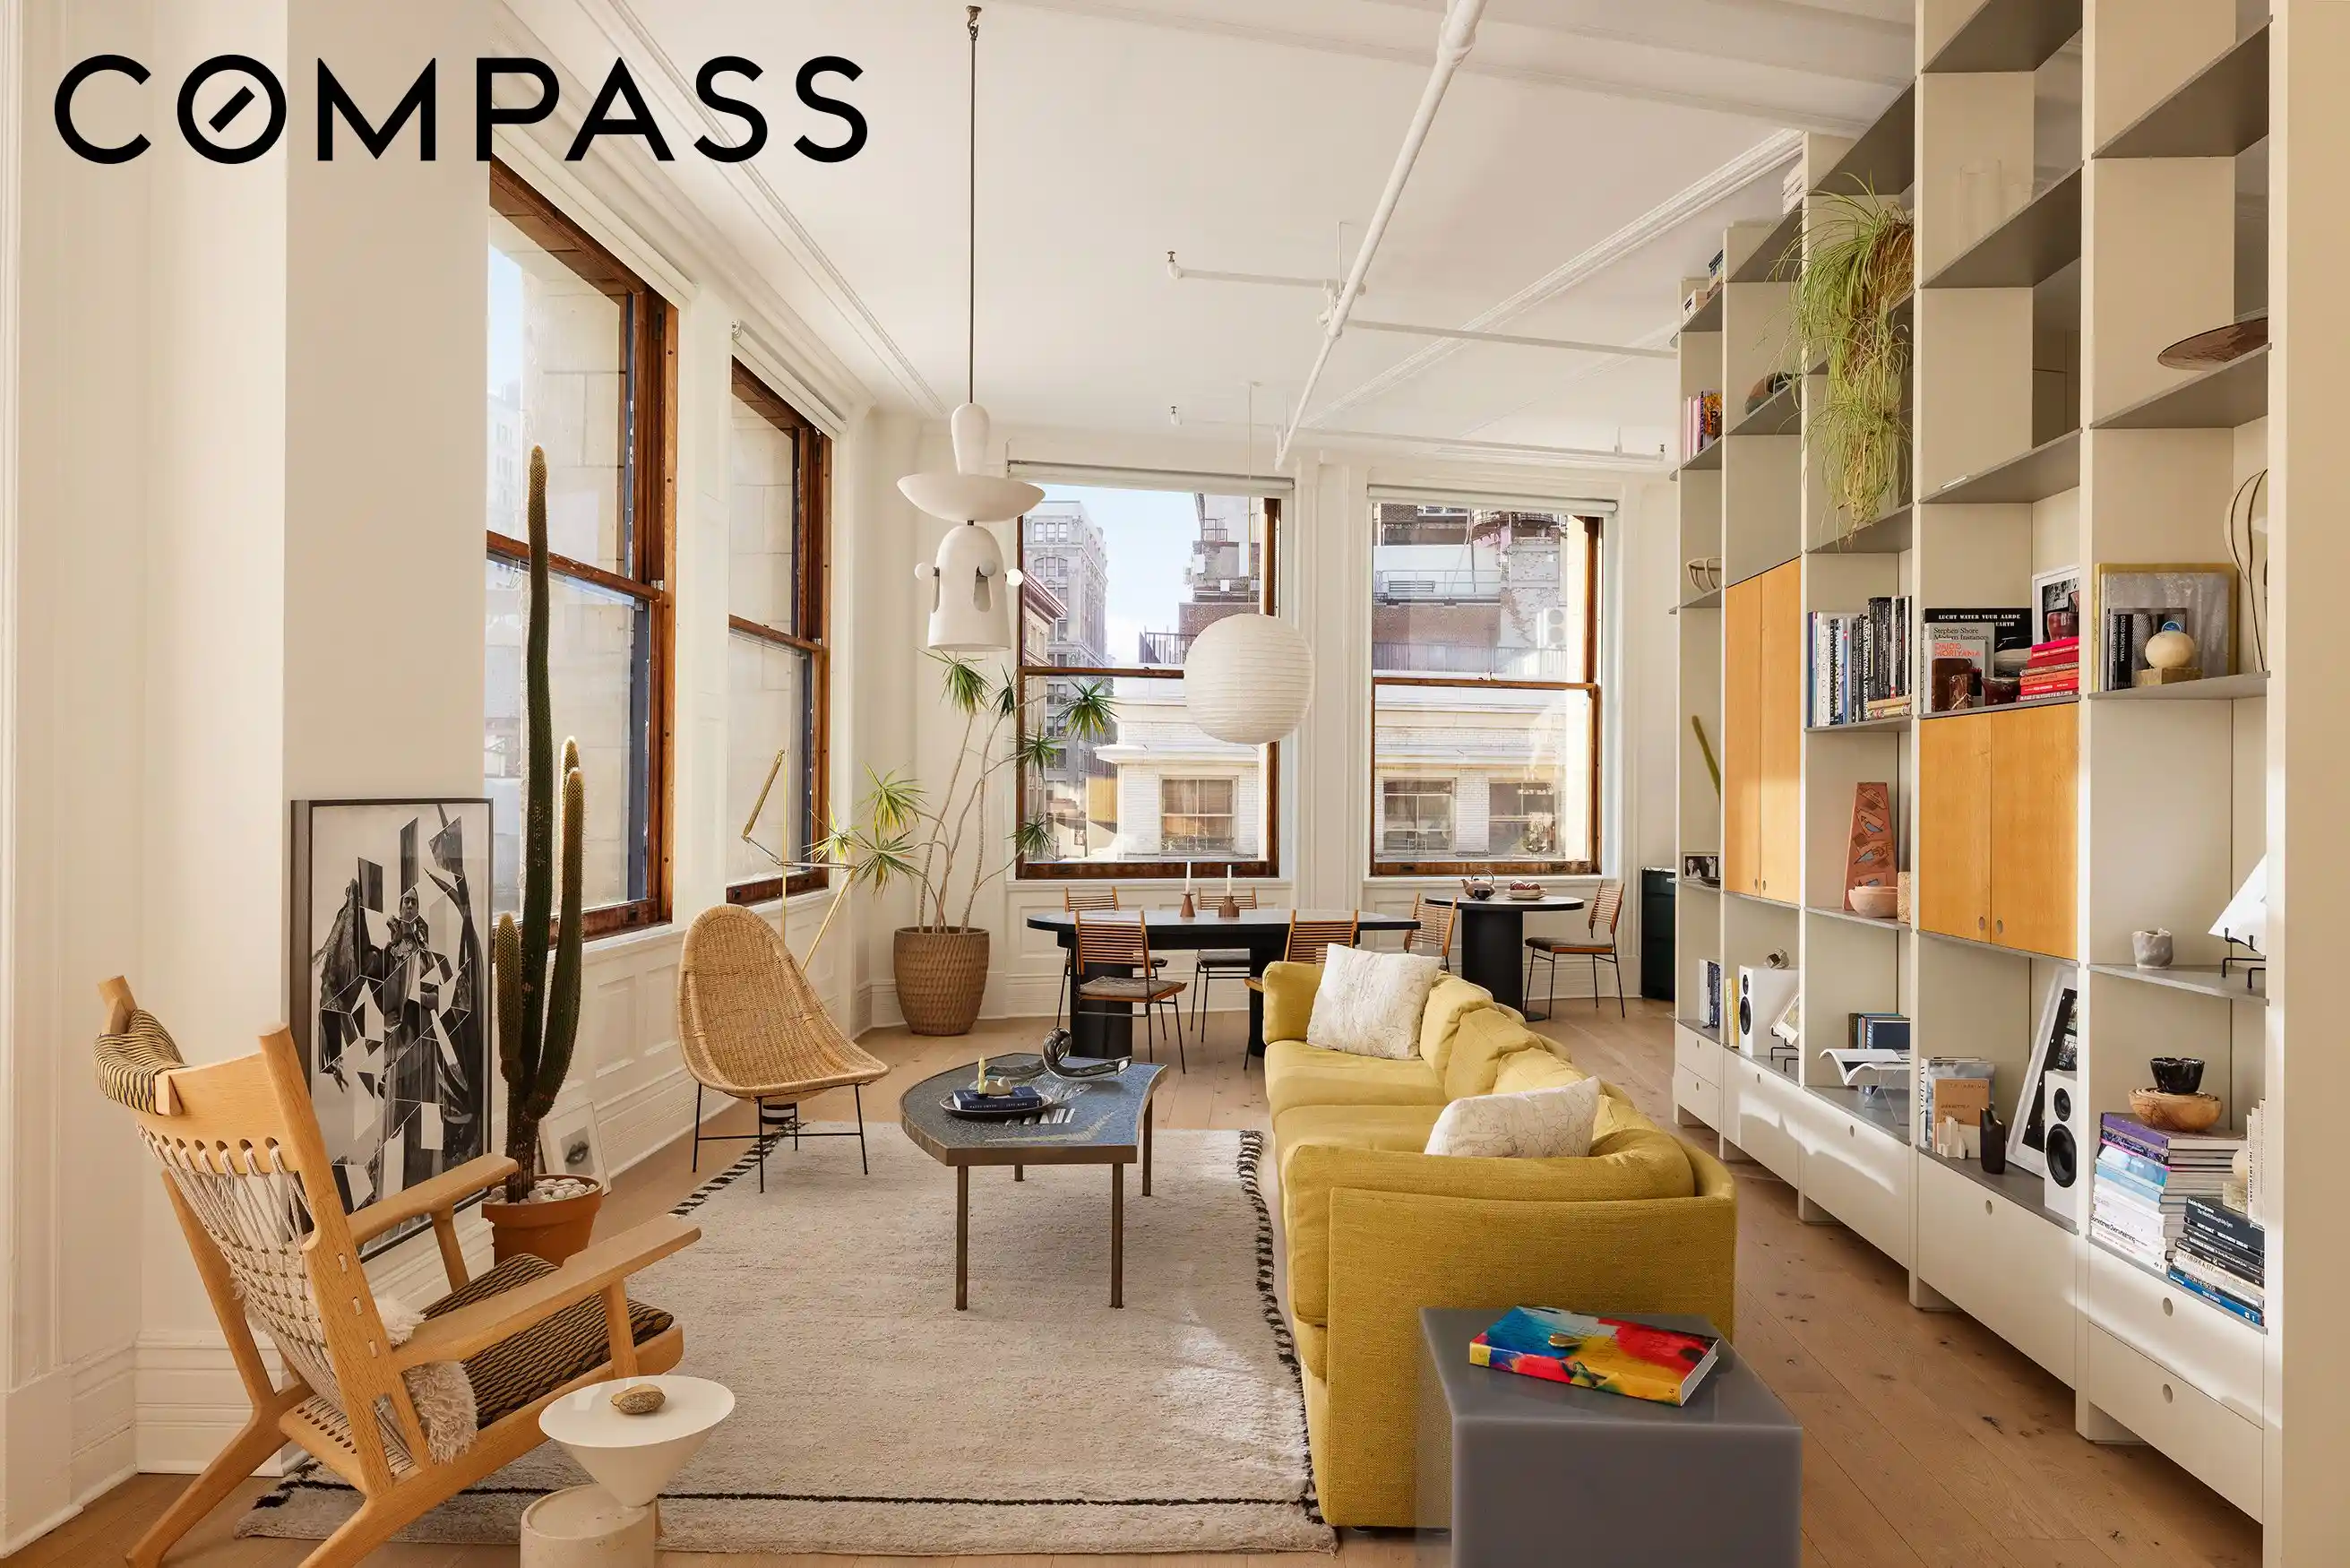
Thoughtfully transformed by acclaimed architect Elizabeth Roberts, Residence 701 is a loft of remarkable calm and beauty. Bathed in sunlight from eight oversized oak-framed windows, the home feels at once distinctly New York and entirely removed from its intensity—a place where carefully considered design, natural materials, and extraordinary light exist in perfect balance.
This architecturally significant loft is deeply serene, and offers a rare opportunity to live inside one of downtown Manhattan’s most timeless forms of luxury: a place of elegance, volume and authenticity.
A CINEMATIC LOFT
Soaring 11-foot ceilings and oversized south western-facing windows flood the loft with natural light throughout the day, while open views stretch toward Greenwich Village and the treetops surrounding Union Square Park. As the sun moves through the space, the loft’s scale, texture, and proportions reveal themselves with quiet elegance. Wide-plank wood floors, clean architectural lines, and an expansive open layout create a home that feels both grounding and effortless.
KITCHEN, BATH AND ENVIRONMENT
The kitchen is framed by a magnificent Calacatta Viola marble countertop, and anchored by a striking Blue Star oven, PITT cooking system, Fisher & Paykel refrigerator, and an integrated water filtration system. Two spa-like baths, one with a deep soaking tub and one with oversized rain shower offer a calming retreat from the city beyond, while central air is discreetly placed to preserve the loft’s openness and architectural integrity.
An oversized pivot door leads to the peaceful bedroom with walk-in closet. There is also a mezzanine loft that provides flexibility as an additional sleeping space, or home office.
THE BUILDING
Designed by Architect Robert H. Robertson during the golden age of gilded age architecture, the McIntyre Building embodies the elegance and utility of late 19th-century commercial design—with oversized industrial windows, generous proportions, and a façade rooted in rhythm, style and verticality. Residents enjoy the Carson video intercom, and the flexibility of a pet-friendly co-op.
THE LOCATION
Positioned at the crossroads of Flatiron, Union Square, and Greenwich Village, the loft sits within one of Manhattan’s most architecturally layered and culturally storied neighborhoods—surrounded by celebrated restaurants, the beloved Union Square Farmer's Greenmarket, historic cast-iron buildings, and the enduring creative energy that has defined downtown living for generations.
This is a loft shaped by light, proportion, and atmosphere—an enduring expression of downtown New York at its most romantic.
- Houzeo last checked: 1 minute ago
- Listing updated: October 27, 2026 at 2:23 pm
- Listing Provided by: Esteban Gomez (646) 934-2776 , Christopher J Pomeroy (212) 381-2531 | Compass (212) 913-9058
- Source: Rebny MLS-NY | MLS#: RLS20106795

This condo is in:
Property Details
Status
Active
Type
Condominium
No. of Stories
12
County
City
Neighborhood
--
Year Built
1892
HOA Fees
$5971/mo
Finished Area
- sqft
Lot Size
2,126.99 sqft lot
Basement Area
- sqft
MLS Name
Rebny MLS
MLS Number
RLS20106795
Days on Market
92

Continue Your Journey in App
Find your dream home, receive real-time updates, and many more!
Continue Your Journey in App
Find your dream home, receive real-time updates, and many more!
Location
HOA Management
N/A
HOA Fees
$5,971/ Monthly
Disclaimer: Amenities are based on third-party information and may vary; buyers must independently verify all amenities, as information is deemed reliable but not guaranteed.
Facts & Features
Rooms
Bedrooms & bathrooms
Bedroom: 1
Bathrooms: 2
Interior
Interior Features
High Ceilings, Soaking Tub, Walk In Closets
Appliances
Cooktop, Dishwasher, Refrigerator
Cooling
Central Air, Other
Utilities & Energy
Laundry Features
Building Washer Dryer Install Allowed, Washer Hookup, In Unit
Other Features
Subdivision Name
Flatiron
Price History
| Date | Event | Price |
|---|---|---|
07/31/2026 Source: | Price Decreased | $2,998,000 -7.75% $0/sqft |
09/16/2025 Source: | Listed for Sale | $3,250,000 $0/sqft |
01/20/2022 Source: | Price Decreased | $0 -100.00% $0/sqft |
09/28/2015 Source: | Sold | $2,495,000 $0/sqft |

Nearby Homes








Find Homes by Property Features in New York City, NY


The real estate listing data marked with this icon comes from the IDX program of the RLS at REBNY Listing Service (RLS). Listing information for certain New York City properties provided courtesy of the Real Estate Board of New York's Residential Listing Service (the "RLS") through Nov 01, 2026, 06:15PM. Information deemed reliable but not guaranteed. Information is provided exclusively for consumers' personal, non-commercial use, and may not be used for any purpose other than the identification of potential properties for purchase. The information contained in this listing has not been verified by the RLS and should be verified by the consumer. The listing information provided here is for the consumer's personal, non-commercial use. Retransmission, redistribution or copying of this listing information is strictly prohibited except in connection with a consumer's consideration of the purchase and/or sale of an individual property. This listing information is not verified for authenticity or accuracy and is not guaranteed and may not reflect all real estate activity in the market. Buyer to verify all information. © 2026 The Real Estate Board of New York, Inc. All rights reserved.
 Advertising Broker: Derek Greene | The Greene Realty Group
