- Overview
- Description
- Property Details
- Location
- Facts & Features
- Getting Around
- Nearby Homes
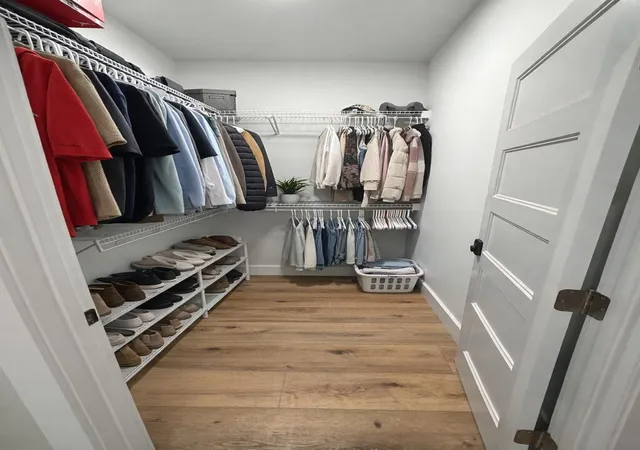

Street View
$409,900
Monthly Est:$2,040
 3 Beds
 2 Baths
2 full baths
 1,362sqft
874 Steele Rd, Rossville, GA 30741
$409,900
$2,040/moEst:
Get Pre-Approved
Single Family Residence
Built in 2025
$-- HOA
0.34 acre lot
$301/sq.ft
Description
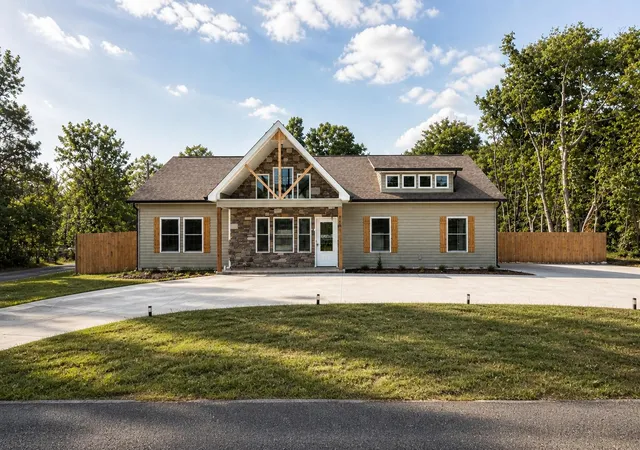
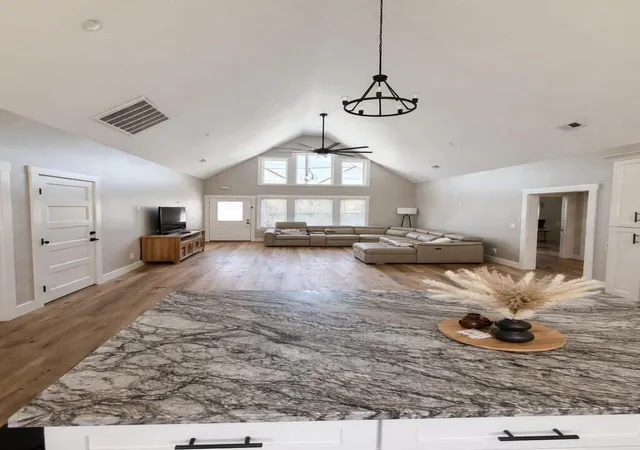
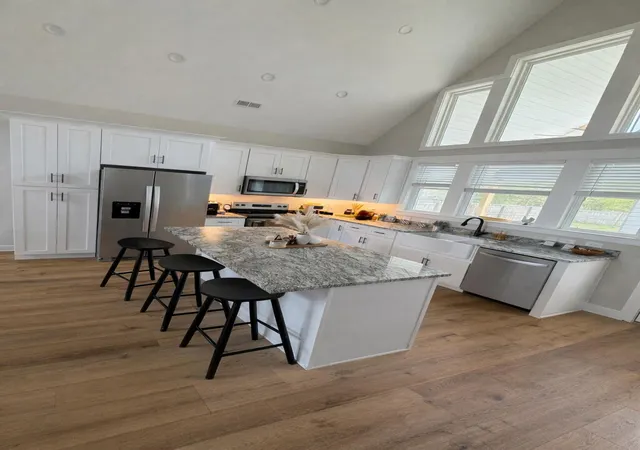
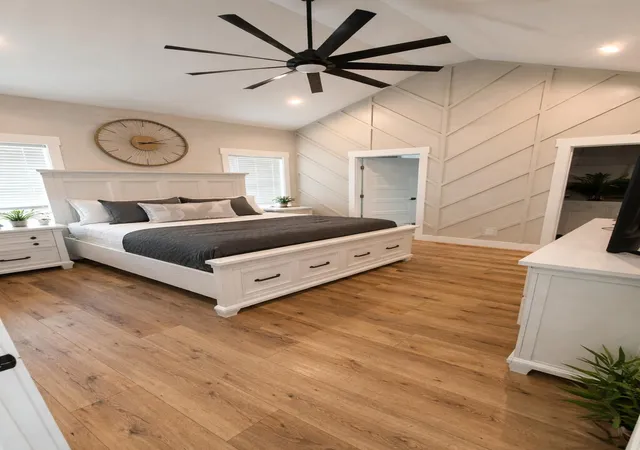
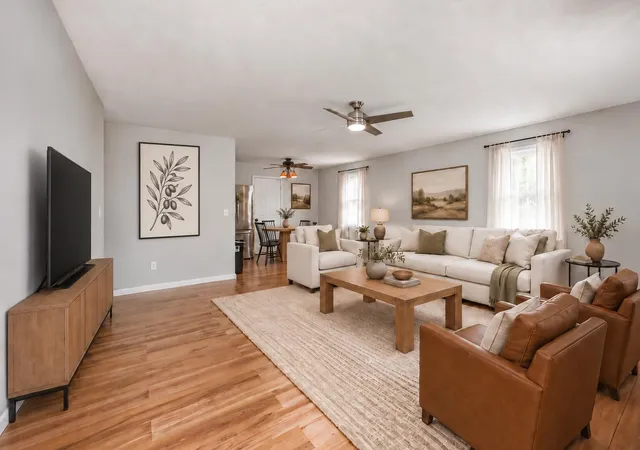
''Seller offering $5,000 toward buyer closing costs, rate buy down, or other allowable expenses with acceptable offer. Welcome to this stunning nearly new 2025-built ranch home offering a perfect blend of modern design, elevated finishes, and functional living just minutes from the East Ridge exit and downtown Chattanooga. From the moment you step inside, you're greeted by soaring vaulted ceilings and an open-concept layout that creates a bright, expansive feel throughout the main living space. The kitchen is a true centerpiece, featuring striking countertops, custom cabinetry, and a large island that flows seamlessly into the living area, ideal for both entertaining and everyday living. The primary suite is thoughtfully designed with upscale touches including a custom accent wall and a clean, modern aesthetic, while both bathrooms showcase designer tile, sleek vanities, and upgraded fixtures. Situated on a spacious fully fenced lot, the exterior offers a rare horseshoe driveway providing both curb appeal and convenience, along with extensive additional parking on the side and rear. A standout feature of the property is the impressive detached shop complete with custom honeycomb LED lighting, perfect for car enthusiasts, a workshop, or a high-end hobby space. Combining privacy, style, and location, this home delivers a unique opportunity for buyers seeking something beyond standard new construction in a rapidly growing area.
- Houzeo last checked: 14 minutes ago
- Listing updated: May 16, 2026 at 4:54 pm
- Listing Provided by: Kaleb Sowder (423) 321-9361 DRE #364115 | Shapiro Properties, LLC (229) 834-1253
- Source: Greater Chattanooga AOR MLS-AL | MLS#: 1533969

Property Details
Status
Pending
Type
Single Family Residence
No. of Stories
1
County
City
Neighborhood
--
Year Built
2025
HOA Fees
-
Finished Area
1,362 sqft
Lot Size
0.34 acre lot
Basement Area
- sqft
MLS Name
Greater Chattanooga AOR MLS
MLS Number
1533969
MLS Status
Contingent
Days on Market
160

Continue Your Journey in App
Find your dream home, receive real-time updates, and many more!
Download App
Continue Your Journey in App
Find your dream home, receive real-time updates, and many more!
Location
Facts & Features
Rooms
Bedrooms & bathrooms
Bedrooms: 3
Bathrooms: 2
Interior
Flooring
Luxury Vinyl
Cooling
Ceiling Fan(s), Central Air
Interior Features
Ceiling Fan(s), Entrance Foyer, Granite Counters, High Ceilings, Kitchen Island, Vaulted Ceiling(s)
Window Features
Aluminum Frames, Skylight(s), Vinyl Frames
Exterior Features
Awning(s), Private Yard
Heating
Central
Appliances
Water Heater, Stainless Steel Appliance(s), Refrigerator, Oven, Microwave, Built In Electric Range, Built In Electric Oven
Sewer
Public Sewer
Construction
Year Built
Year Built: 2025
Home type
Single Family Residence
Foundation Details
Block, Permanent
Architectural Style
Ranch
Roof
Shingle
Construction Materials
Vinyl Siding
Utilities & Energy
Pool Features
None
Parking Features
Asphalt, Circular Driveway, Concrete, Driveway, Garage, Garage Door Opener, Garage Faces Side, Gated
Utilities
Electricity Connected, Sewer Connected
Security Features
Other
Water Source
Public
Laundry Features
Electric Dryer Hookup, Laundry Room, Main Level
Basement
None
Other Features
Lot Features
Back Yard, Level
Subdivision Name
Lakeview Heights
Community Features
None
Patio And Porch Features
Covered, Front Porch, Porch Covered
Price History
| Date | Event | Price |
|---|---|---|
05/16/2026 Source: | Pending | $409,900 $301/sqft |
05/12/2026 Source: | Price Decreased | $409,900 -1.21% $301/sqft |
05/06/2026 Source: | Price Decreased | $414,900 -1.19% $305/sqft |
05/04/2026 Source: | Price Increased | $419,900 +1.21% $308/sqft |
05/04/2026 Source: | Listed for Sale | $414,900 $305/sqft |

Nearby Homes





Find Homes by Property Features in Rossville, GA
Nearby New Homes For Sale


Based on information from the Greater Chattanooga REALTORS® (or, alternatively, from the MLS of Chattanooga, Inc.) through Oct 11, 2026, 10:00PM. IDX information is provided exclusively for consumers' personal, non-commercial use; it may not be used for any purpose other than to identify prospective properties consumers may be interested in purchasing, and the data is deemed reliable but is not guaranteed accurate by the MLS. © 2026 the Greater Chattanooga REALTORS®. All Rights Reserved. Angela Fowler | Angela Fowler Real Estate, LLC. | (423) 320-4620 | afowler@catt.com Mailing Address: 452 Kailors Cove Cir Ringgold, GA 30736
 Advertising Broker: Angela Fowler | Angela Fowler Real Estate, LLC.