- Overview
- Description
- Property Details
- Location
- Facts & Features
- Getting Around
- Nearby Homes

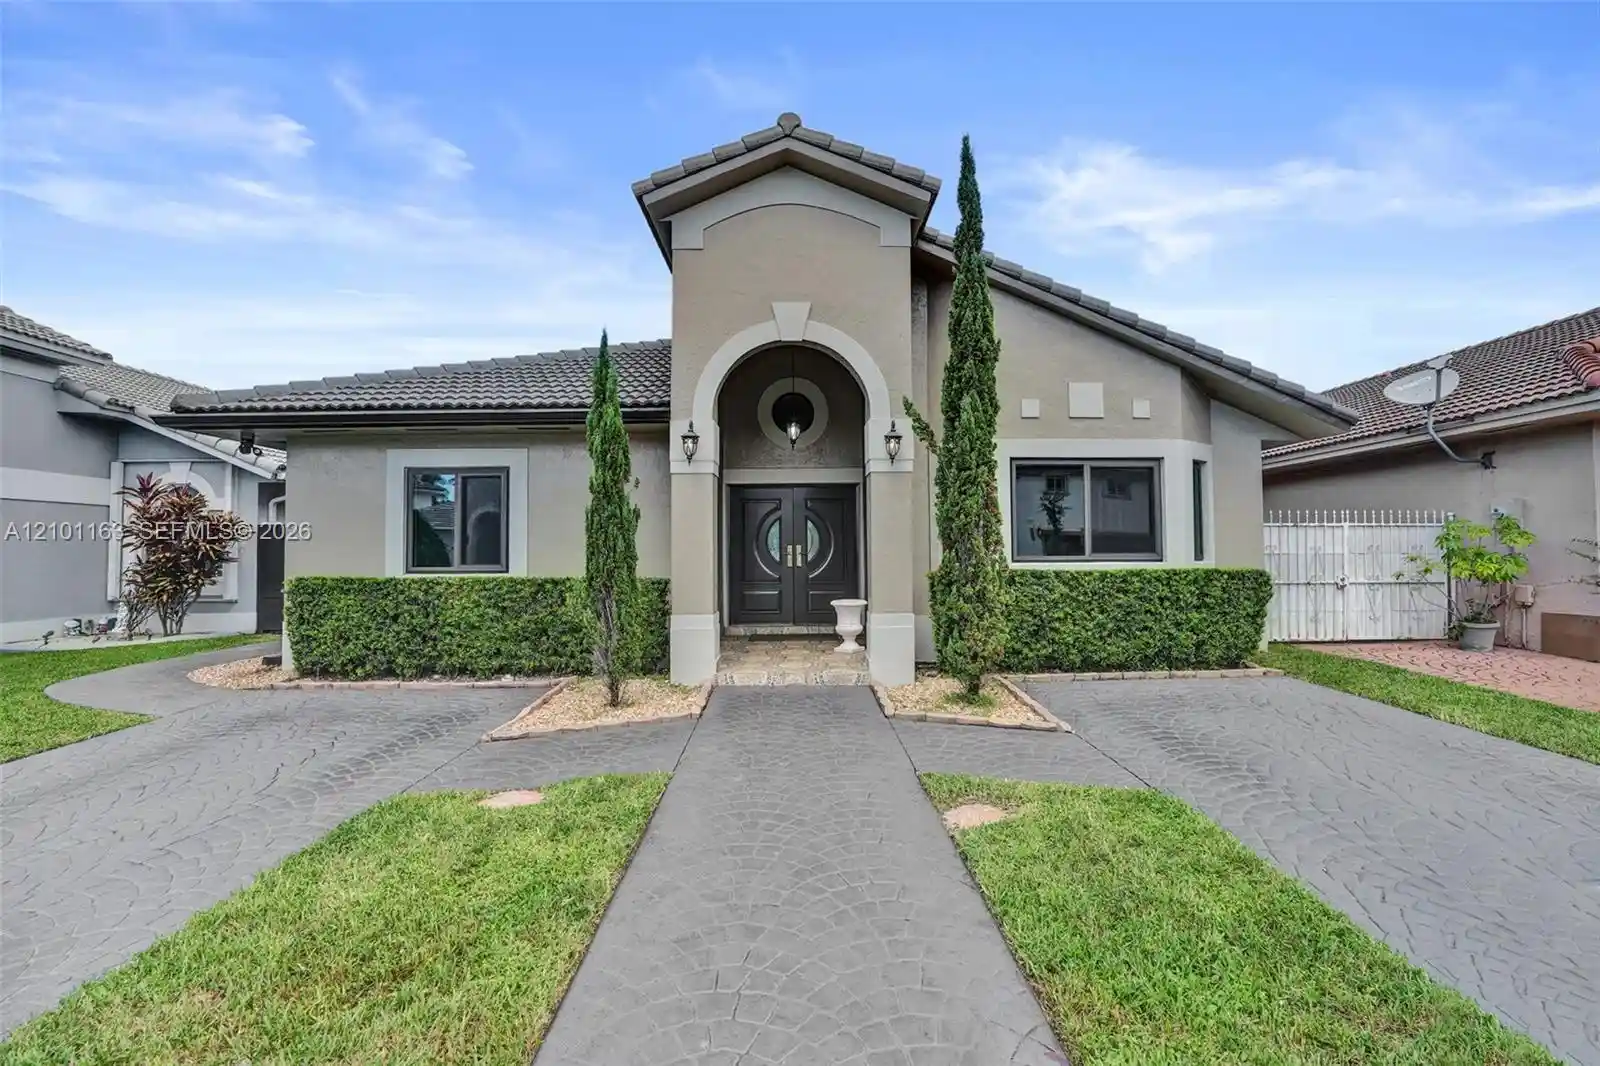


$700,000
Monthly Est:$3,484
 3 Beds
 2 Baths
2 full baths
 1,878sqft
8741 NW 141st Terrace, Miami Lakes, FL 33018
$700,000
$3,484/moEst:
Get Pre-Approved
Single Family Residence
Built in 1996
$-- HOA
4,791.6 sqft lot
$373/sq.ft
Description
Welcome to 8741 NW 141st Terrace, a beautifully maintained and thoughtfully updated home with NO HOA! Freshly painted in August 2026, this move-in-ready property features impact windows and doors, new laminate flooring, remodeled bathrooms, and a new interior and exterior A/C system installed in 2025. The home offers a bright, inviting interior with comfortable open bedrooms and a living room that seamlessly flow into the outdoor areas.Step outside to the spacious covered block patio, perfect for entertaining, relaxing, or enjoying South Florida living year-round. The exterior was painted approximately 3.5 years ago, and the roof was sealed at the same time for added peace of mind. Additional features include a Ring security camera and a treated main entry door.Located in a desirable neighborhood near highly rated schools, shopping, dining, parks, and major roadways. With NO HOA, extensive updates, impact protection, and a covered outdoor living space, this home offers the comfort, convenience, and flexibility South Florida buyers are looking for.
- Houzeo last checked: 14 minutes ago
- Listing updated: October 30, 2026 at 9:12 pm
- Listing Provided by: Arshnoor Singh DRE #3647665 | Compass Florida, LLC. (305) 851-2820
- Source: Beaches MLS-FL | MLS#: A12101163

Property Details
Status
Active
Type
Single Family Residence
No. of Stories
1
County
City
Neighborhood
--
Year Built
1996
HOA Fees
-
Finished Area
1,878 sqft
Lot Size
4,791.6 sqft lot
Basement Area
- sqft
MLS Name
Beaches MLS
MLS Number
A12101163
MLS Status
Active
Days on Market
29
Cumulative Days on Market
25

Continue Your Journey in App
Find your dream home, receive real-time updates, and many more!
Continue Your Journey in App
Find your dream home, receive real-time updates, and many more!
Location
Facts & Features
Rooms
Bedrooms & bathrooms
Bedrooms: 3
Bathrooms: 2
Interior
Appliances
Dryer, Dishwasher, Electric Range, Electric Water Heater, Gas Range, Gas Water Heater, Ice Maker, Microwave, Refrigerator, Washer
Exterior Features
Lighting, Outdoor Living Area
Sewer
Public Sewer
Cooling
Central Air, Ceiling Fans
Heating
Central
Flooring
Ceramic Tile, Laminate
Interior Features
Bedroom On Main Level, Dual Sinks, Pantry, Storage, Vaulted Ceilings, Walk In Closets
Construction
Year Built
Year Built: 1996
Home type
Single Family Residence
Property Condition
Resale
Roof
Barrel
Construction Materials
Cbs Concrete Block Structure, Block
Utilities & Energy
Electric
Circuit Breakers
Security Features
Security System, Fire Alarm
Water Source
Public
Parking Features
Driveway
Other Features
Patio And Porch Features
Patio
Community Features
Street Lights
Subdivision Name
Avalon Estates
Price History
| Date | Event | Price |
|---|---|---|
10/05/2026 Source: #A12101163 | Off Market | $700,000 $373/sqft |
10/05/2026 Source: #A12101163 | Listed for Sale | $700,000 -2.78% $373/sqft |
08/18/2026 Source: | Price Decreased | $720,000 -1.37% $383/sqft |
08/07/2026 Source: | Price Decreased | $730,000 -3.31% $389/sqft |
06/22/2026 Source: | Price Increased | $755,000 +1.21% $402/sqft |

Show more
Nearby Homes
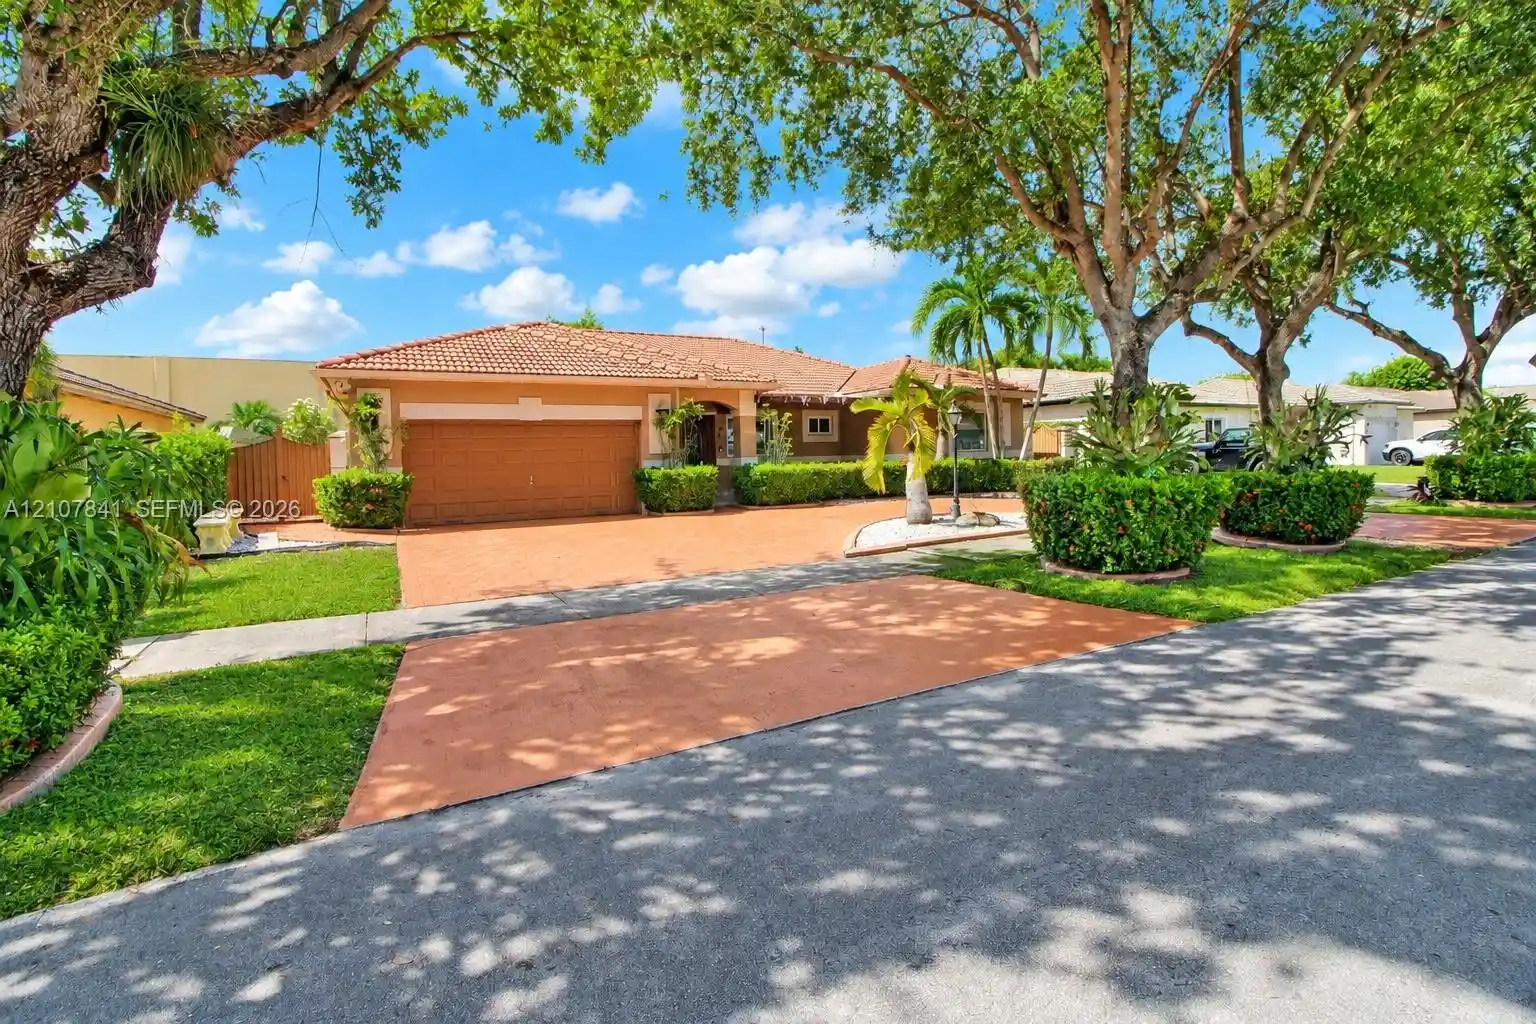
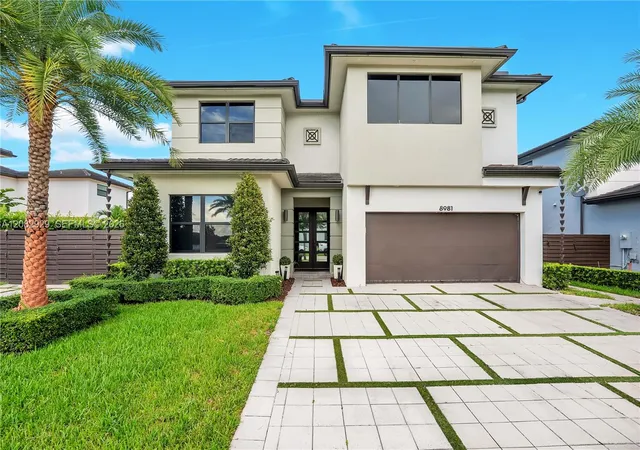
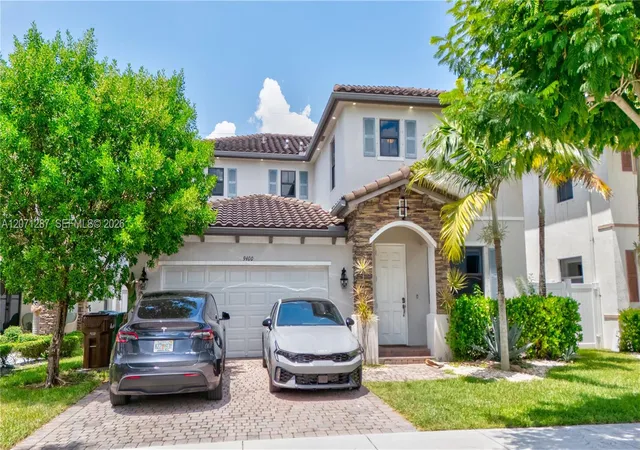
Find Homes by Property Features in Miami Lakes, FL


IDX information is provided exclusively for consumers’ personal, non-commercial use, that it may not be used for any purpose other than to identify prospective properties consumers may be interested in purchasing, and that the data is deemed reliable but is not guaranteed accurate by BeachesMLS. All listings featuring the BMLS logo are provided by BeachesMLS, Inc. This data is not verified for authenticity or accuracy and may not reflect all real estate activity in the market. Based on information © 2026 BeachesMLS, Inc. All Rights Reserved.
 Advertising Broker: Moe Mossa (Savvy Avenue) | Savvy Avenue, LLC
