- Overview
- Description
- Property Details
- Location
- HOA Management
- Facts & Features
- Getting Around
- Nearby Homes

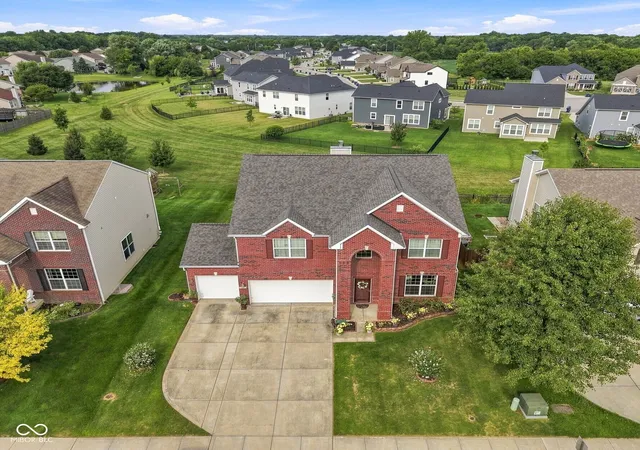


$437,700
Monthly Est:$2,179
 5 Beds
 3 Baths
3 full baths
 3,407sqft
8744 N Aspen Way, Mc Cordsville, IN 46055
$437,700
$2,179/moEst:
Get Pre-Approved
Single Family Residence
Built in 2013
$31.67/mo HOA
7,449 sqft lot
$128/sq.ft
Description
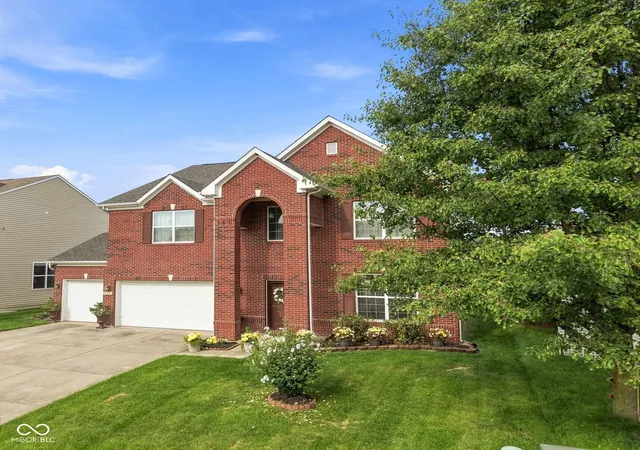
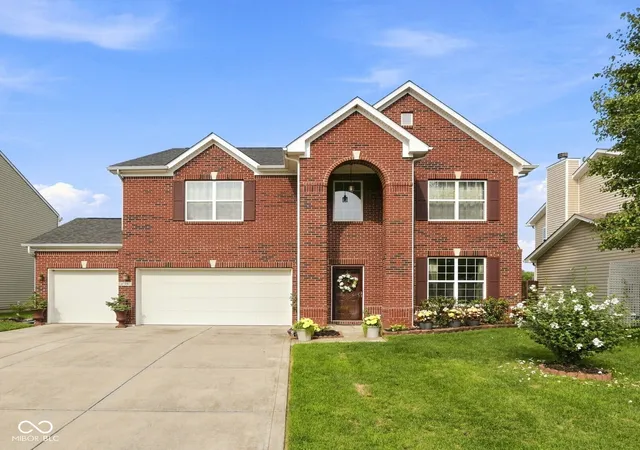
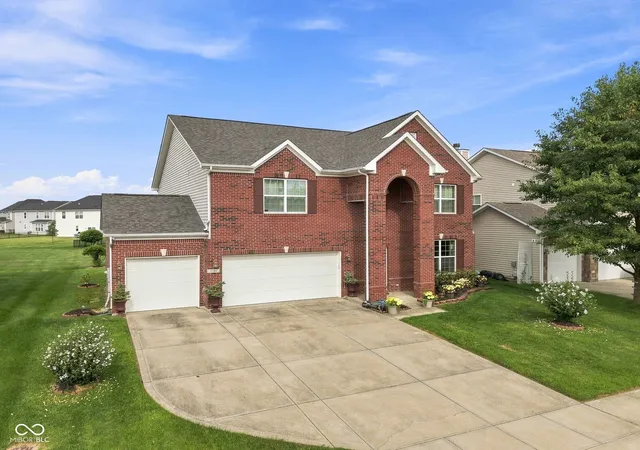
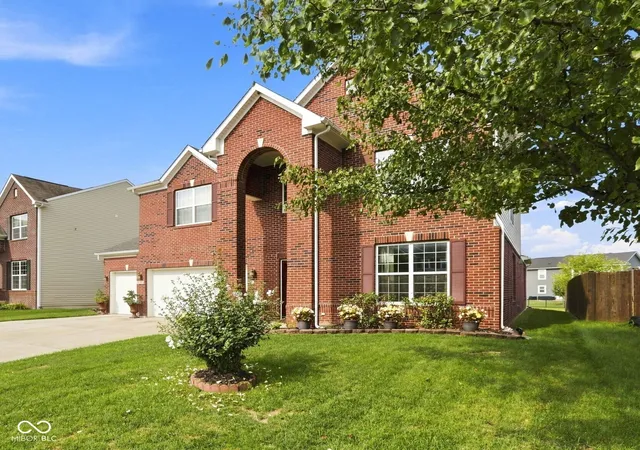
Classic and Clean with this great two story home. An open, versatile living area designed for everyday living and entertaining. With high ceilings, beautiful wood flooring throughout most of the mail level. The fireplace in your great/family room has never been used. Your kitchen is adorned with cherry cabinets, granite countertops, spacious island for prep work, an upgraded backsplash, stone sink & updated faucet. Also a pantry, eat-in kitchen plus a formal dining room. Your home comes equipped with all of the kitchen appliances, purified drinking water system, and stunning light fixtures. The sunroom was upgraded and added to the actual footprint of the home with lots of windows to give the home that cozy warm feel. You have a main level bedroom and full bath making the main floor versatile for multi-generational living. The office is conveniently located at the front of the home for potential clients to enter and exit through your front door. Close to anything you can think of with restaurants, schools, businesses, golf courses, parks and much more. There are 4 additional bedrooms on the upper level including your Primary en-Suite and a spacious loft. The Primary en-Suite offers dual sinks, a separate shower plus a garden tub for that relaxing retreat. The exterior has upgrades including a full brick front and a full brick wrap surrounding the main level for a bit more of an insulating factor. Your 3 car garage is finished and fully insulated with a generous parking pad. The neighborhood offers walking trails, and HOA maintained common areas. You have much to choose from it will take you months to try each one. This home was Temp Off Market due to the timeline of the new construction home the seller is having built being a bit longer than originally expected. They have told us now that it is scheduled to be completed in December!
- Houzeo last checked: 12 minutes ago
- Listing updated: October 23, 2026 at 9:13 pm
- Listing Provided by: Carol Blackmon (317) 800-5222 | Epique Inc (317) 252-1254
- Source: Metropolitan Indianapolis Board of REALTORS (MIBOR) MLS-IN | MLS#: 22119660

Property Details
Status
Active
Type
Single Family Residence
No. of Stories
-
County
City
Neighborhood
--
Year Built
2013
HOA Fees
$31.67/mo
Finished Area
3,407 sqft
Lot Size
7,449 sqft lot
Basement Area
- sqft
MLS Name
Metropolitan Indianapolis Board of REALTORS (MIBOR) MLS
MLS Number
22119660
MLS Status
Active
Days on Market
74
Cumulative Days on Market
55

Continue Your Journey in App
Find your dream home, receive real-time updates, and many more!
Continue Your Journey in App
Find your dream home, receive real-time updates, and many more!
Location
HOA Management
N/A
HOA Fees
$380/ Annually
Amenities
 Amenities and services may be covered by one or multiple associations and service providers.
 Insurance
 Maintenance
 Bike Trails
 Entrance Common
Walking Trails
Other
Disclaimer: Amenities are based on third-party information and may vary; buyers must independently verify all amenities, as information is deemed reliable but not guaranteed.
Facts & Features
Rooms
Bedrooms & bathrooms
Bedrooms: 5
Bathrooms: 3
Dining Room
Level: Main
Area: 168.00 Square Feet
Dimensions: 14x12
Kitchen
Level: Main
Area: 247.00 Square Feet
Dimensions: 13x19
Laundry
Level: Upper
Area: 56.00 Square Feet
Dimensions: 8x7
Master Bedroom
Level: Upper
Area: 272.00 Square Feet
Dimensions: 16x17
Bedroom 2
Level: Upper
Area: 168.00 Square Feet
Dimensions: 14x12
Bedroom 3
Level: Upper
Area: 168.00 Square Feet
Dimensions: 14x12
Living Room
Level: Main
Area: 240.00 Square Feet
Dimensions: 16x15
Bedroom 4
Level: Upper
Area: 168.00 Square Feet
Dimensions: 14x12
Bedroom 5
Level: Main
Area: 168.00 Square Feet
Dimensions: 14x12
Office
Level: Main
Area: 168.00 Square Feet
Dimensions: 14x12
Sun Room
Level: Main
Area: 168.00 Square Feet
Dimensions: 14x12
Loft
Level: Upper
Area: 280.00 Square Feet
Dimensions: 20x14
Interior
Appliances
Dishwasher, Electric Water Heater, Disposal, Microwave, Electric Oven
Window Features
Screens, Vinyl Windows
Flooring
Hardwood
Interior Features
Attic Access, Bath Sinks Double Main, High Ceilings, Kitchen Island, Entrance Foyer, Eat In Kitchen, Pantry, Walk In Closet(s)
Heating
Forced Air
Cooling
Central Air
Construction
Year Built
Year Built: 2013
Home type
Single Family Residence
Architectural Style
A Frame
Construction Materials
Brick
Property Condition
Updated/remodeled
Foundation Details
Slab
Utilities & Energy
Security Features
Other
Fireplace Features
Family Room
Association Amenities
Insurance, Maintenance, Trail(s)
Parking Features
Attached
Water Source
Public
Other Features
Subdivision Name
Deer Crossing
Lot Features
Rural Subdivision, Sidewalks, Street Lights, Mature Trees
Price History
| Date | Event | Price |
|---|---|---|
10/22/2026 Source: | Price Decreased | $437,700 -2.23% $128/sqft |
09/07/2026 Source: | Listing Removed | $447,700 -2.14% $131/sqft |
08/14/2026 Source: | Listed for Sale | $457,500 +6.40% $134/sqft |
10/02/2025 Source: | Listing Removed | $429,999 $126/sqft |
09/11/2025 Source: | Price Decreased | $429,999 -2.16% $126/sqft |

Show more
Getting Around 8744 N Aspen Way
Bike Score®

Somewhat Bikeable
40/100
Walk Score®

Car-Dependent
5/100
Data provided by Redfin
Nearby Homes
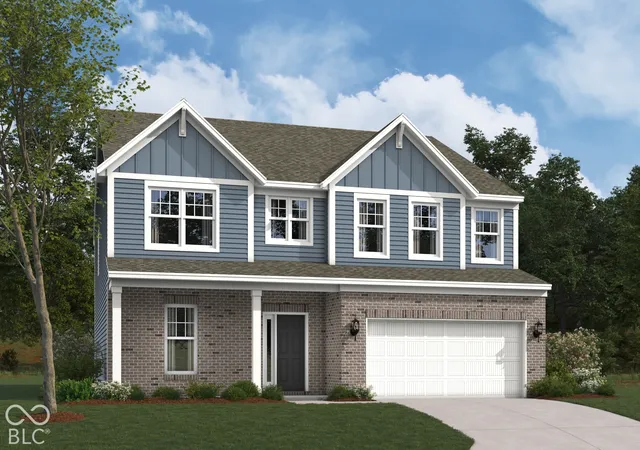
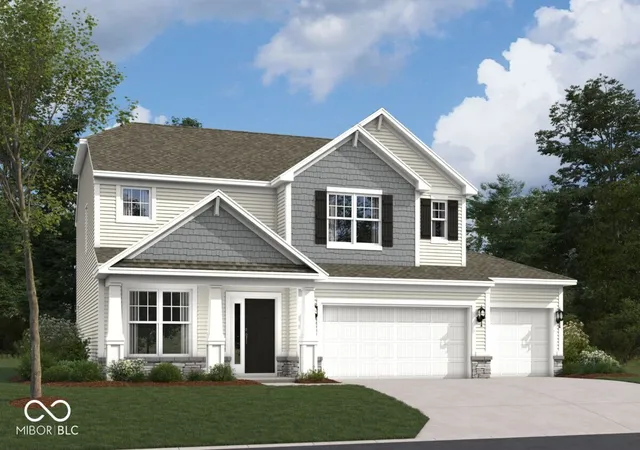
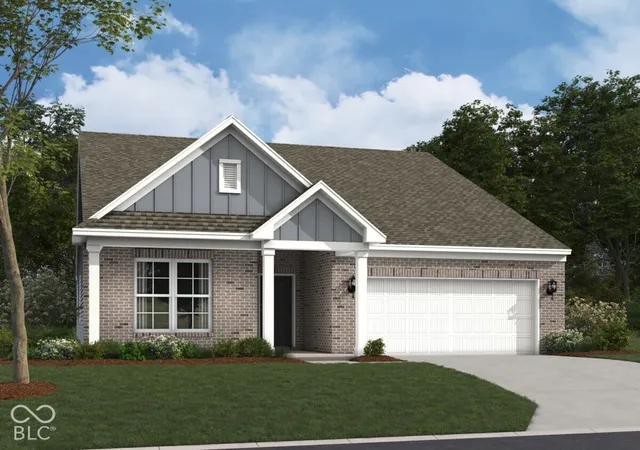
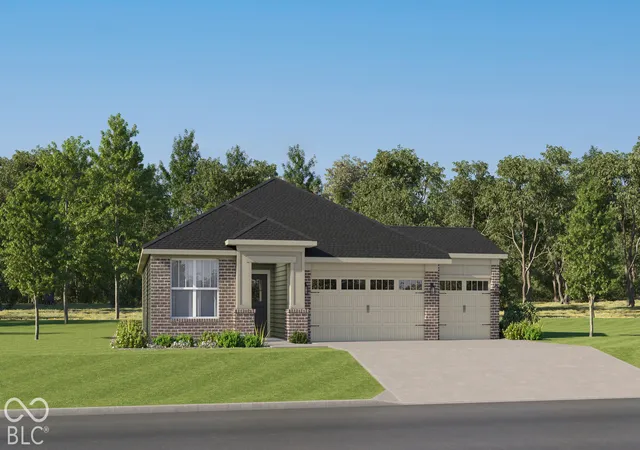
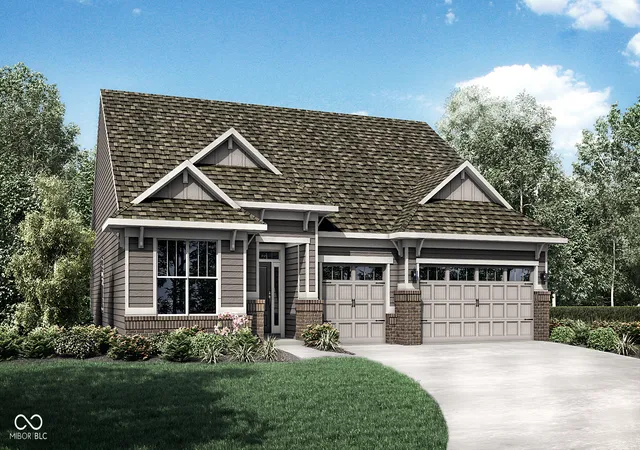
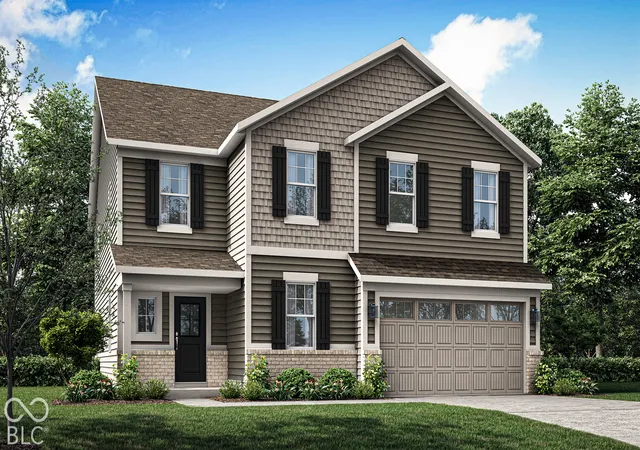
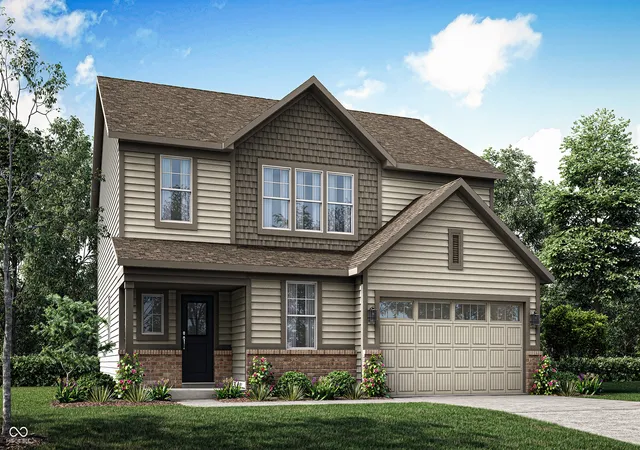
Find Homes by Property Features in Mc Cordsville, IN
Nearby New Homes For Sale

Based on information from MIBOR REALTOR® Association through Oct 28, 2026, 03:31AM. The Broker Listing Cooperative® listing service's Listing information is deemed reliable but is not guaranteed accurate by the Broker Listing Cooperative® listing service. All data is obtained from various sources and may not have been verified by broker or Broker Listing Cooperative listing service. Supplied Open House Information is subject to change without notice. All information should be independently reviewed and verified for accuracy. Properties may or may not be listed by the office/agent presenting the information.. All Rights Reserved. © 2026 MIBOR REALTOR® Association.
 Advertising Broker: Jonah Hartsburg | Hoosier Hub Realty
