- Overview
- Description
- Property Details
- Location
- HOA Management
- Facts & Features
- Getting Around
- Nearby Homes

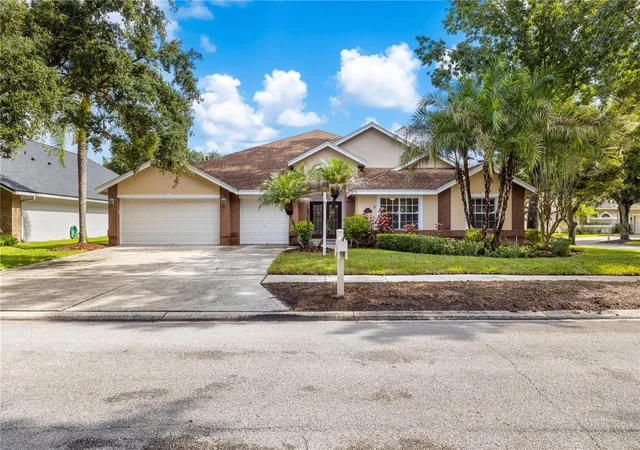


$744,900
Monthly Est:$3,708
 4 Beds
 4 Baths
3 full baths + 1 half bath
 3,372sqft
8746 Tantallon Cir, Tampa, FL 33647
$744,900
$3,708/moEst:
Get Pre-Approved
Single Family Residence
Built in 1994
$297.42/mo HOA
10,800 sqft lot
$221/sq.ft
Description
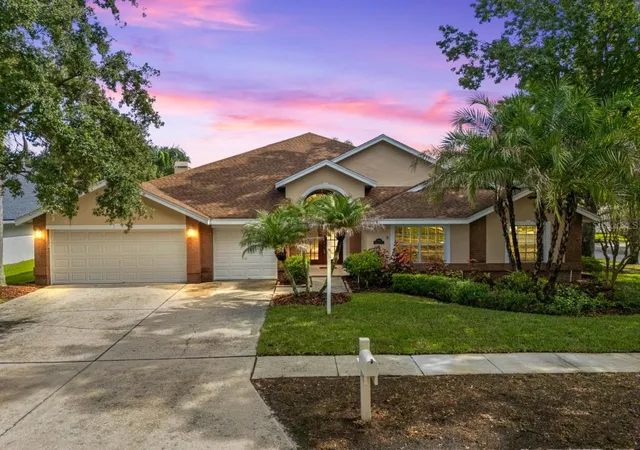
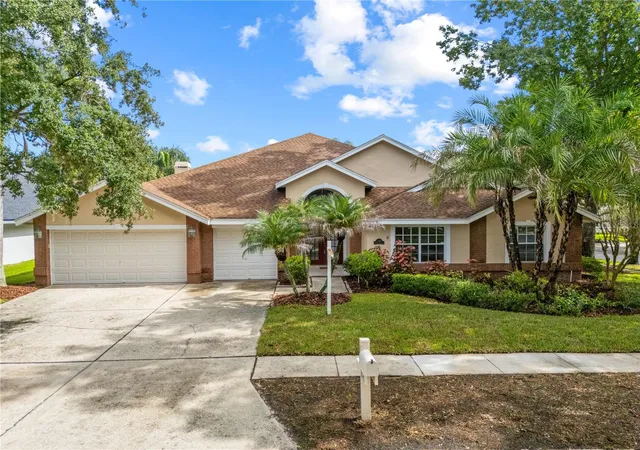
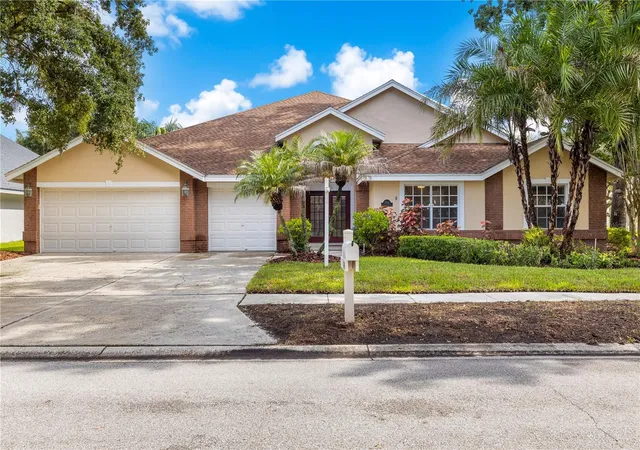
Virtually Staged. Welcome to 8746 Tantallon Circle a 4-bedroom 4.5-bath home in the 24-hour GUARD-GATED community of Hunters Green that doesn't just show well. It's been TAKEN CARE OF.
Situated on a 10,000+ square-foot CORNER LOT in the heart of the 33647 zip code this property offers something that's genuinely hard to find space privacy and a list of MAJOR MECHANICAL UPDATES that let you move in with CONFIDENCE instead of a to-do list.
Inside more than 3,300 square feet unfolds with a layout built for real life. SOARING CEILINGS and an open-concept living and dining area pour in natural light while the family room flows directly onto a COVERED SCREENED-IN PORCH and pool deck. Indoor-outdoor living the way Tampa was meant to feel. The kitchen is generous with cabinetry and counter space ready for your vision. The PRIMARY SUITE is a true retreat with vaulted ceilings a spacious walk-in closet dual vanity sinks a soaking tub and a separate shower. Four bedrooms FOUR FULL BATHS and a powder room for guests. Every room in this home earns its square footage.
Step outside and the corner lot opens up. A PRIVATE HEATED POOL anchors the backyard with a pool heater installed in 2018, New Pool Pump in 2023, surrounded by room for seating grilling and the kind of evenings that make you forget anywhere else exists. The integrated WHOLE-HOME SOUND SYSTEM keeps the energy going inside and out.
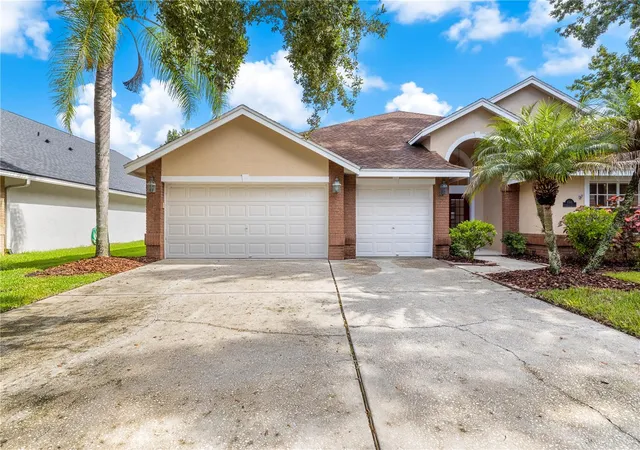
The big-ticket items are ALREADY HANDLED. Roof replaced 2019. A/C replaced 2015. Water heater replaced 2019. Exterior FRESHLY PAINTED 2026. New Privacy Fence 2026The oversized THREE-CAR GARAGE rounds it out and yes the neighborhood is GOLF CART FRIENDLY.
- Houzeo last checked: 7 minutes ago
- Listing updated: September 26, 2026 at 4:06 pm
- Listing Provided by: Timothy Oyler (954) 225-6610 , Keegan Siegfried | LPT REALTY, LLC (877) 366-2213
- Source: Stellar MLS-FL as distributed by MLS GRID | MLS#: TB8547083

Property Details
Status
Active
Type
Single Family Residence
No. of Stories
1
County
City
Neighborhood
Year Built
1994
HOA Fees
$297.42/mo
Finished Area
3,372 sqft
Lot Size
10,800 sqft lot
Basement Area
- sqft
MLS Name
Stellar MLS
MLS Number
TB8547083
MLS Status
Active
Days on Market
51
Cumulative Days on Market
16

Continue Your Journey in App
Find your dream home, receive real-time updates, and many more!
Continue Your Journey in App
Find your dream home, receive real-time updates, and many more!
Location
HOA Management
Joann Peterson
HOA Fees
$475/ Quarterly
Master Association
HOA Fees
$1,668.59/ Annually
Amenities
 Amenities and services may be covered by one or multiple associations and service providers.
 Pool
 Maintenance
 Recreational Facilities
Disclaimer: Amenities are based on third-party information and may vary; buyers must independently verify all amenities, as information is deemed reliable but not guaranteed.
Facts & Features
Rooms
Bedrooms & bathrooms
Bedrooms: 4
Bathrooms: 4
Living Room
Level: First
Area: 336.00 Square Feet
Dimensions: 24x14
Kitchen
Level: First
Area: 91.00 Square Feet
Dimensions: 7x13
Dining Room
Level: First
Area: 180.00 Square Feet
Dimensions: 15x12
Family Room
Level: First
Area: 529.00 Square Feet
Dimensions: 23x23
Laundry
Level: First
Area: 88.00 Square Feet
Dimensions: 11x8
Foyer
Level: First
Area: 135.00 Square Feet
Dimensions: 9x15
Primary Bedroom
Level: First
Area: 323.00 Square Feet
Dimensions: 17x19
Bedroom 2
Level: First
Area: 154.00 Square Feet
Dimensions: 11x14
Bedroom 3
Level: First
Area: 168.00 Square Feet
Dimensions: 12x14
Bedroom 4
Level: First
Area: 154.00 Square Feet
Dimensions: 11x14
Primary Bathroom
Level: First
Area: 195.00 Square Feet
Dimensions: 15x13
Bathroom 2
Level: First
Area: 24.00 Square Feet
Dimensions: 6x4
Bathroom 3
Level: First
Area: 36.00 Square Feet
Dimensions: 4x9
Foyer
Level: First
Interior
Exterior Features
Lighting, Private Mailbox, Private Yard, Sidewalk
Flooring
Carpet, Hardwood, Tile
Sewer
Public Sewer
Cooling
Central Air
Interior Features
Cathedral Ceiling(s), Ceiling Fans(s), Eat In Kitchen, Kitchen/family Room Combo, Living Room/dining Room Combo, Primary Bedroom Main Floor, Split Bedroom, Thermostat, Vaulted Ceiling(s), Walk In Closet(s), Window Treatments
Heating
Central, Electric
Appliances
Dishwasher, Disposal, Dryer, Ice Maker, Microwave, Range, Refrigerator, Washer
Construction
Year Built
Year Built: 1994
Home type
Single Family Residence
Roof
Shingle
Construction Materials
Concrete, Stucco
Foundation Details
Slab
Utilities & Energy
Pool Features
Deck, Heated, In Ground, Screen Enclosure
Water Source
Public
Utilities
Cable Available, Electricity Connected, Water Connected
Fireplace Features
Family Room
Laundry Features
Laundry Room
Other Features
Subdivision Name
Hunters Green Prcl 3
Lot Features
Corner Lot, Landscaped, Near Golf Course, Sidewalk, Paved, Private
Community Features
Deed Restrictions, Gated Community Guard, Golf, Playground, Sidewalks, Tennis Court(s)
Patio And Porch Features
Covered, Deck, Patio, Porch, Screened
Price History
| Date | Event | Price |
|---|---|---|
09/10/2026 Source: | Listed for Sale | $744,900 -4.99% $221/sqft |
07/01/2025 Source: | Listing Removed | $784,000 $233/sqft |
03/20/2025 Source: | Listed for Sale | $784,000 $233/sqft |

Nearby Homes









Find Homes by Property Features in Tampa, FL

Based on information from Stellar MLS® through Nov 01, 2026, 07:00AM as submitted to and distributed by MLS GRID. All data is obtained from various sources and may not have been verified by the broker or MLS GRID. Supplied Open House Information is subject to change without notice. All information should be independently reviewed and verified for accuracy. Properties may or may not be listed by the office/agent presenting the information. IDX information is provided exclusively for consumers’ personal non-commercial use. It may not be used for any purpose other than to identify prospective properties consumers may be interested in purchasing. The data is deemed reliable but is not guaranteed by MLS GRID. The use of the MLS GRID Data may be subject to an end-user license agreement prescribed by the Member Participant’s applicable MLS, if any, and as amended from time to time. © 2026 Stellar MLS. All Rights Reserved.
 Advertising Broker: Fred McGill | Simple Showing, Inc
