
- Overview
- Description
- Property Details
- Location
- HOA Management
- Facts & Features
- Getting Around
- Nearby Homes


Street View
$639,000
Monthly Est:$3,181
 2 Beds
 1 Bath
1 full bath
 --sqft
875 W 181st Street #4D, New York, NY 10033
$639,000
Get Pre-Approved
Apartment
Built in 1917
$1,034/mo HOA
-- sqft lot
--/sqft
Description
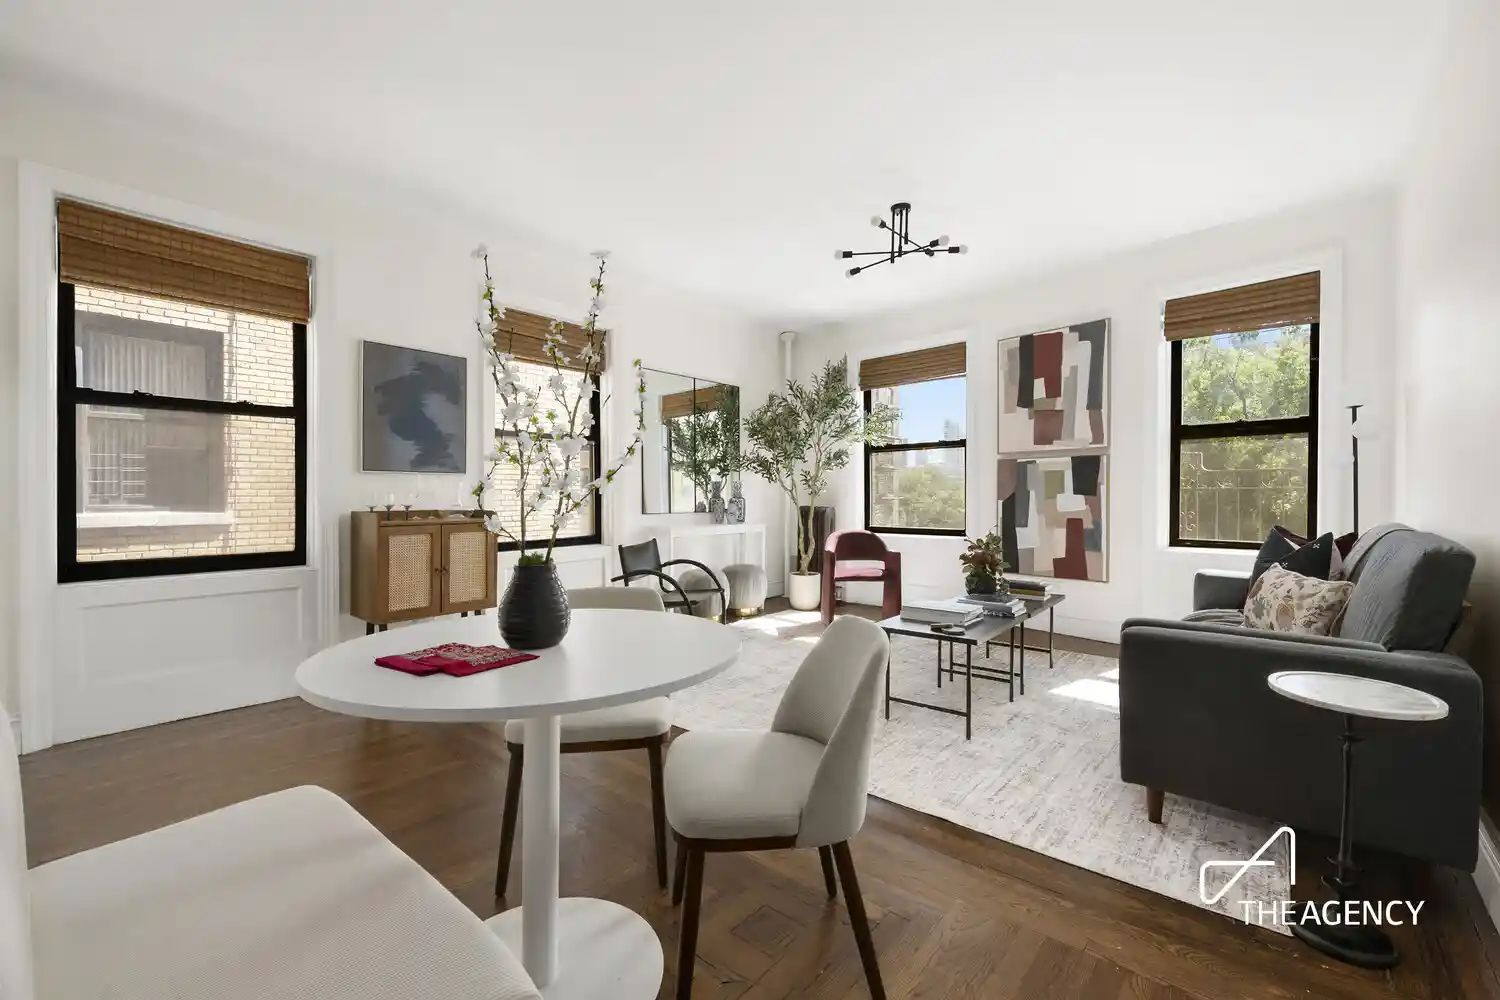
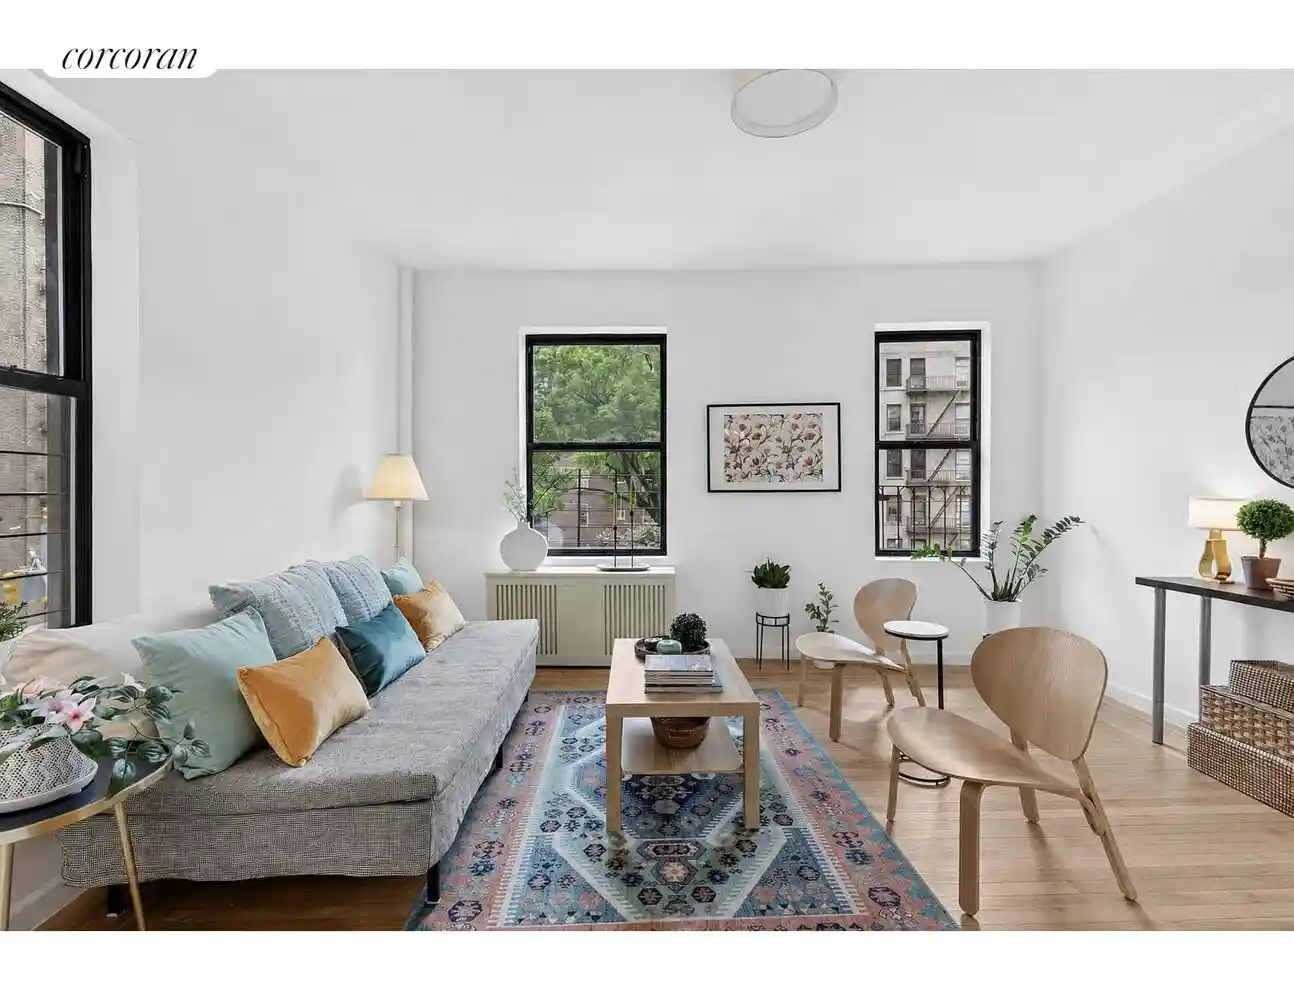
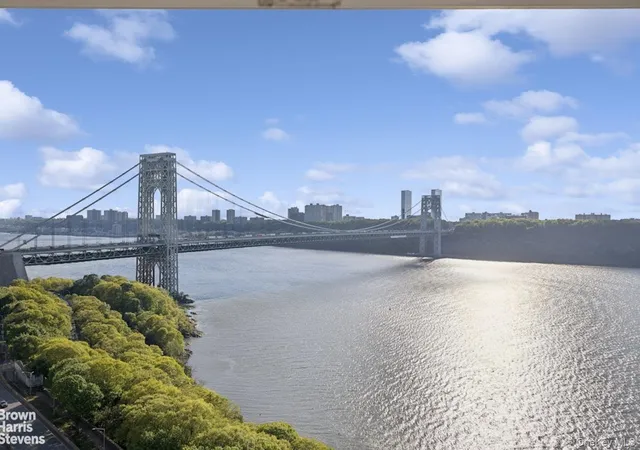
Uptown living, reimagined. This prewar two-bedroom in Sterling Towers pairs original character - inlaid hardwood floors, 9'4" ceilings - with a layout that's been completely rethought for how people actually live today. Oversized south-facing windows pull light through the entire apartment and frame open views down 181st Street toward the Hudson River, the George Washington Bridge, and the Palisades. The living and dining area was positioned to make the most of that exposure, giving you a bright, flexible space for everyday life or entertaining. The two bedrooms sit on opposite sides of the apartment for real privacy. The second is a standout: custom millwo
In the windowed kitchen: a custom stainless-steel counter and integrated double sink, white subway tile, rich wood cabinetry, and a chef-ready lineup - Bertazzoni range, Bosch dishwasher, GE French door fridge - plus a deep pantry and marble flooring. The windowed bathroom keeps its prewar soul with a restored clawfoot tub, updated with penny tile, a Duravit pedestal sink, and a full-size linen closet just outside.
Sterling Towers is a well-run, pet-friendly co-op with a landscaped garden (seating + grilling), bike storage, private storage, a new laundry room, and a live-in super - all zoned for the sought-after P.S. 187/Hudson Cliffs. You're moments from Fort Tryon Park, Riverside Park, and J. Hood Wright Park, with the A express a block away for a fast ride downtown.
Light-filled, thoughtfully redesigned, and priced to move - this is the uptown find people search years for.
An $86.03 monthly assessment for boiler repair is in place through May 2027.
- Houzeo last checked: 2 hours ago
- Listing updated: October 31, 2026 at 5:08 pm
- Listing Provided by: Chelsea Picken (734) 904-0880 | The Agency Brokerage (866) 371-6468
- Source: Rebny MLS-NY | MLS#: RLS20079891

This condo is in:
Property Details
Status
Active
Type
Condominium
No. of Stories
6
County
City
Neighborhood
Year Built
1917
HOA Fees
$1034/mo
Finished Area
- sqft
Lot Size
-- sqft lot
Basement Area
- sqft
MLS Name
Rebny MLS
MLS Number
RLS20079891
Days on Market
221

Continue Your Journey in App
Find your dream home, receive real-time updates, and many more!
Continue Your Journey in App
Find your dream home, receive real-time updates, and many more!
Location
HOA Management
N/A
HOA Fees
$1,034/ Monthly
Disclaimer: Amenities are based on third-party information and may vary; buyers must independently verify all amenities, as information is deemed reliable but not guaranteed.
Facts & Features
Rooms
Bedrooms & bathrooms
Bedrooms: 2
Bathroom: 1
Interior
Exterior Features
Building Courtyard
Appliances
Dishwasher
Cooling
Other
Utilities & Energy
Laundry Features
Building Other
Pool Features
Building None
Basement
Other
Other Features
Subdivision Name
Hudson Heights
Patio And Porch Features
None
Price History
| Date | Event | Price |
|---|---|---|
07/09/2026 Source: | Price Decreased | $639,000 -2.44% $0/sqft |
06/11/2026 Source: | Price Decreased | $655,000 -1.50% $0/sqft |
05/18/2026 Source: | Price Decreased | $665,000 -2.21% $0/sqft |
03/27/2026 Source: | Price Increased | $680,000 +3.82% $0/sqft |
03/27/2026 Source: | Listed for Sale | $655,000 $0/sqft |

Nearby Homes


Find Homes by Property Features in New York, NY


The real estate listing data marked with this icon comes from the IDX program of the RLS at REBNY Listing Service (RLS). Listing information for certain New York City properties provided courtesy of the Real Estate Board of New York's Residential Listing Service (the "RLS") through Nov 04, 2026, 12:45PM. Information deemed reliable but not guaranteed. Information is provided exclusively for consumers' personal, non-commercial use, and may not be used for any purpose other than the identification of potential properties for purchase. The information contained in this listing has not been verified by the RLS and should be verified by the consumer. The listing information provided here is for the consumer's personal, non-commercial use. Retransmission, redistribution or copying of this listing information is strictly prohibited except in connection with a consumer's consideration of the purchase and/or sale of an individual property. This listing information is not verified for authenticity or accuracy and is not guaranteed and may not reflect all real estate activity in the market. Buyer to verify all information. © 2026 The Real Estate Board of New York, Inc. All rights reserved.
 Advertising Broker: Derek Greene | The Greene Realty Group
