Realty Solution
Powered by 
- 6
- Overview
- Description
- Property Details
- Location
- HOA Management
- Facts & Features
- Getting Around
- Nearby Homes



Street View
Listed by: Samir Rai (909) 994-9090 DRE #01868728 | Keystone Realty Group (909) 994-9090
$1,075,000
Monthly Est:$5,351
 4 Beds
 4 Baths
3 full baths + 1 half bath
 2,142sqft
875 Walnut Ter, Montebello, CA 90640
$1,075,000
$5,351/moEst:
Get Pre-Approved
Condominium
Built in 2026
$525/mo HOA
-- sqft lot
$502/sq.ft
Description
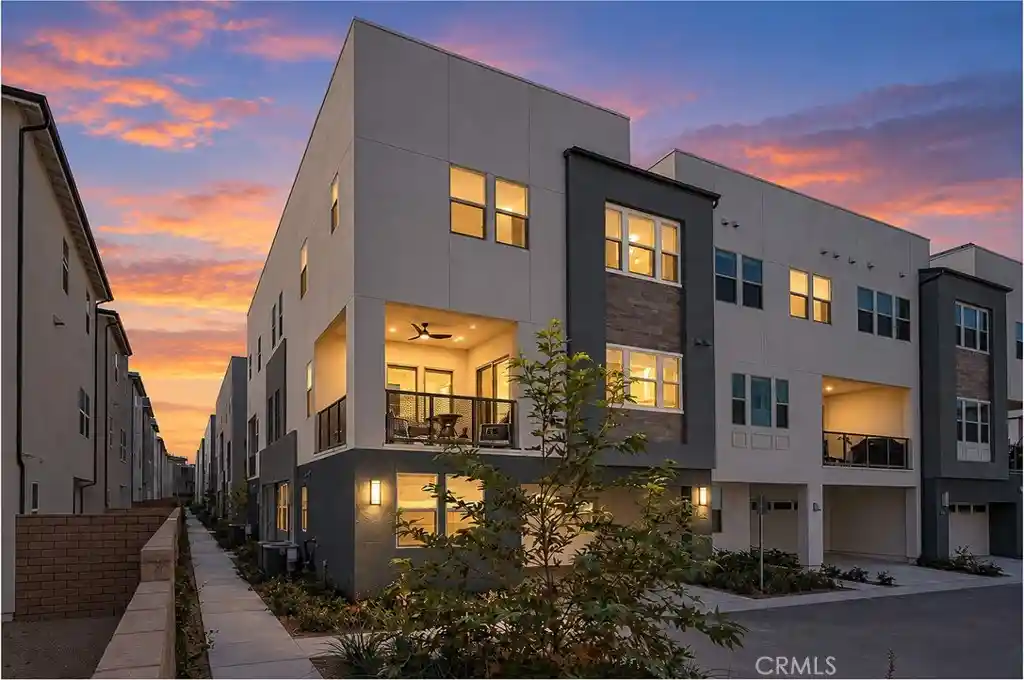
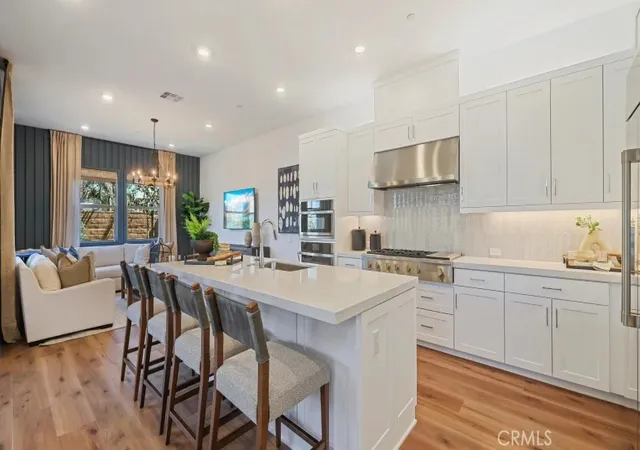
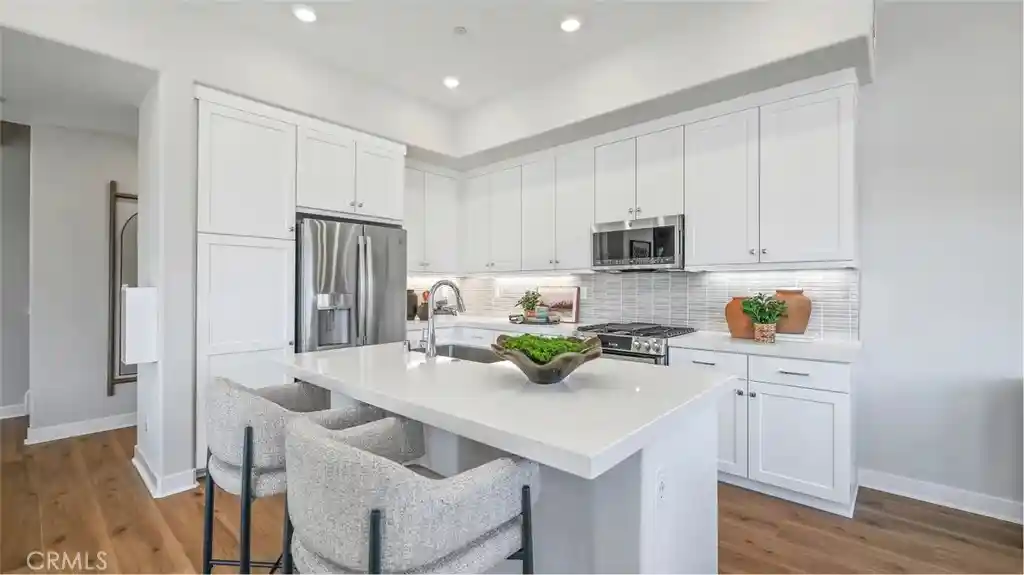
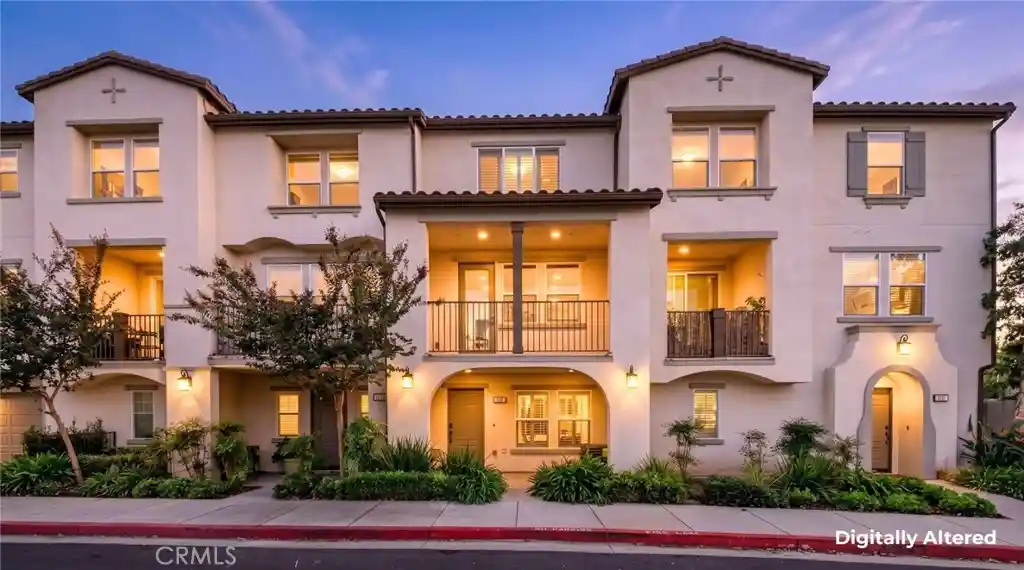
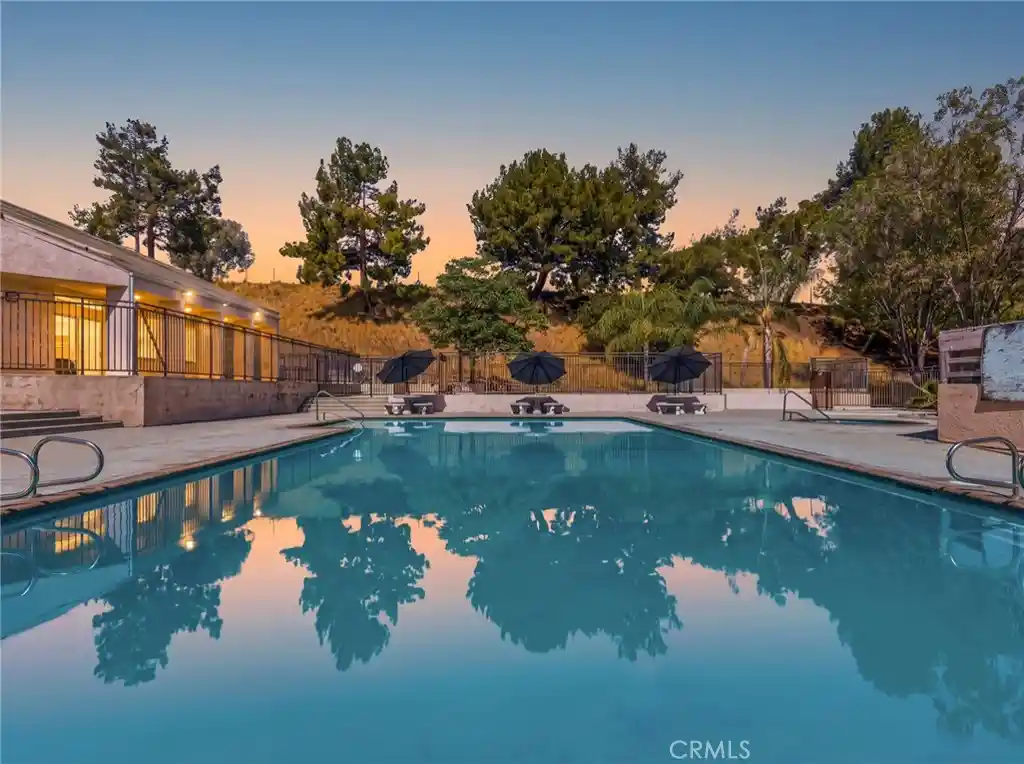
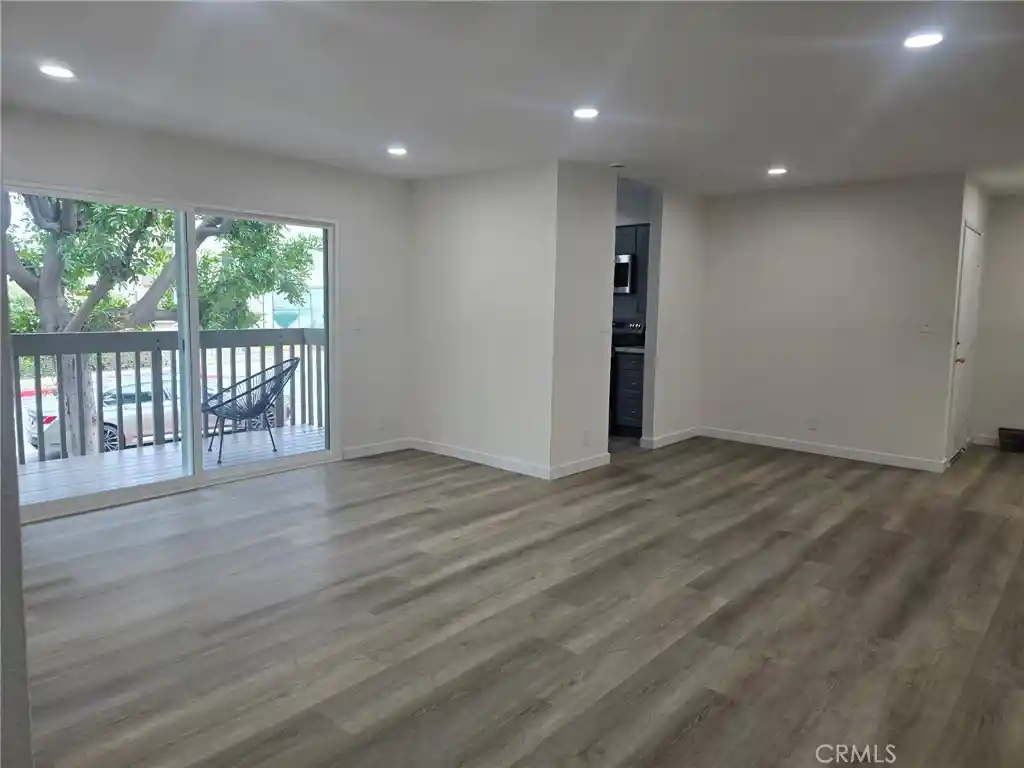
OVER $125,000 IN UPGRADES + PAID-OFF SOLAR + 3 YEARS OF HOA DUES PAID!** Welcome to 875 Walnut Terrace, a beautifully upgraded Lennar-built residence located within the highly sought-after Metro Heights master-planned community in the hills of Montebello, this stunning 4-bedroom, 3.5-bath home offers approximately 2,142 square feet of thoughtfully designed living space. The first level features a private bedroom and bath—ideal for guests, a home office, or multi-generational living. Upstairs, the open-concept Great Room seamlessly connects the dining area and beautifully appointed kitchen, creating an inviting space for everyday living and entertaining. A private deck extends the living space outdoors, while the upper level features three additional bedrooms, including a spacious primary suite. Select furnishings are also available for purchase, including the sauna, offering buyers the opportunity for an even more turnkey experience. Metro Heights delivers an exceptional resort-style lifestyle featuring a 10,000+ sq. ft. recreation center and clubhouse, multiple pools and spas, private cabanas, a state-of-the-art fitness center, indoor and outdoor gathering spaces, outdoor kitchens and BBQ areas, event spaces, parks, scenic promenades, and miles of community trails. Conveniently located near The Shops at Montebello, Montebello Town Square, dining, entertainment, and the 60 Freeway with easy access to Downtown Los Angeles. Nearly new, highly upgraded, and move-in ready—875 Walnut Terrace is a standout opportunity to experience Metro Heights living at its finest!
- Houzeo last checked: 9 minutes ago
- Listing updated: October 23, 2026 at 1:19 pm
- Source: California Regional MLS-CA | MLS#: TR26226392

This condo is in:
 Hot Tub / Spa
 Sauna / Steam Room
 Clubhouse
 Party / Banquet Room
 Dog Park / Pet Area
 Fitness Center
 Sport Court
 Walking & Jogging Trails
 Barbecue Area
 Picnic Area
Property Details
Status
Active
Type
Condominium
No. of Stories
3
County
City
Neighborhood
--
Year Built
2026
HOA Fees
$525/mo
Finished Area
2,142 sqft
Lot Size
-- sqft lot
Basement Area
- sqft
MLS Name
California Regional MLS
MLS Number
TR26226392
MLS Status
Active
Days on Market
6
Cumulative Days on Market
1

Continue Your Journey in App
Find your dream home, receive real-time updates, and many more!
Continue Your Journey in App
Find your dream home, receive real-time updates, and many more!
Location
HOA Management
Metro Heights
HOA Fees
$525/ Monthly
Amenities
 Amenities and services may be covered by one or multiple associations and service providers.
 Pool
 Trash Pickup
 Maintenance
 Bike Trails
 Club House
 Park Playground
 Spa
 Gym
 Sports Court
Meeting Room
Barbecue
PicnicArea
RecreationRoom
OutdoorCookingArea
Disclaimer: Amenities are based on third-party information and may vary; buyers must independently verify all amenities, as information is deemed reliable but not guaranteed.
Facts & Features
Rooms
Bedrooms & bathrooms
Bedrooms: 4
Bathrooms: 4
Interior
Cooling
Central Air
Interior Features
High Ceilings, In Law Floorplan, Quartz Counters, Bedroom On Main Level, Main Level Primary
Sewer
Sewer Tap Paid
Utilities & Energy
Association Amenities
Clubhouse, Sport Court, Dog Park, Fitness Center, Maintenance Grounds, Meeting Banquet Party Room, Outdoor Cooking Area, Barbecue, Picnic Area, Playground, Pool, Recreation Room, Sauna, Spa Hot Tub, Trails, Trash
Laundry Features
Laundry Room
Water Source
Public
Pool Features
Community, In Ground, Association
Fireplace Features
See Remarks
Other Features
Community Features
Street Lights, Sidewalks, Pool
Price History
| Date | Event | Price |
|---|---|---|
10/22/2026 Source: | Listed for Sale | $1,075,000 $502/sqft |

Nearby Homes


Find Homes by Property Features in Montebello, CA
Nearby New Homes For Sale


Based on information from California Regional Multiple Listing Service, Inc. as of Oct 29, 2026, 03:00AM and /or other sources. All data, including all measurements and calculations of area, is obtained from various sources and has not been, and will not be, verified by broker or MLS. All information should be independently reviewed and verified for accuracy. Properties may or may not be listed by the office/agent presenting the information. Information being provided is for consumers’ personal, non-commercial use and may not be used for any purpose other than to identify prospective properties consumers may be interested in purchasing. This website may not include listings or property addresses of sellers who have directed their listing brokers to withhold their listing or their property address from display on the Internet. © 2026 California Regional Multiple Listing Service. All Rights Reserved.
 Advertising Broker: William Johnson DRE #01463271 | William Johnson Brokerage
