Realty Solution
Powered by 
- 3
- Overview
- Description
- Property Details
- Location
- HOA Management
- Facts & Features
- Getting Around
- Nearby Homes




Listed by: Ede Costa (714) 932-5307 DRE #01219307 | BHHS CA Properties (714) 998-8810
$1,589,900
Monthly Est:$7,914
 5 Beds
 3 Baths
3 full baths
 2,800sqft
8751 E Running Springs Dr, Anaheim Hills, CA 92808
$1,589,900
$7,914/moEst:
Get Pre-Approved
Single Family Residence
Built in 1996
$120/mo HOA
5,600 sqft lot
$568/sq.ft
Description
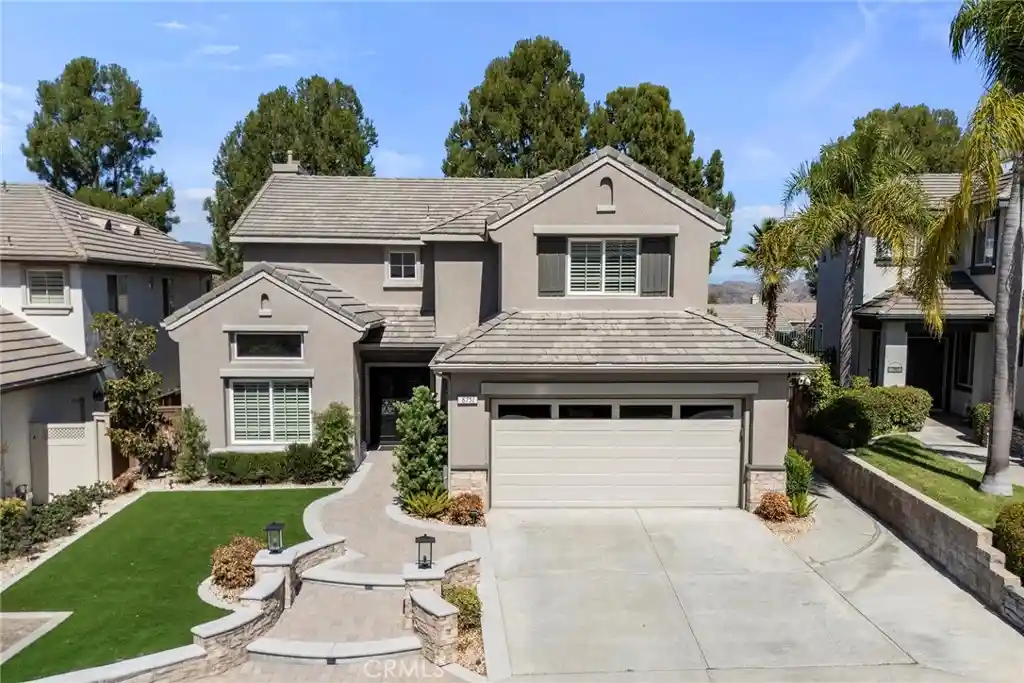
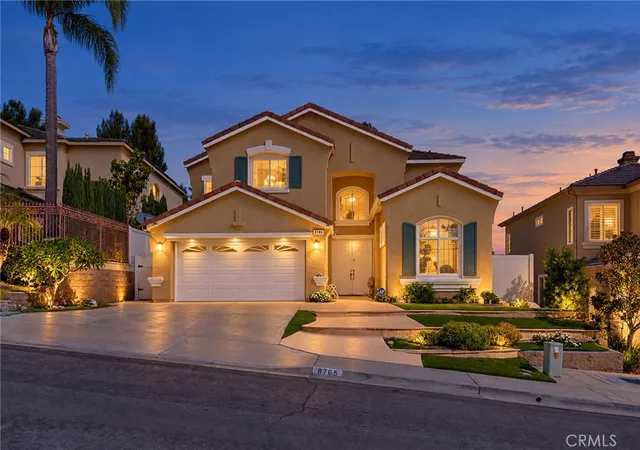
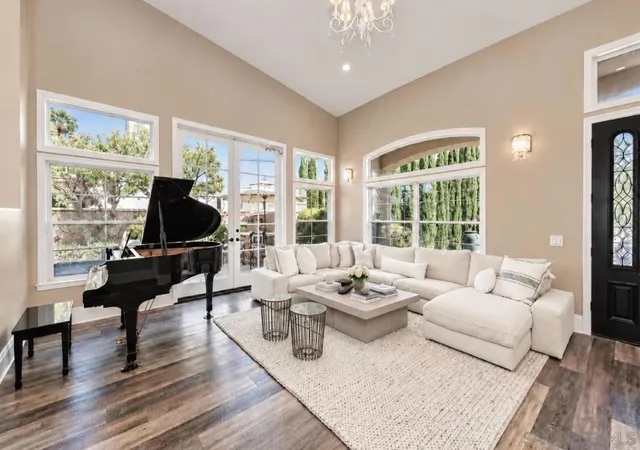
*** $49,000 price reduction ** Looking for the "COMPLETE PACKAGE" with a POOL, that is every BUYERS WISH LIST, then this is the HOME FOR YOU. Approximately 2800 sq ft with 4 or 5 bedrooms, 3 bathrooms, office, loft or bonus room. Added to this is a beautiful, updated pebble tec POOL AND SPA with Eldorado Stone accentuating its backdrop and continuing into a planter wall. It is finished off with a built in BBQ station for family entertaining. This home has a 10+ curb appeal with a walk-way set in pavers adjacent to stone walls complimented with pillars topped with coach lights, and artificial turf grass. The courtyard entry welcomes you to the front doors that are stunning double Wrought Iron glass doors. This floor plan has the builders' extra options that allowed for another bedroom, loft area, 2 fireplaces, Juliet balcony, and an added upgrade is the wrought iron staircase. Seller has just installed new air conditioning, furnace, and pool heater, and the home has numerous additional upgrades. This home has a great location and convenient access to local parks, major commuter freeways, shopping, schools, one of which is only 1/4 of a mile away and very sought after it is Running Springs Elementary school.
- Houzeo last checked: 8 minutes ago
- Listing updated: October 25, 2026 at 11:45 pm
- Source: California Regional MLS-CA | MLS#: PW26217329

Property Details
Status
Active
Type
Single Family Residence
No. of Stories
2
County
City
Neighborhood
Year Built
1996
HOA Fees
$120/mo
Finished Area
2,800 sqft
Lot Size
5,600 sqft lot
Basement Area
- sqft
MLS Name
California Regional MLS
MLS Number
PW26217329
MLS Status
Active
Days on Market
26
Cumulative Days on Market
17

Continue Your Journey in App
Find your dream home, receive real-time updates, and many more!
Continue Your Journey in App
Find your dream home, receive real-time updates, and many more!
Location
HOA Management
Summit HOA
HOA Fees
$120/ Monthly
Amenities
 Amenities and services may be covered by one or multiple associations and service providers.
 Management
Disclaimer: Amenities are based on third-party information and may vary; buyers must independently verify all amenities, as information is deemed reliable but not guaranteed.
Facts & Features
Rooms
Bedrooms & bathrooms
Bedrooms: 5
Bathrooms: 3
Interior
Flooring
Carpet, Wood
Appliances
Six Burner Stove, Dishwasher, Electric Oven, Freezer, Gas Cooktop, Disposal, Refrigerator, Vented Exhaust Fan
Interior Features
Built In Features, Balcony, Breakfast Area, Ceiling Fans, Cathedral Ceilings, Dry Bar, Eat In Kitchen, Granite Counters, High Ceilings, Open Floorplan, Pantry, Recessed Lighting, Tile Counters, Bedroom On Main Level, Loft, Primary Suite, Walk In Closets
Sewer
Public Sewer, Sewer Tap Paid
Window Features
Blinds, Double Pane Windows, Plantation Shutters
Cooling
Central Air
Heating
Central, Forced Air
Exterior Features
Barbecue, Lighting
Construction
Year Built
Year Built: 1996
Home type
Single Family Residence
Architectural Style
Craftsman
Foundation Details
Slab
Property Condition
Turnkey
Roof
Tile
Utilities & Energy
Water Source
Public
Laundry Features
Washer Hookup, Gas Dryer Hookup, Inside, Laundry Room
Parking Features
Concrete, Door Multi, Direct Access, Garage, Off Street
Pool Features
Filtered, Gunite, Gas Heat, Heated, In Ground, Pebble, Private, Waterfall
Electric
Electricity On Property
Fireplace Features
Family Room, Gas, Primary Bedroom
Association Amenities
Management
Utilities
Cable Available, Electricity Connected, Natural Gas Connected, Sewer Connected, Underground Utilities, Water Connected
Security Features
Smoke Detectors
Other Features
Lot Features
Back Yard, Front Yard, Street Level, Walkstreet
Patio And Porch Features
Concrete, Deck
Disclosures
Covenants Restrictions Disclosure, Hoa Disclosure, Home Warranty
Community Features
Curbs, Foothills, Mountainous, Near National Forest, Storm Drains, Street Lights, Sidewalks
Subdivision Name
Anaheim Highlands (anhl)
Price History
| Date | Event | Price |
|---|---|---|
10/21/2026 Source: | Price Decreased | $1,589,900 -2.99% $568/sqft |
10/08/2026 Source: | Listed for Sale | $1,638,888 $585/sqft |
10/08/2026 Source: | Price Increased | $1,638,888 +972.73% $585/sqft |
09/11/2013 Source: | Sold | $152,777 $55/sqft |


Anaheim Hills Ranks #3 in Anaheim, CA


Homes

Rental Prices

Median Home Price
Nearby Homes

Find Homes by Property Features in Anaheim, CA


Based on information from California Regional Multiple Listing Service, Inc. as of Nov 04, 2026, 06:30AM and /or other sources. All data, including all measurements and calculations of area, is obtained from various sources and has not been, and will not be, verified by broker or MLS. All information should be independently reviewed and verified for accuracy. Properties may or may not be listed by the office/agent presenting the information. Information being provided is for consumers’ personal, non-commercial use and may not be used for any purpose other than to identify prospective properties consumers may be interested in purchasing. This website may not include listings or property addresses of sellers who have directed their listing brokers to withhold their listing or their property address from display on the Internet. © 2026 California Regional Multiple Listing Service. All Rights Reserved.
 Advertising Broker: William Johnson DRE #01463271 | William Johnson Brokerage
