- Overview
- Description
- Property Details
- Location
- HOA Management
- Facts & Features
- Getting Around
- Nearby Homes




$345,000
Monthly Est:$1,717
 3 Beds
 2 Baths
2 full baths
 2,144sqft
8751 Rindge Rd, Polk City, FL 33868
$345,000
$1,717/moEst:
Get Pre-Approved
Single Family Residence
Built in 2019
$72.33/mo HOA
6,891 sqft lot
$161/sq.ft
Description
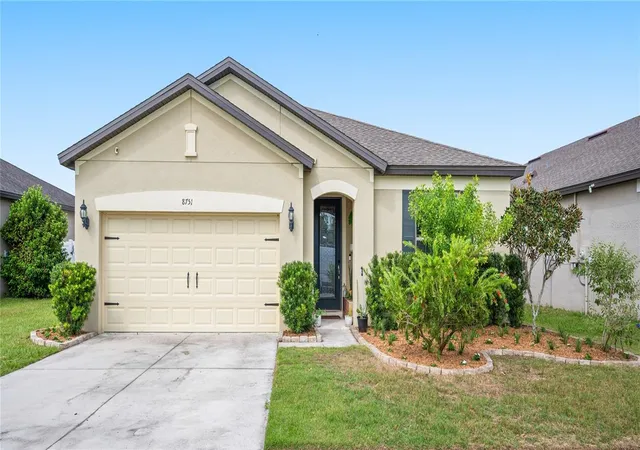
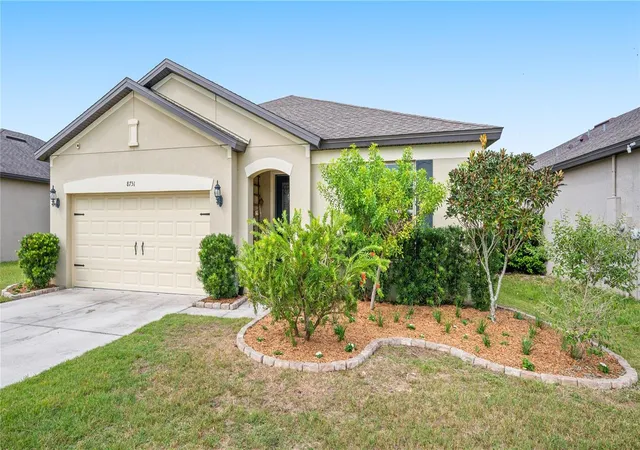
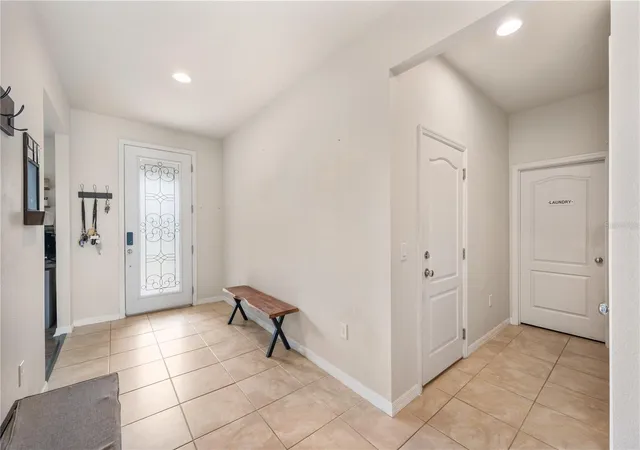
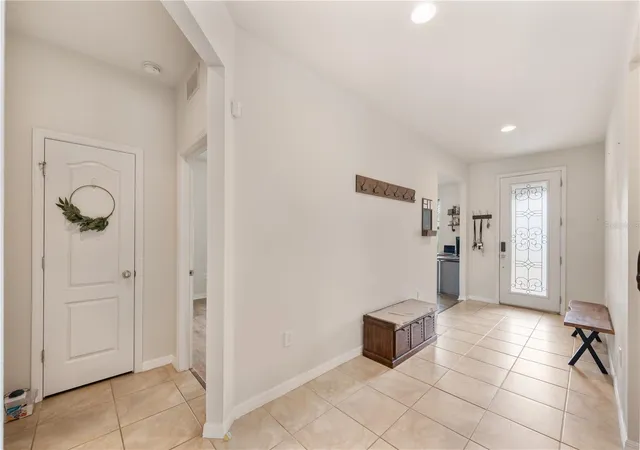
USDA Eligible! Welcome to this beautifully upgraded, one-owner home! Ideally positioned on a premium, oversized homesite with an exceptional combination of privacy and scenic views! This thoughtfully designed residence backs to the largest pond in the community, while fronting a natural preserve, creating unobstructed views from the main living area and primary suite! Venture inside to see that the sellers spared no expense when it comes to upgrades on this lovely home. The kitchen is designed for both everyday living and entertaining, with quartz countertops, birch cabinetry, an oversized sink, and a quartz center island offering generous prep space and bar seating! You won't find any carpet throughout home with ceramic tile in the main living spaces and engineered hardwood throughout the bedrooms. Both bathrooms feature upgraded quartz countertops and double-sink vanities, while the primary suite offers a relaxing garden tub with separate shower enclosure. The flexible floor plan provides even more versatility! The open flex/den space just off the foyer can function as a home office, study, or second living room, with the option for doors to create a fourth bedroom. An additional Wi-Fi hotspot in the main living area and extra data/TV outlet in the flex space complement today's connected lifestyle and work from home ease. Outside, the property offers an impressive selection of established fruit-producing plants and trees, including cherry, pear, peach, banana, plum, and lemon trees, along with grapes and blackberries—creating a unique opportunity for gardening and enjoying fresh fruit right at home. With its premium pond-and-preserve setting, extensive upgrades, flexible floor plan, and USDA eligibility, this one-owner home offers an exceptional opportunity to enjoy a move-in-ready property with features that truly stand out.
- Houzeo last checked: 12 hours ago
- Listing updated: October 9, 2026 at 9:20 pm
- Listing Provided by: Emerson Garriott (812) 393-0904 | PAIGE WAGNER HOMES REALTY (321) 749-4196
- Source: Stellar MLS-FL | MLS#: L4965550

Property Details
Status
Active
Type
Single Family Residence
No. of Stories
-
County
City
Neighborhood
--
Year Built
2019
HOA Fees
$72.33/mo
Finished Area
2,144 sqft
Lot Size
6,891 sqft lot
Basement Area
- sqft
MLS Name
Stellar MLS
MLS Number
L4965550
MLS Status
Active
Days on Market
4
Cumulative Days on Market
4

Continue Your Journey in App
Find your dream home, receive real-time updates, and many more!
Download App
Continue Your Journey in App
Find your dream home, receive real-time updates, and many more!
Location
HOA Management
ACCESS MANAGEMENT-KATIE PEREZ
HOA Fees
$868/ Annually
Disclaimer: Amenities are based on third-party information and may vary; buyers must independently verify all amenities, as information is deemed reliable but not guaranteed.
Facts & Features
Rooms
Bedrooms & bathrooms
Bedrooms: 3
Bathrooms: 2
Primary Bedroom
Level: First
Kitchen
Level: First
Living Room
Level: First
Bedroom 2
Level: First
Bedroom 3
Level: First
Office
Level: First
Interior
Exterior Features
Fire Pit, Lighting, Sidewalk
Sewer
Public Sewer
Appliances
Dishwasher, Disposal, Electric Water Heater, Exhaust Fan, Microwave, Range, Refrigerator
Window Features
Blinds, Drapes, Rods
Flooring
Ceramic Tile, Hardwood
Cooling
Central Air
Interior Features
High Ceilings, In Wall Pest System, Living Room/dining Room Combo, Open Floorplan, Solid Wood Cabinets, Thermostat, Walk In Closet(s)
Heating
Central
Construction
Year Built
Year Built: 2019
Home type
Single Family Residence
Construction Materials
Block, Stucco
Property Condition
Completed
Foundation Details
Slab
Roof
Shingle
Utilities & Energy
Laundry Features
Electric Dryer Hookup, Laundry Room, Washer Hookup
Parking Features
Driveway, Garage Door Opener
Water Source
Public
Utilities
Bb/hs Internet Available, Electricity Connected, Water Connected
Security Features
Smoke Detector(s)
Other Features
Patio And Porch Features
Patio
Subdivision Name
Fountain Park Phase 3
Lot Features
Landscaped, Oversized Lot, Sidewalk, Paved
Vegetation
Fruit Trees, Trees/landscaped
Price History
| Date | Event | Price |
|---|---|---|
10/05/2026 Source: | Listed for Sale | $345,000 $161/sqft |

Getting Around 8751 Rindge Rd
Bike Score®

Somewhat Bikeable
31/100
Walk Score®

Car-Dependent
5/100
Data provided by Redfin
Nearby Homes
Find Homes by Property Features in Polk City, FL
Nearby New Homes For Sale

Based on information from Stellar MLS® through Oct 09, 2026, 02:30PM as submitted to and distributed by MLS GRID. All data is obtained from various sources and may not have been verified by the broker or MLS GRID. Supplied Open House Information is subject to change without notice. All information should be independently reviewed and verified for accuracy. Properties may or may not be listed by the office/agent presenting the information. IDX information is provided exclusively for consumers’ personal non-commercial use. It may not be used for any purpose other than to identify prospective properties consumers may be interested in purchasing. The data is deemed reliable but is not guaranteed by MLS GRID. The use of the MLS GRID Data may be subject to an end-user license agreement prescribed by the Member Participant’s applicable MLS, if any, and as amended from time to time. © 2026 Stellar MLS. All Rights Reserved.
 Advertising Broker: Fred McGill | Simple Showing, Inc