Andover RE
Powered by 
- 0
- 2
- Overview
- Description
- Property Details
- Location
- HOA Management
- Facts & Features
- Getting Around
- Nearby Homes

Street View
$799,900
Monthly Est:$3,981
 5 Beds
 3 Baths
2 full baths + 1 half bath
 3,248sqft
8757 Sydney Dr, Saline, MI 48176
$799,900
$3,981/moEst:
Get Pre-Approved
Single Family Residence
Built in 2003
$40.33/mo HOA
1 acre lot
$246/sq.ft
Description
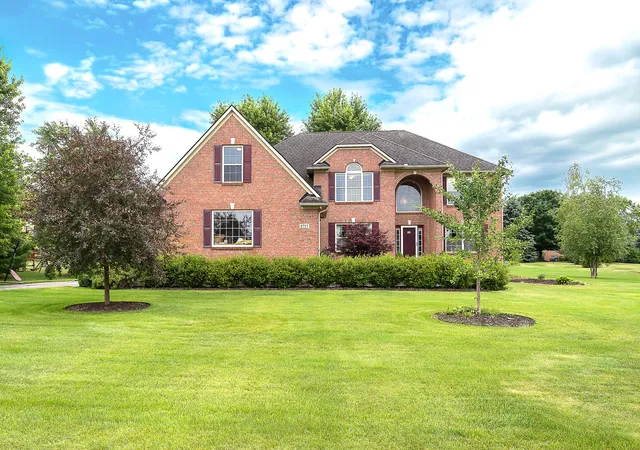
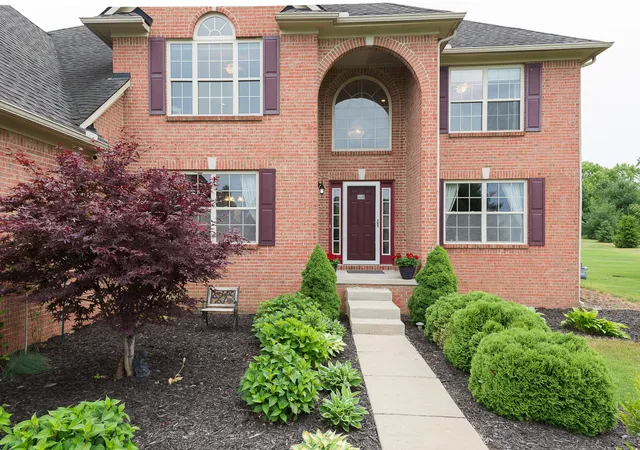
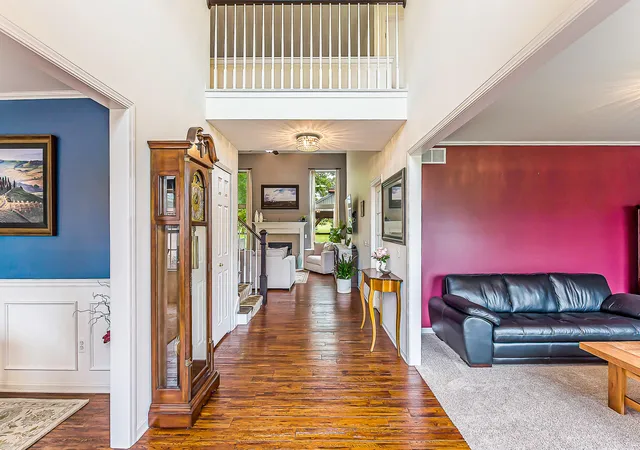
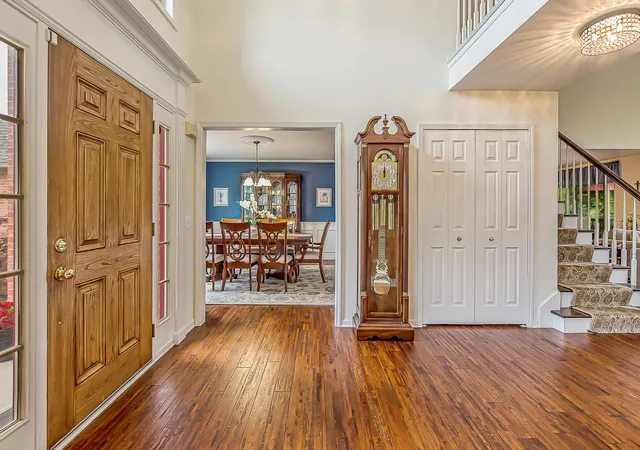
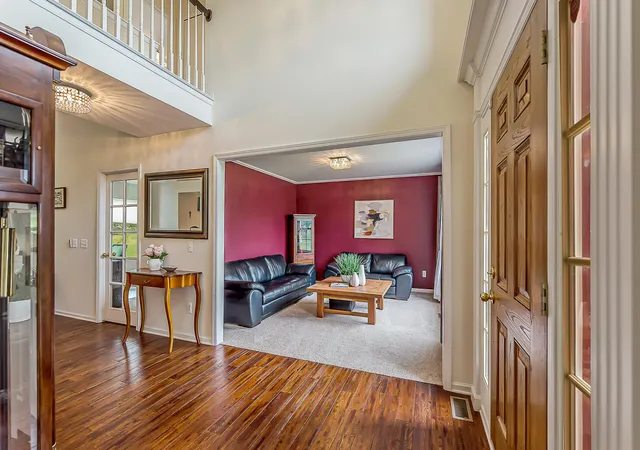
Nestled on a picturesque one-acre lot in one of Saline's most sought-after neighborhoods,The inviting interior welcomes you with a dramatic sunny two-story foyer, a dedicated home office with French doors, and beautiful hardwood flooring throughout the main living areas. A beautiful formal dinner room for family gatherings.The spacious chef's kitchen is designed for both everyday living and entertaining, featuring abundant cabinetry, granite countertops, stainless steel appliances, a large walk-in pantry, and an open-concept layout that flows seamlessly into the impressive two-story family room with a cozy fireplace. Expansive glass doors provide abundant natural light and easy access to the backyard. A well-designed convenient first-floor laundry room complete the main level.Upstairs, you'll find five generously sized bedrooms and two full bathrooms. The luxurious primary suite boasts a vaulted ceiling, an oversized walk-in closet, and a spa-like bath featuring a dual-sink vanity, large shower, and ample space for relaxation. An adjoining oversized guest bedroom offers excellent flexibility, while the remaining three bedrooms each include their own walk-in closets.The expansive finished basement adds valuable living space and is designed for both recreation and entertaining, featuring a wet bar, dedicated workout area, and spacious entertainment room, making it the perfect retreat for family and guests.The outdoor living spaces are truly exceptional, featuring extensive professional landscaping, a large deck, a spacious brick paver patio,Mature trees provide exceptional beauty and privacy, complemented by thoughtfully designed flower beds and a flourishing vegetable garden. Enjoy year-round entertaining with the newly built outdoor fireplace and custom gazebo complete with a bar, creating the perfect setting for gatherings with family and friends while overlooking the expansive backyard. Located in York Township with lower property taxes, this home is served by the award-winning Saline School District and offer
- Houzeo last checked: 4 hours ago
- Listing updated: June 26, 2026 at 7:46 am
- Listing Provided by: Xiao Li (734) 272-9853 | The Charles Reinhart Company (734) 747-7777
- Source: Realcomp MLS-MI | MLS#: 81026031286

- Originating MLS: Greater Metropolitan Association of REALTORS
Property Details
Status
Active
Type
Single Family Residence
No. of Stories
2
County
City
Neighborhood
--
Year Built
2003
HOA Fees
$40.33/mo
Finished Area
3,248 sqft
Lot Size
1 acre lot
Basement Area
- sqft
MLS Name
Realcomp MLS
MLS Number
81026031286
MLS Status
Active
Days on Market
108
Cumulative Days on Market
4

Continue Your Journey in App
Find your dream home, receive real-time updates, and many more!
Download App
Continue Your Journey in App
Find your dream home, receive real-time updates, and many more!
Location
HOA Management
N/A
HOA Fees
$484/ Annually
Amenities
 Amenities and services may be covered by one or multiple associations and service providers.
 Other
Other
Disclaimer: Amenities are based on third-party information and may vary; buyers must independently verify all amenities, as information is deemed reliable but not guaranteed.
Facts & Features
Rooms
Bedrooms & bathrooms
Bedrooms: 5
Bathrooms: 3
Interior
Sewer
Septic Tank
Interior Features
Pantry, Vaulted Ceilings, Wet Bar
Appliances
Dishwasher, Disposal, Dryer, Humidifier, Iron Water Filter, Microwave, Oven, Refrigerator, Range, Washer, Water Softener Owned
Exterior Features
Garden, Gazebo
Flooring
Carpet, Ceramic Tile, Laminate, Simulated Wood, Wood
Cooling
Ceiling Fans, Central Air
Heating
Forced Air, Natural Gas
Construction
Year Built
Year Built: 2003
Home type
Single Family Residence
Foundation Details
Basement
Architectural Style
Colonial
Roof
Shingle
Construction Materials
Brick
Utilities & Energy
Security Features
Carbon Monoxide Detectors, Closed Circuit Cameras, Smoke Detectors
Water Source
Well
Laundry Features
In Unit, Main Level
Fireplace Features
Family Room
Basement
Finished, Full, Sump Pump
Parking Features
Asphalt, Attached, Garage Door Opener, Garage Faces Side
Other Features
Patio And Porch Features
Patio
Lot Features
Sprinklers
Price History
| Date | Event | Price |
|---|---|---|
06/26/2026 Source: | Listed for Sale | $799,900 $246/sqft |

Nearby Homes




Find Homes by Property Features in Saline, MI
Nearby New Homes For Sale


Based on information from the Board/Association of REALTORS® (alternatively, from the Realcomp II Ltd. MLS) through Oct 09, 2026, 02:30PM. All information provided is deemed reliable, but is not guaranteed to be accurate and should be independently verified. IDX provided courtesy of Realcomp II Ltd. via Andover Real Estate & Houzeo, Copyright 2026 Realcomp II Ltd. Shareholders Any use of search facilities of data on the site, other than by a consumer looking to purchase real estate, is prohibited. IDX information is provided exclusively for consumers' personal, noncommercial use and may not be used for any purpose other than to identify prospective properties consumers may be interested in purchasing. The accuracy of all information, regardless of source, is not guaranteed or warranted. All information should be independently verified. Listing Information presented by local MLS brokerage: Andover Real Estate, local REALTOR®- Scott Rubin - (248)206-3666 . Any use of search facilities of data on the site, other than by a consumer looking to purchase real estate, is prohibited. © 2024 Realcomp II Ltd. MLS. All Rights Reserved.
 Advertising Broker: Andover Real Estate | Andover Real Estate