- Overview
- Description
- Property Details
- Location
- Facts & Features
- Getting Around
- Nearby Homes


$479,900
Monthly Est:$2,389
 5 Beds
 3 Baths
3 full baths
 --sqft
876 Kilworth Cir, Grovetown, GA 30813
$479,900
$2,389/moEst:
Get Pre-Approved
Single Family Residence
Built in 2024
$-- HOA
10,018.8 sqft lot
--/sqft
Description
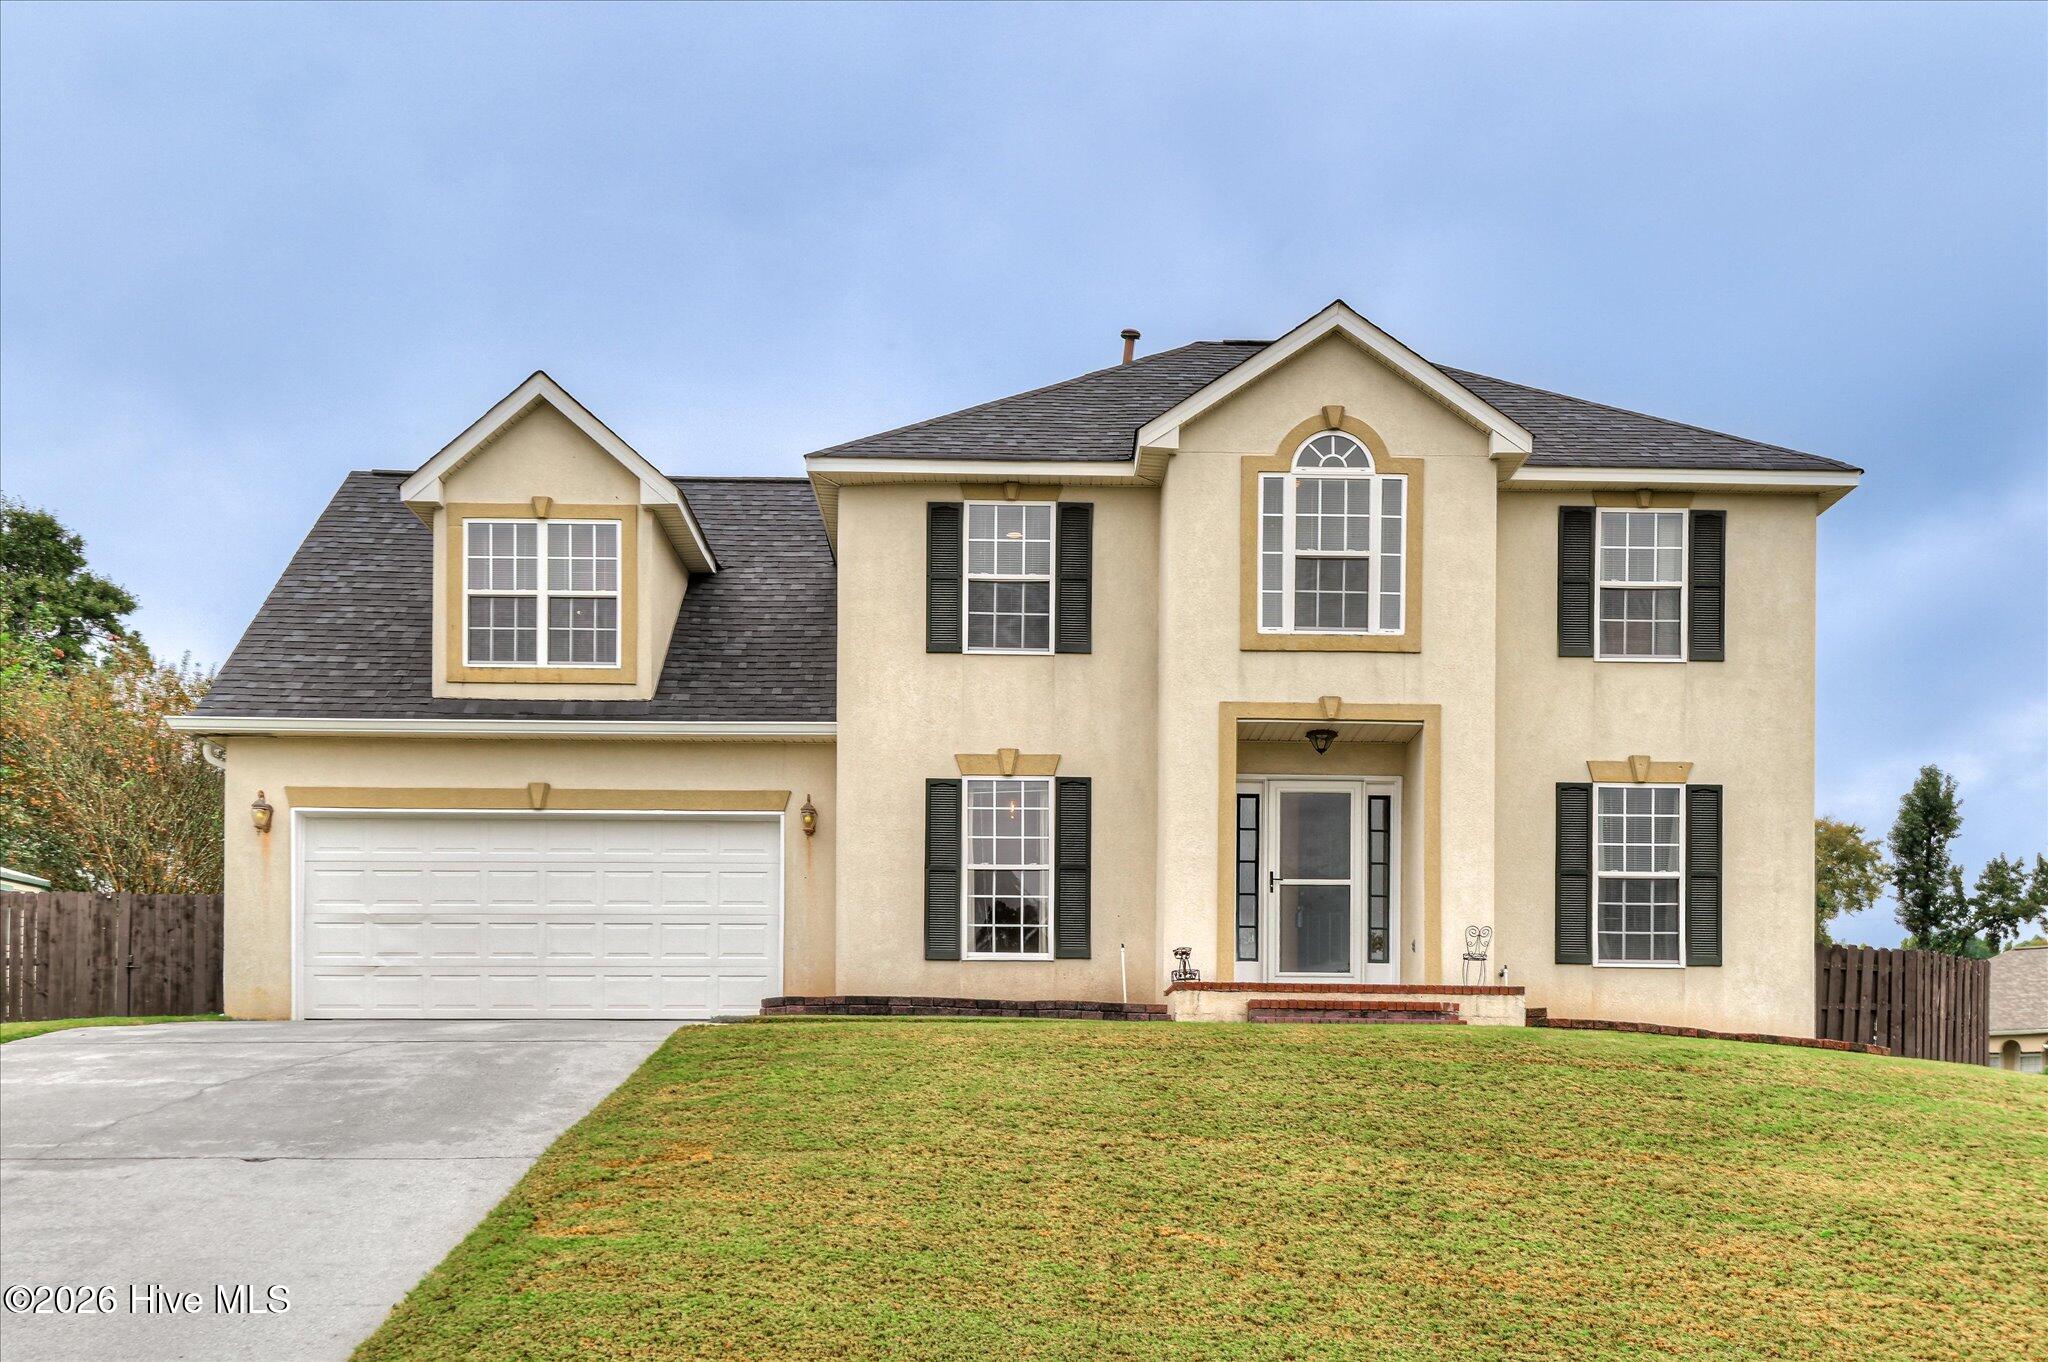
Welcome to 876 Kilworth Circle, featuring the popular Hughston Homes Cypress D floorplan with approximately 3,151 square feet, 5 bedrooms, 3 full bathrooms, a spacious media room, versatile flex space, and a 2-car garage. Built in late 2024, this thoughtfully designed home offers an impressive combination of space, style, and functionality. Step inside to hardwood flooring throughout the main living areas and upgraded light fixtures that add a distinctive touch throughout the home. The formal dining room makes a statement with detailed trim work and a beautiful, coffered ceiling, while the separate downstairs flex room provides additional space that can easily accommodate a home office, sitting room, hobby space, or other needs. The spacious great room features a wood-burning fireplace and flows seamlessly into the breakfast area and chef-style kitchen. Designed for both everyday living and entertaining, the kitchen showcases stylish cabinetry, granite countertops, tiled backsplash, stainless steel appliances, gas range, generous storage, and an oversized island offering abundant workspace and seating. A guest bedroom and full bathroom are conveniently located on the main level, providing additional flexibility within the floorplan. Upstairs, the expansive media room offers plenty of space for movies, entertainment, gaming, or recreation. The oversized primary suite features a sitting area and tray ceiling, while the primary bathroom includes dual vanities, a garden tub, tiled walk-in shower, and spacious walk-in closet. Additional upstairs bedrooms offer generous closet space and natural light, with an upstairs laundry room conveniently located near the bedrooms. Outdoor living is another highlight. The covered Hughston Homes Signature Gameday Patio features a wood-burning fireplace and creates an inviting extension of the home's living space. The backyard is enclosed by a privacy fence, providing plenty of room to enjoy the outdoors. With its chef-style kitchen, hardwood flooring, upgraded lighting, formal dining room, downstairs flex space, main-level guest suite, large media room, covered fireplace patio, and privacy-fenced backyard, 876 Kilworth Circle delivers a spacious and versatile layout with numerous desirable features. Listing Agent is the owner/seller and is a licensed Georgia real estate agent. Transaction is intended to be an arm's-length transaction. Buyer/Buyer's Agent to independently verify all information deemed important.
- Houzeo last checked: 0 minutes ago
- Listing updated: October 4, 2026 at 2:51 pm
- Listing Provided by: | Realty One Group Visionaries (706) 945-1267
- Source: Georgia MLS-GA | MLS#: 10866794

Property Details
Status
Active
Type
Single Family Residence
No. of Stories
-
County
City
Neighborhood
--
Year Built
2024
HOA Fees
-
Finished Area
- sqft
Lot Size
10,018.8 sqft lot
Basement Area
- sqft
MLS Name
Georgia MLS
MLS Number
10866794
MLS Status
New
Days on Market
6
Cumulative Days on Market
1

Continue Your Journey in App
Find your dream home, receive real-time updates, and many more!
Download App
Continue Your Journey in App
Find your dream home, receive real-time updates, and many more!
Location
Facts & Features
Rooms
Bedrooms & bathrooms
Bedrooms: 5
Bathrooms: 3
Interior
Flooring
Carpet, Hardwood, Tile
Interior Features
Beamed Ceilings, Double Vanity, High Ceilings, Separate Shower, Soaking Tub, Tile Bath, Tray Ceiling(s), Vaulted Ceiling(s), Walk In Closet(s)
Sewer
Public Sewer
Appliances
Convection Oven, Cooktop, Dishwasher, Disposal, Gas Water Heater, Microwave, Oven, Tankless Water Heater
Heating
Central, Electric, Natural Gas
Cooling
Ceiling Fan(s), Central Air, Electric
Construction
Year Built
Year Built: 2024
Home type
Single Family Residence
Architectural Style
Contemporary, Traditional
Property Condition
Resale
Roof
Composition
Construction Materials
Concrete, Stone, Wood Siding
Utilities & Energy
Utilities
Cable Available, Electricity Available, High Speed Internet, Natural Gas Available
Basement
None
Water Source
Public
Laundry Features
Upper Level
Parking Features
Garage, Off Street, Garage Door Opener
Fireplace Features
Living Room, Outside
Other Features
Community Features
None
Lot Features
Level
Subdivision Name
Quaker Knoll
Price History
| Date | Event | Price |
|---|---|---|
10/03/2026 Source: | Listed for Sale | $479,900 +3.96% $152/sqft |
12/09/2024 Source: #533197 | Sold | $461,600 $146/sqft |

Nearby Homes


Find Homes by Property Features in Grovetown, GA
Nearby New Homes For Sale


Information Deemed Reliable But Not Guaranteed. © 2026 Georgia Multiple Listing Service. All Rights Reserved.
 Advertising Broker: Fred McGill | Simple Showing, Inc