- Overview
- Description
- Property Details
- Location
- HOA Management
- Facts & Features
- Getting Around
- Nearby Homes




$152,000
Monthly Est:$757
 1 Bed
1 Bed 1 Bath
1 full bath
 708sqft
877 Grand Regency Pt #200, Altamonte Springs, FL 32714
$152,000
$757/moEst:
Get Pre-Approved
Condominium
Built in 2000
$301/mo HOA
-- sqft lot
$215/sq.ft
Description
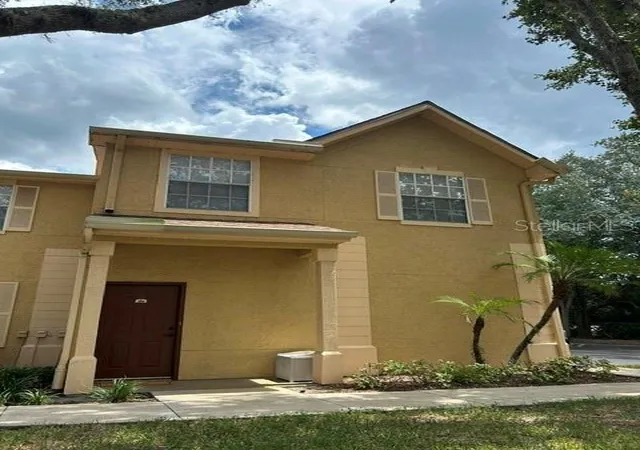
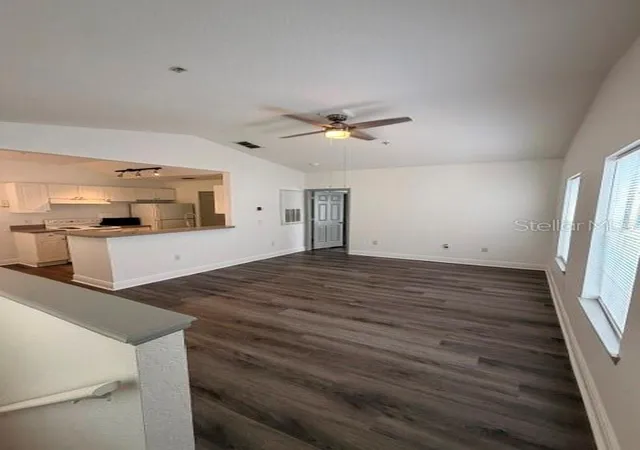
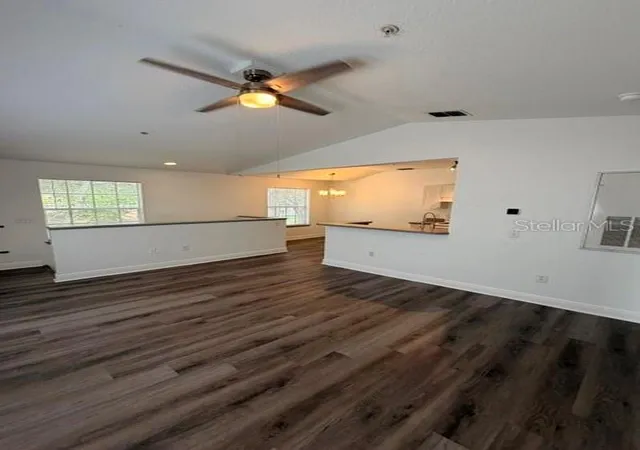
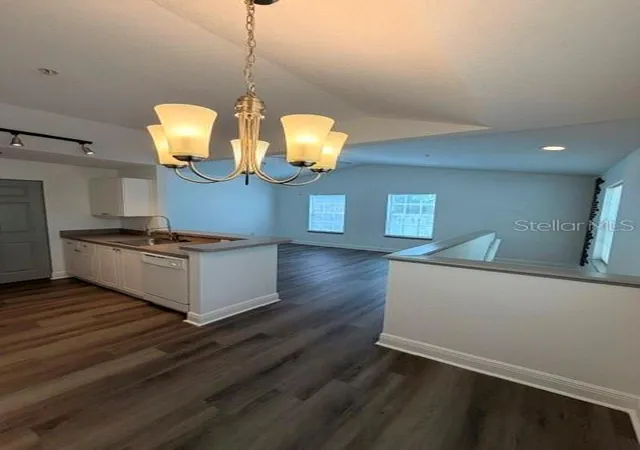
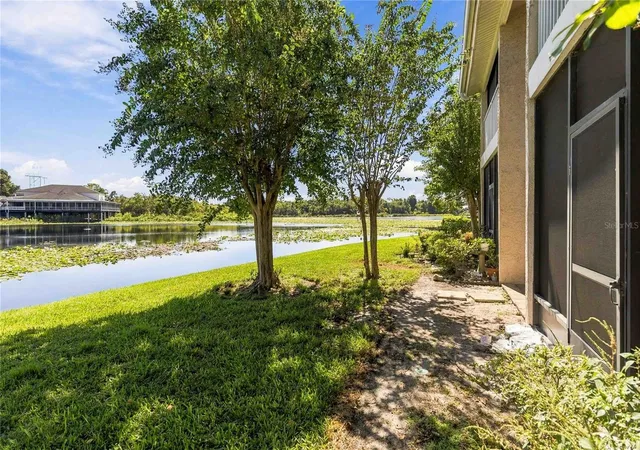
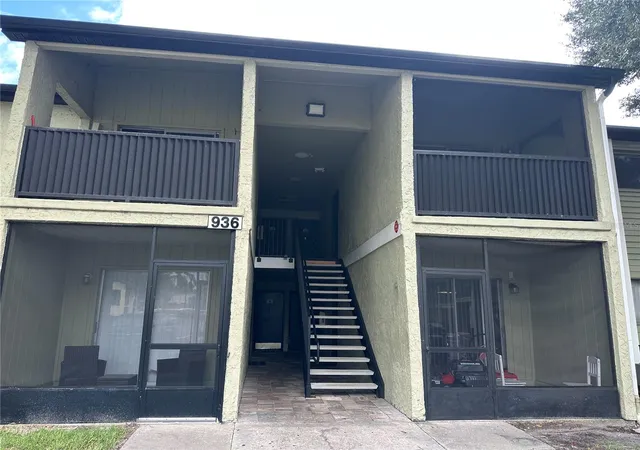
[PRICE IMPROVEMENT]. LOCATION, LOCATION, LOCATION! Welcome to this beautifully maintained second-floor condo, vacant and ready for a quick move-in, located in the heart of Altamonte Springs! This spacious 1-bedroom, 1-bathroom condo feels like new inside and offers a bright and airy open-concept floor plan with luxury vinyl plank flooring throughout, fresh professional interior paint, stylish light fixtures, and plenty of natural light and appliances included.
The spacious primary bedroom provides a comfortable retreat and features a walk-in closet and a beautiful bathroom with nice tiles and indoor laundry. Major systems have also been thoughtfully maintained, with the A/C replaced in 2024 and the hot water heater replaced in 2023.
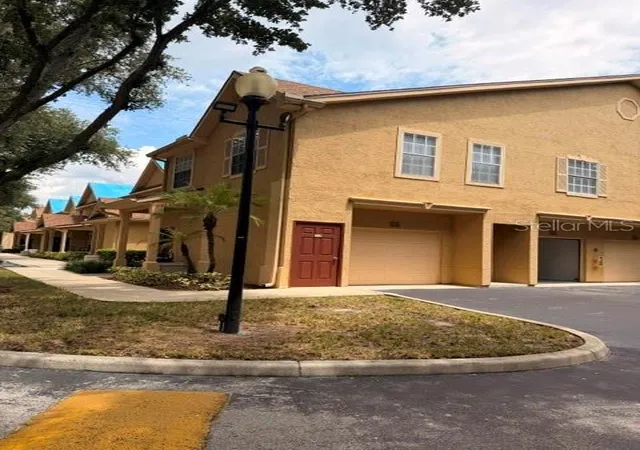
A BONUS ONE CAR GARAGE, which has also been freshly painted, giving you a clean and refreshed space for your vehicle, storage, or additional belongings. Additional parking spaces available.
Enjoy an exceptional array of resort-style community amenities, including a swimming pool, heated spa, 24-hour fitness center, lighted tennis court, sand volleyball court, clubhouse, playground, picnic pavilion with BBQ grills, car wash station, and valet trash service. A gated community for your privacy.
PRIME ALTAMONTE SPRINGS LOCATION! Conveniently located near I-4, SR 414, Maitland Boulevard, Uptown Altamonte, AdventHealth Altamonte Springs, shopping, restaurants, entertainment, schools, businesses, and major employment centers.
Whether you’re looking for a comfortable primary residence, a quick move-in home, or a long-term investment property, this condo offers an excellent combination of location, convenience, resort-style amenities, and value.
VACANT • MOVE-IN READY • LIKE-NEW INTERIOR • FRESHLY PAINTED GARAGE • A/C 2024 • WATER HEATER 2023 • 1-CAR GARAGE.
THE CONDONINUM COMMUNITY CURRENTLY IS ADDRESSING AN INSURANCE CLAIM/LITIGATION, RELATED TO THE COMMUNITY ROOF AND THE COMPLEX IS CURRENTLY IN THE PROCESS OF REPLACING THE ROOF THROUGHOUT THE COMMUNITY, BUYERS AND BUYERS AGENT PLEASE CONTACT THE HOA FOR ANY ADDITIONAL INFORMATION. THE ROOF OF THE SUBJECT UNIT IS NOT DAMAGE.
Don’t miss this opportunity! Schedule your private showing today—this one won’t last long!
- Houzeo last checked: 13 minutes ago
- Listing updated: October 8, 2026 at 8:27 pm
- Listing Provided by: Intaz Shabbeer (352) 682-1451 , German Uribe | SWEET HOMES REALTY LLC (407) 219-5131
- Source: Stellar MLS-FL | MLS#: O6435479

Part of

Property Details
Status
Active
Type
Condominium
No. of Stories
2
County
City
Neighborhood
--
Year Built
2000
HOA Fees
$301/mo
Finished Area
708 sqft
Lot Size
-- sqft lot
Basement Area
- sqft
MLS Name
Stellar MLS
MLS Number
O6435479
MLS Status
Active
Days on Market
47
Cumulative Days on Market
44

Continue Your Journey in App
Find your dream home, receive real-time updates, and many more!
Download App
Continue Your Journey in App
Find your dream home, receive real-time updates, and many more!
Location
HOA Management
Juan Fernandez
HOA Fees
$300.93/ Monthly
Amenities
 Amenities and services may be covered by one or multiple associations and service providers.
 Trash Pickup
 Cable TV
 Water
Water
 Gym
Gym
 Maintenance
 Pest Control
 Tennis
 Club House
 Park Playground
 Pool
Pool
 Security Gate
Disclaimer: Amenities are based on third-party information and may vary; buyers must independently verify all amenities, as information is deemed reliable but not guaranteed.
Facts & Features
Rooms
Bedrooms & bathrooms
Bedroom: 1
Bathroom: 1
Primary Bedroom
Level: Second
Area: 132.00 Square Feet
Dimensions: 12x11
Kitchen
Level: Second
Area: 72.00 Square Feet
Dimensions: 8x9
Living Room
Level: Second
Area: 168.00 Square Feet
Dimensions: 14x12
Interior
Flooring
Luxury Vinyl
Heating
Central, Electric
Appliances
Dishwasher, Disposal, Dryer, Electric Water Heater, Range, Refrigerator, Washer
Cooling
Central Air
Window Features
Blinds
Exterior Features
Outdoor Grill, Playground, Tennis Court(s)
Interior Features
Ceiling Fans(s), Kitchen/family Room Combo, Living Room/dining Room Combo, Open Floorplan, Primary Bedroom Upstairs, Thermostat
Sewer
Public Sewer
Construction
Year Built
Year Built: 2000
Home type
Condominium
Construction Materials
Stucco, Frame
Foundation Details
Other
Roof
Shingle
Utilities & Energy
Security Features
Fire Sprinkler System, Gated Community, Security Gate, Smoke Detector(s)
Water Source
Public
Parking Features
Driveway, Garage Door Opener, Garage Faces Side
Association Amenities
Clubhouse, Fitness Center, Gated, Playground, Pool, Tennis Court(s)
Laundry Features
Inside, Laundry Room
Utilities
Bb/hs Internet Available, Cable Available, Cable Connected, Water Available
Pool Features
In Ground
Other Features
Community Features
Clubhouse, Deed Restrictions, Fitness Center, Playground, Pool, Tennis Court(s)
Subdivision Name
Crescent Place At Lake Lotus Condo
Price History
| Date | Event | Price |
|---|---|---|
09/07/2026 Source: | Pending | $152,000 -4.40% $215/sqft |
08/22/2026 Source: | Listed for Sale | $159,000 $225/sqft |

Nearby Homes


Find Homes by Property Features in Altamonte Springs, FL

Based on information from Stellar MLS® through Oct 08, 2026, 10:30PM as submitted to and distributed by MLS GRID. All data is obtained from various sources and may not have been verified by the broker or MLS GRID. Supplied Open House Information is subject to change without notice. All information should be independently reviewed and verified for accuracy. Properties may or may not be listed by the office/agent presenting the information. IDX information is provided exclusively for consumers’ personal non-commercial use. It may not be used for any purpose other than to identify prospective properties consumers may be interested in purchasing. The data is deemed reliable but is not guaranteed by MLS GRID. The use of the MLS GRID Data may be subject to an end-user license agreement prescribed by the Member Participant’s applicable MLS, if any, and as amended from time to time. © 2026 Stellar MLS. All Rights Reserved.
 Advertising Broker: Fred McGill | Simple Showing, Inc