- Overview
- Description
- Property Details
- Location
- HOA Management
- Facts & Features
- Getting Around
- Nearby Homes


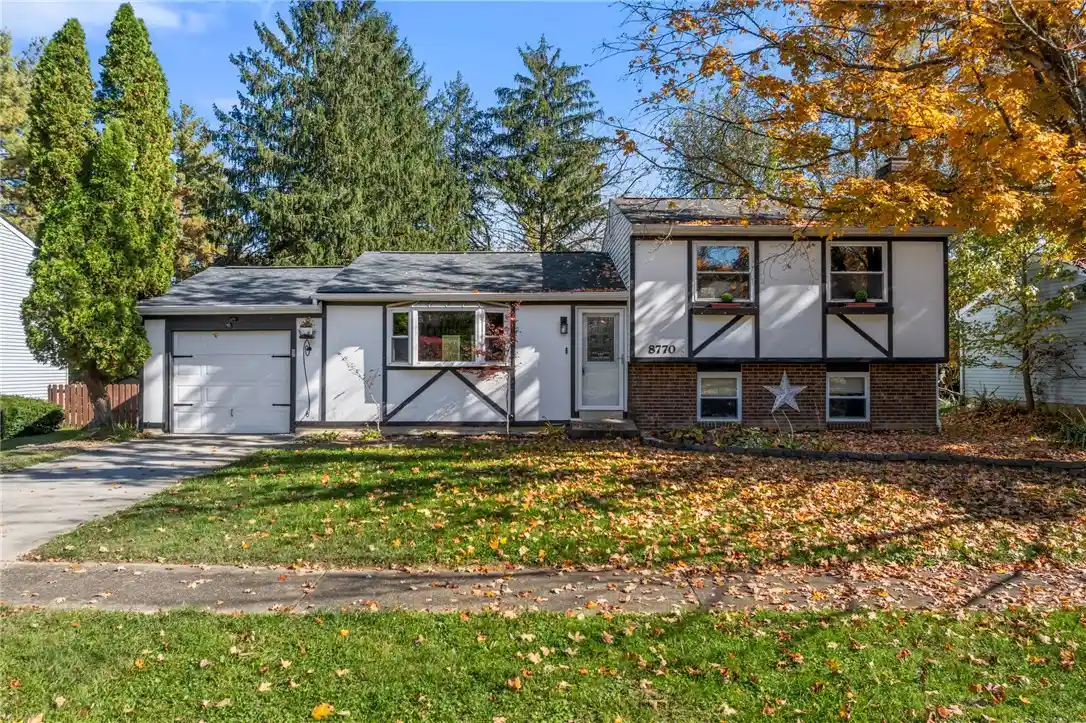


$320,000
Monthly Est:$1,593
 3 Beds
 2 Baths
1 full bath + 1 half bath
 1,520sqft
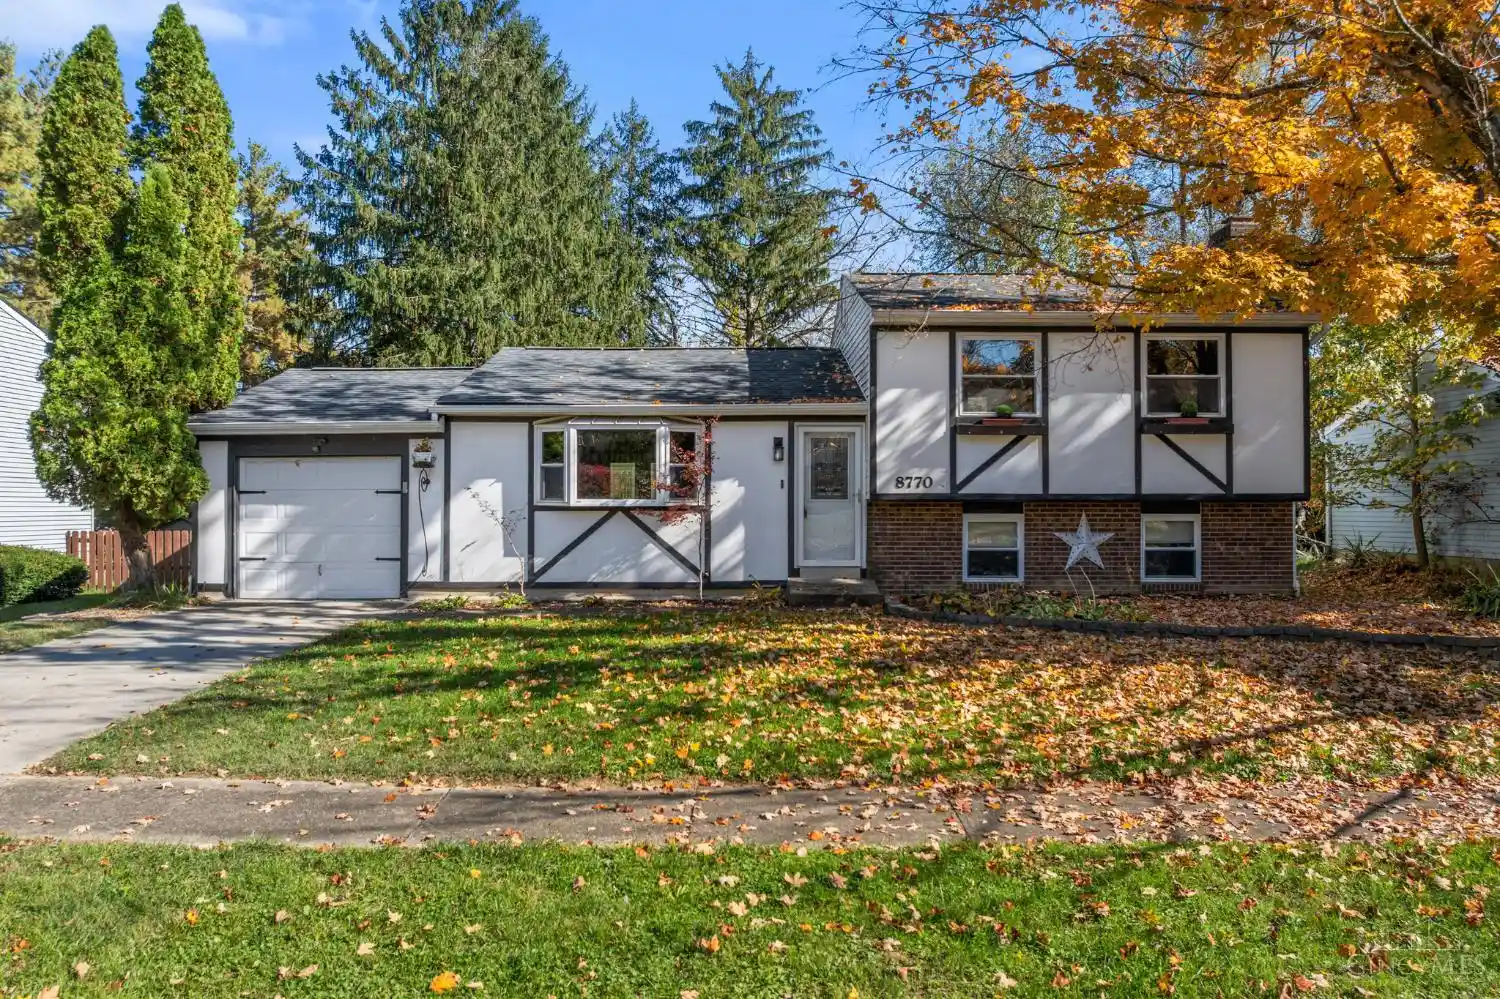
8770 Exeter Pl, Maineville, OH 45039
$320,000
$1,593/moEst:
Get Pre-Approved
Single Family Residence
Built in 1976
$31.25/mo HOA
8,125 sqft lot
$211/sq.ft
Description
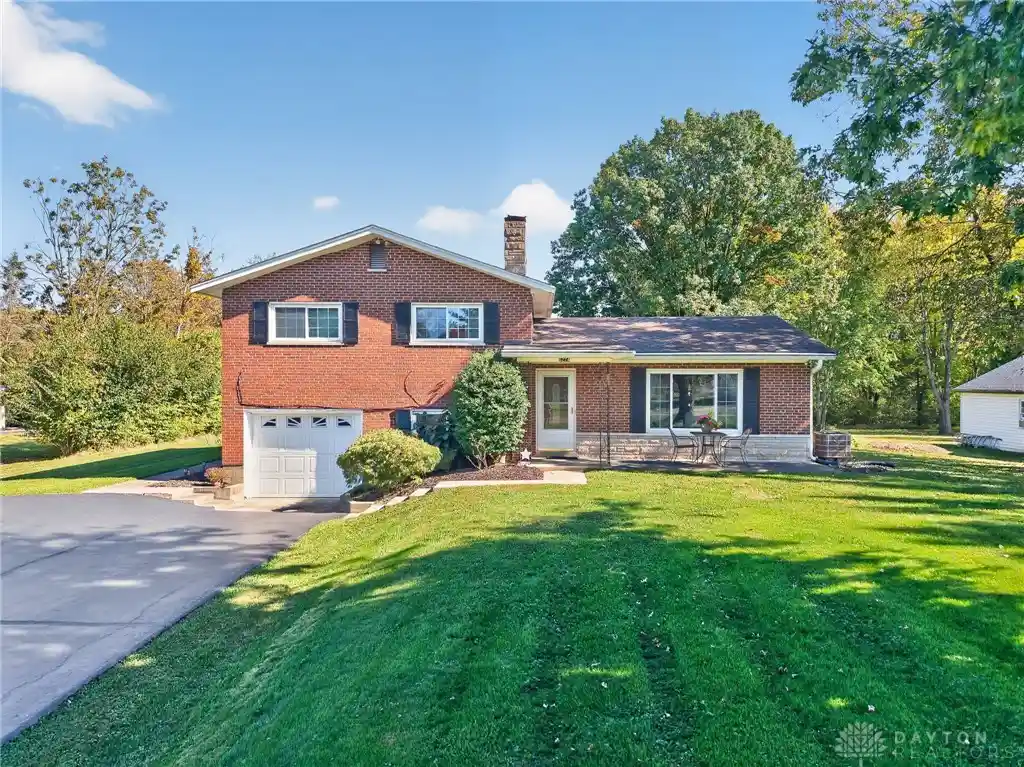
Welcome to 8770 Exeter Place, a 3-bedroom, 1.5-bath quad-level home in Deerfield Township’s Montgomery Hills community within the Kings Local School District. Listed at $320,000, this property features 1,520 finished square feet on an 0.18-acre lot across four functional levels.
The main level opens to rich hardwood flooring flowing through a sunlit living room with a large bay window and an adjoining dining space. The remodeled chef's kitchen features dark staggered cabinetry, under-cabinet lighting, rich granite countertops, a center island with bar seating, an electric smooth-top range, stainless steel appliances, and a deep apron-front sink with a gooseneck faucet. Leaded glass doors lead from the dining area directly out to the outdoor space.
Upstairs, three spacious bedrooms offer wood-look flooring and ceiling fans. The full bath features a vessel sink vanity, accent wall tile, and a walk-in tub.
On the first lower level, the finished family room features LVP flooring, dark ceiling treatment, and a stacked-stone feature wall with an integrated linear electric fireplace, an included mounted television, and wired media speakers. This level also conveniently houses the half bath alongside the laundry area with washer and dryer hookups. Down on the fourth level, the unfinished basement provides built-in shelving, a water softener, and ample open space for extra storage or a home gym setup.
Outside, enjoy a 256 sq ft multi-tiered rear deck equipped with a shaded pergola setup, a concrete patio, and a fully functional hot tub included with the sale, overlooking a lush, tree-framed yard. An attached 1-car garage and concrete driveway complete this turnkey Maineville home.
- Houzeo last checked: 7 minutes ago
- Listing updated: October 31, 2026 at 1:16 am
- Listing Provided by: Jason Winner (937) 369-9158 | eXp Realty (866) 212-4991
- Source: Dayton Realtors MLS-OH | MLS#: 972209

Property Details
Status
Active
Type
Single Family Residence
No. of Stories
-
County
City
Neighborhood
--
Year Built
1976
HOA Fees
$31.25/mo
Finished Area
1,520 sqft
Lot Size
8,125 sqft lot
Basement Area
- sqft
MLS Name
Dayton Realtors MLS
MLS Number
972209
MLS Status
Active
Days on Market
1

Continue Your Journey in App
Find your dream home, receive real-time updates, and many more!
Continue Your Journey in App
Find your dream home, receive real-time updates, and many more!
Location
HOA Management
Towne Properties
HOA Fees
$375/ Annually
Disclaimer: Amenities are based on third-party information and may vary; buyers must independently verify all amenities, as information is deemed reliable but not guaranteed.
Facts & Features
Rooms
Bedrooms & bathrooms
Bedrooms: 3
Bathrooms: 2
Other
Level: Lower
Area: 475.00 Square Feet
Dimensions: 25 x 19
Bedroom
Level: Second
Area: 72.00 Square Feet
Dimensions: 9 x 8
Bedroom
Level: Second
Area: 120.00 Square Feet
Dimensions: 10 x 12
Bedroom
Level: Second
Area: 130.00 Square Feet
Dimensions: 10 x 13
FamilyRoom
Level: Lower
Area: 234.00 Square Feet
Dimensions: 18 x 13
DiningRoom
Level: Main
Area: 90.00 Square Feet
Dimensions: 9 x 10
Kitchen
Level: Main
Area: 132.00 Square Feet
Dimensions: 12 x 11
LivingRoom
Level: Main
Area: 228.00 Square Feet
Dimensions: 19 x 12
Interior
Cooling
Central Air
Heating
Electric
Construction
Year Built
Year Built: 1976
Home type
Single Family Residence
Architectural Style
Multi Level
Construction Materials
Frame
Utilities & Energy
Parking Features
Garage, One Car Garage
Basement
Partially Finished
Other Features
Subdivision Name
Montgomery Hills
Price History
| Date | Event | Price |
|---|---|---|
10/30/2026 Source: | Listed for Sale | $320,000 +212.96% $211/sqft |
03/03/2015 Source: | Price Decreased | $102,250 -12.98% $67/sqft |
03/03/2015 Source: | Sold | $117,500 $77/sqft |


Getting Around 8770 Exeter Pl
Bike Score®

Somewhat Bikeable
36/100
Walk Score®

Car-Dependent
47/100
Data provided by Redfin
Nearby Homes

Find Homes by Property Features in Maineville, OH
Nearby New Homes For Sale

Based on information from Dayton Realtors® MLS through Oct 31, 2026, 04:30AM. Information is provided exclusively for consumers’ personal, non-commercial use, that it may not be used for any purpose other than to identify prospective properties consumers may be interested in purchasing. The data is deemed reliable but is not guaranteed accurate by the MLS. The MLS may, at its discretion, require use of other disclaimers as necessary to protect participants and/or the MLS from liability. This website may not include listings or property addresses of sellers who have directed their listing brokers to withhold their listing or their property address from display on the Internet. © 2026 Dayton Area Board of Realtors®, Inc. All rights reserved.
 Advertising Broker: Nicholas Huscroft | Chosen Realty
