- Overview
- Description
- Property Details
- Location
- Facts & Features
- Getting Around
- Nearby Homes



$799,900
Monthly Est:$3,981
 4 Beds
 3 Baths
3 full baths
 2,532sqft
8770 Prestonview Dr, Prosper, TX 75078
$799,900
$3,981/moEst:
Get Pre-Approved
Single Family Residence
Built in 1984
$-- HOA
1.61 acres lot
$316/sq.ft
Description
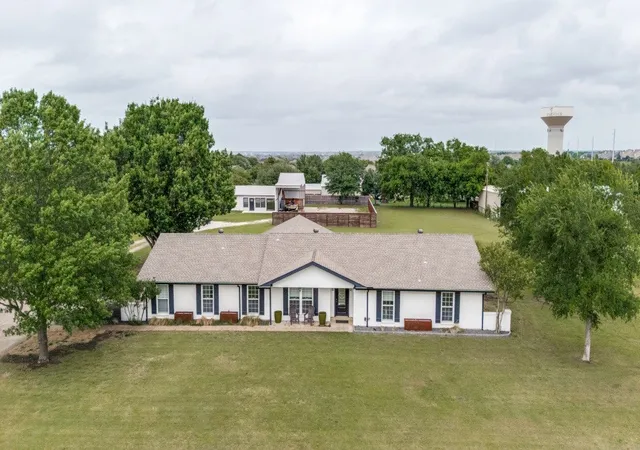
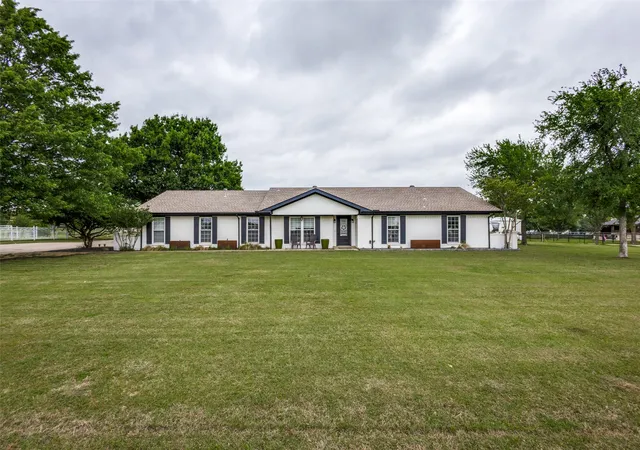
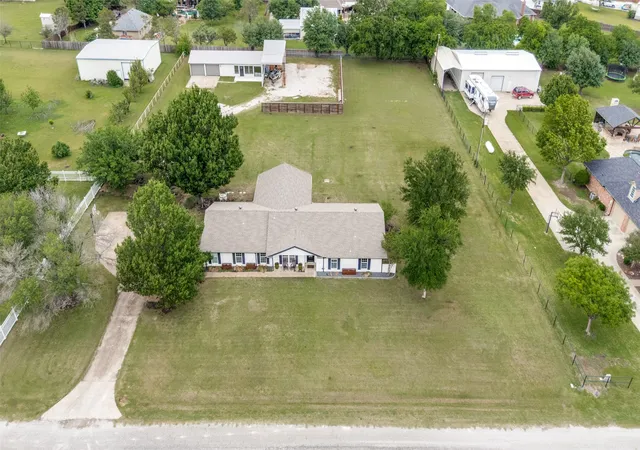
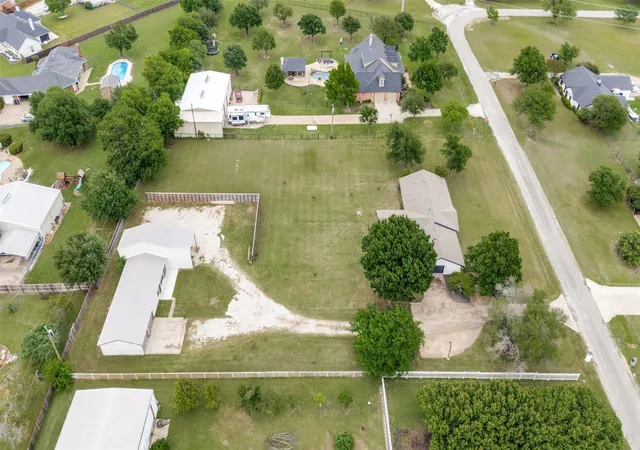
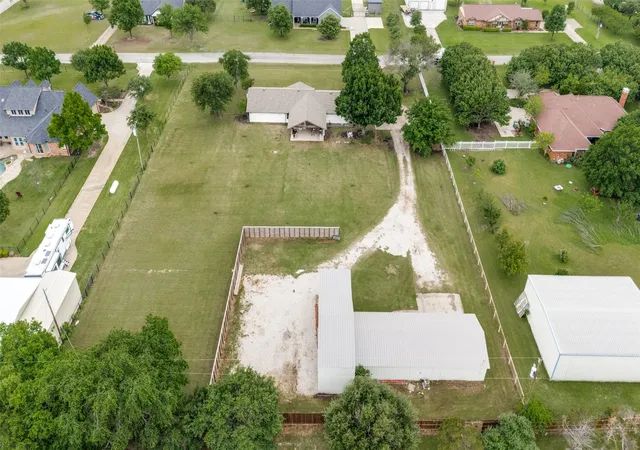
Welcome to your own slice of country living in the heart of Prosper! Situated on a highly sought-after 1.6-acre lot just east of Preston, this beautifully updated property offers the perfect blend of space, flexibility, and modern comfort. PLUS, NO HOA, a complete guest house, and room to expand! The main home features 3 bedrooms, 2 full bathrooms, and 1,932 sqft of thoughtfully updated living space. Step inside to an open floor plan filled with natural light, highlighted by upgraded flooring, expansive windows, and a seamless flow between living, dining, and kitchen areas. The chef’s kitchen is equipped with granite countertops, an abundance of cabinetry, and ample prep space... perfect for both everyday living and entertaining. A dedicated office and walk-in utility room add functionality and convenience. The oversized custom patio and outdoor living area is a true showstopper... ideal for hosting, relaxing, or enjoying peaceful Texas evenings overlooking your wide-open acreage. The home also had a new HVAC installed in 2024, new appliances and HVAC in the guest house, new irrigation system in 2023, and a new aerobic septic system in 2020. Plus a new roof is coming soon, with the buyer having the rare opportunity to select the shingle color. Adding tremendous value and versatility, the property also includes a fully renovated guest house complete with a full kitchen, updated bathroom with walk-in shower, washer and dryer connections, and a spacious living area. The guest quarters are complemented by a 2 car garage and attached boat and RV storage, making it perfect for multi-generational living, rental income, or a private workspace. Enjoy the tranquility of a country setting while being just minutes from Preston Rd, Hwy 380, and all the shopping, dining, and entertainment Prosper has to offer. Located in highly acclaimed Prosper ISD, feeding into Walnut Grove High School.
- Houzeo last checked: 12 hours ago
- Listing updated: October 7, 2026 at 3:13 pm
- Listing Provided by: Matt Norton | Janus Real Estate Group (214) 317-1964
- Source: NTREIS MLS-TX | MLS#: 21249310

Property Details
Status
Active
Type
Single Family Residence
No. of Stories
1
County
City
Neighborhood
--
Year Built
1984
HOA Fees
-
Finished Area
2,532 sqft
Lot Size
1.61 acres lot
Basement Area
- sqft
MLS Name
NTREIS MLS
MLS Number
21249310
MLS Status
Active
Cumulative Days on Market
166

Continue Your Journey in App
Find your dream home, receive real-time updates, and many more!
Download App
Continue Your Journey in App
Find your dream home, receive real-time updates, and many more!
Location
Facts & Features
Rooms
Bedrooms & bathrooms
Bedrooms: 4
Bathrooms: 3
DiningRoom
Level: First
Area: 70.00 Square Feet
Dimensions: 7 x 10
Kitchen
Level: First
Area: 130.00 Square Feet
Dimensions: 10 x 13
LivingRoom
Level: First
Area: 187.00 Square Feet
Dimensions: 11 x 17
PrimaryBedroom
Level: First
Area: 154.00 Square Feet
Dimensions: 14 x 11
UtilityRoom
Level: First
Area: 77.00 Square Feet
Dimensions: 7 x 11
DiningRoom
Level: First
Area: 143.00 Square Feet
Dimensions: 11 x 13
Office
Level: First
Area: 49.00 Square Feet
Dimensions: 7 x 7
Kitchen
Level: First
Area: 136.00 Square Feet
Dimensions: 8 x 17
LivingRoom
Level: First
Area: 272.00 Square Feet
Dimensions: 16 x 17
Bedroom
Level: First
Area: 110.00 Square Feet
Dimensions: 10 x 11
Bedroom
Level: First
Area: 110.00 Square Feet
Dimensions: 10 x 11
PrimaryBedroom
Level: First
Area: 208.00 Square Feet
Dimensions: 13 x 16
Interior
Appliances
Dishwasher, Electric Cooktop, Electric Oven, Disposal, Microwave
Sewer
Septic Tank
Exterior Features
Lighting, Outdoor Living Area
Cooling
Electric
Interior Features
Decorative Designer Lighting Fixtures, Eat In Kitchen, Granite Counters, High Speed Internet, In Law Floorplan, Cable Tv, Vaulted Ceilings, Walk In Closets
Heating
Electric
Window Features
Window Coverings
Flooring
Luxury Vinyl Plank
Construction
Year Built
Year Built: 1984
Home type
Single Family Residence
Foundation Details
Slab
Property Condition
Resale
Roof
Composition
Construction Materials
Brick
Architectural Style
Ranch, Traditional, Detached
Utilities & Energy
Water Source
Public
Laundry Features
Stacked
Parking Features
Additional Parking, Carport, Detached Carport, Garage, Parking Pad, Rv Carport, Boat, Rv Access Parking
Fireplace Features
Other
Security Features
Other
Pool Features
None
Utilities
Septic Available, Water Available, Cable Available
Other Features
Patio And Porch Features
Covered
Subdivision Name
Prestonview Estates Ph 1
Lot Features
Acreage, Back Yard, Interior Lot, Lawn, Landscaped, Level, Subdivision, Sprinkler System
Price History
| Date | Event | Price |
|---|---|---|
08/18/2026 Source: | Price Decreased | $850,000 -4.49% $336/sqft |
08/11/2026 Source: | Price Decreased | $890,000 -1.10% $352/sqft |
07/07/2026 Source: | Price Decreased | $899,900 -5.26% $355/sqft |
06/09/2026 Source: | Price Decreased | $949,900 -1.55% $375/sqft |
05/26/2026 Source: | Price Decreased | $964,900 -1.04% $381/sqft |

Show more
Nearby Homes


Find Homes by Property Features in Prosper, TX
Nearby New Homes For Sale

Based on information from the North Texas Real Estate Information Systems, Inc., through Oct 09, 2026, 02:30PM. Information is provided exclusively for consumers’ personal, non-commercial use. It may not be used for any purpose other than to identify prospective properties consumers may be interested in purchasing. Data is deemed reliable but is not guaranteed accurate. This website may not include listings or property addresses of sellers who have directed their listing brokers to withhold their listing or their property address from display on the Internet. ©2026 North Texas Real Estate Information Systems, Inc. All Rights Reserved.
 Advertising Broker: Michelle Brecker | Pathway To Home Realty