
- 0
- 1
- Overview
- Description
- Property Details
- Location
- HOA Management
- Facts & Features
- Getting Around
- Nearby Homes

 New Construction

Street View
Listed by: Zachary Penrod (206) 818-0807 | LGI Realty (206) 818-0807
$499,900
Monthly Est:$2,488
 3 Beds
 3 Baths
2 full baths + 1 half bath
 1,491sqft
8776 151st Street E, Puyallup, WA 98375
$499,900
$2,488/moEst:
Get Pre-Approved
Single Family Residence
Built in 2026
$296/mo HOA
1,500 sqft lot
$335/sq.ft
Description
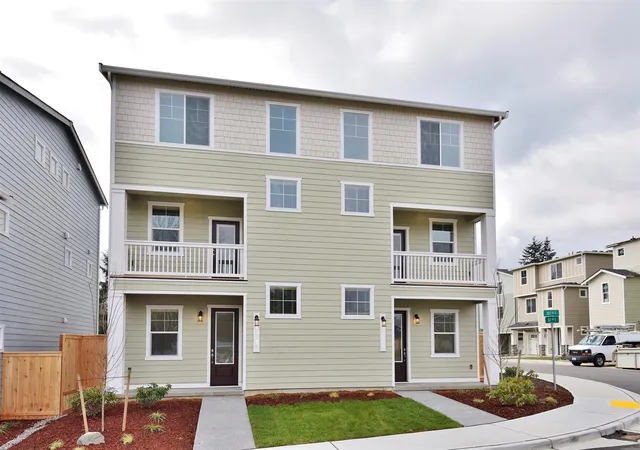
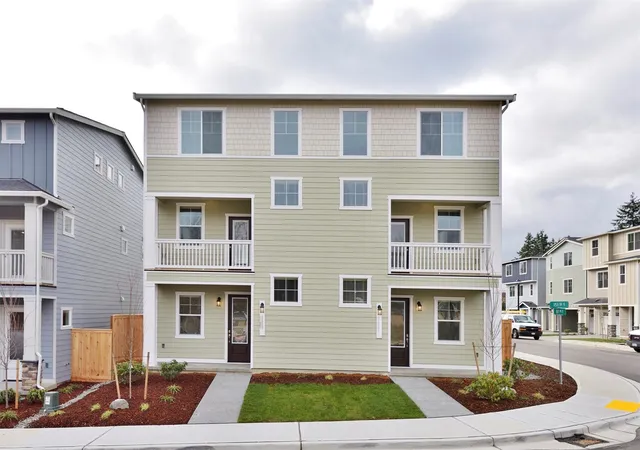
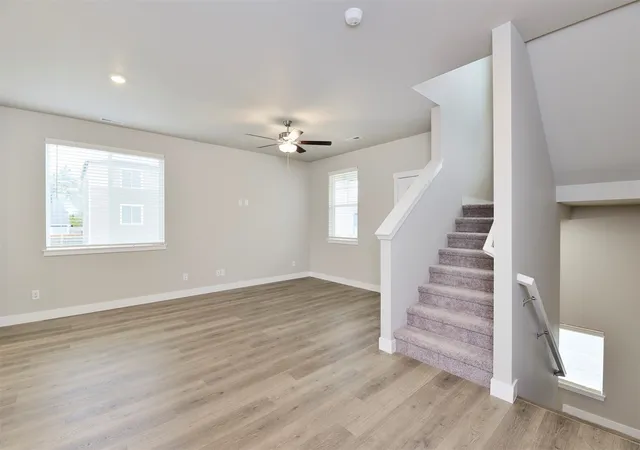
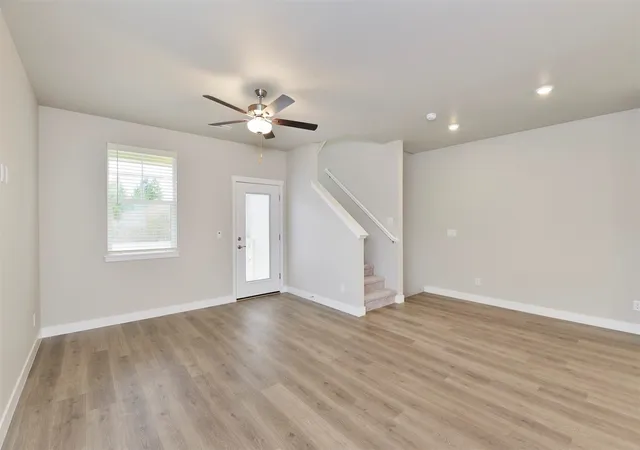
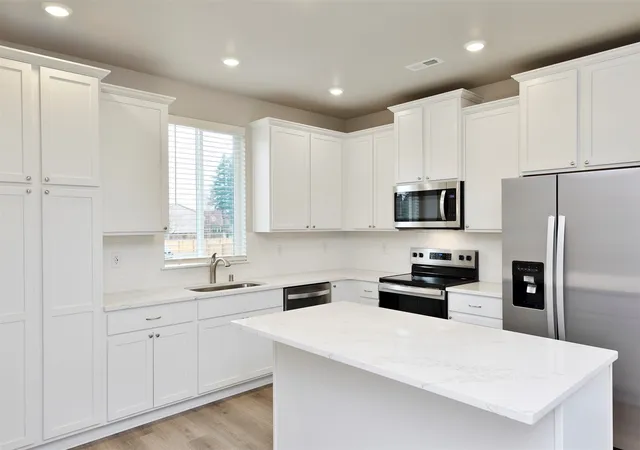
Discover the Benton at Meadow Brook, a beautifully designed townhome where modern comfort meets the feeling of home you’ve always imagined. From the welcoming front porch—perfect for morning coffee, evening conversations, or watching the neighborhood come to life—to the bright, open main level, every space is designed to feel warm, inviting, and effortlessly livable. The open-concept layout brings people together in the best way, where the living room, dining area, and kitchen all flow seamlessly into one another. It’s the kind of space where weeknight dinners turn into long conversations, holidays are filled with laughter, and everyday moments quietly become lasting memories. With white cabinetry, quartz countertops, a spacious island, and a full suite of stainless steel Whirlpool® appliances, the kitchen becomes the heart of the home—ready for everything from shared meals to spontaneous gatherings. Upstairs, three comfortable bedrooms offer space for guests, growing needs, or simply a quiet place to rest, while the private owner’s retreat provides a peaceful escape at the end of the day—a place to slow down, recharge, and reflect on the moments that matter most. If you are working with a licensed broker, please complete the Prospect Registration Agreement (*Site Registration Policy #4898) & submit prior to your first visit to the Meadow Brook Information Center.
- Houzeo last checked: 13 minutes ago
- Listing updated: October 26, 2026 at 4:07 pm
- Source: Northwest Multiple Listing Service | MLS#: NWM2598189

Property Details
Status
Pending
Type
Single Family Residence
No. of Stories
-
County
City
Neighborhood
--
Year Built
2026
HOA Fees
$296/mo
Finished Area
1,491 sqft
Lot Size
1,500 sqft lot
Basement Area
- sqft
MLS Name
Northwest Multiple Listing Service
MLS Number
NWM2598189
MLS Status
Pending
Days on Market
1

Continue Your Journey in App
Find your dream home, receive real-time updates, and many more!
Download App
Continue Your Journey in App
Find your dream home, receive real-time updates, and many more!
Location
HOA Management
N/A
HOA Fees
$296.4/ Monthly
Amenities
 Amenities and services may be covered by one or multiple associations and service providers.
 Lawn Service
Common Area Maintenance
Disclaimer: Amenities are based on third-party information and may vary; buyers must independently verify all amenities, as information is deemed reliable but not guaranteed.
Facts & Features
Rooms
Bedrooms & bathrooms
Bedrooms: 3
Bathrooms: 3
Den/Office
Level: Main
Area: 120.00 Square Feet
Dimensions: 12.00 x 10.00
Primary Bedroom
Level: Third
Area: 143.00 Square Feet
Dimensions: 13.00 x 11.00
Bathroom Full
Level: Third
Area: 48.00 Square Feet
Dimensions: 8.00 x 6.00
Bedroom
Level: Third
Area: 100.00 Square Feet
Dimensions: 10.00 x 10.00
Bedroom
Level: Third
Area: 100.00 Square Feet
Dimensions: 10.00 x 10.00
Bathroom Full
Level: Third
Area: 48.00 Square Feet
Dimensions: 8.00 x 6.00
Interior
Appliances
Dishwasher, Disposal, Microwave, Refrigerator, Stove(s)/range(s)
Cooling
90%+ High Efficiency, Central Air, Forced Air, Heat Pump
Sewer
Sewer Connected
Exterior Features
Cement Planked
Flooring
Ceramic Tile, Laminate, Carpet
Heating
90%+ High Efficiency, Forced Air, Heat Pump
Interior Features
Bath Off Primary, Ceiling Fan(s), Dbl Pane/storm Window, Dining Room, High Tech Cabling, Walk In Closet(s)
Construction
Year Built
Year Built: 2026
Home type
Single Family Residence
Property Condition
Under Construction
Foundation Details
Slab
Construction Materials
Cement Plank
Roof
Composition
Utilities & Energy
Parking Features
Driveway, Attached Garage
Security Features
Fully Fenced
Water Source
Public
Other Features
Lot Features
Curbs, Paved, Sidewalk
Subdivision Name
South Hill
Community Features
Cc Rs, Park, Trail(s)
Price History
| Date | Event | Price |
|---|---|---|
10/26/2026 Source: | Pending | $499,900 -2.53% $335/sqft |
07/21/2026 Source: | Listing Removed | $512,900 $344/sqft |
07/03/2026 Source: | Price Increased | $512,900 +0.98% $344/sqft |
05/26/2026 Source: | Listed for Sale | $507,900 $341/sqft |

Nearby Homes
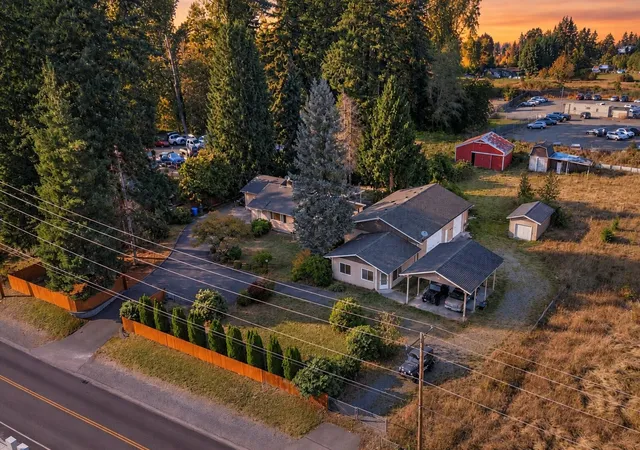
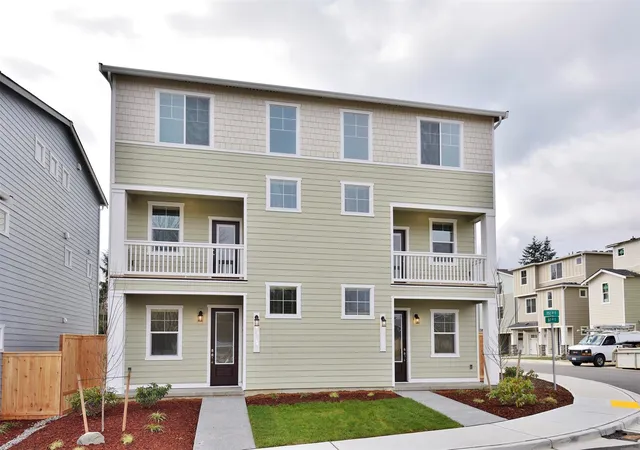
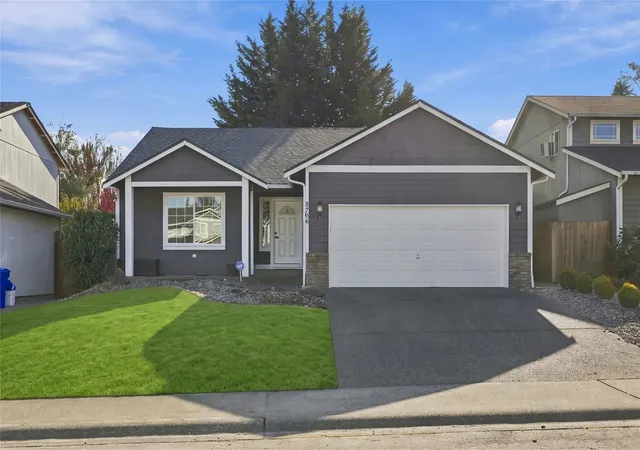
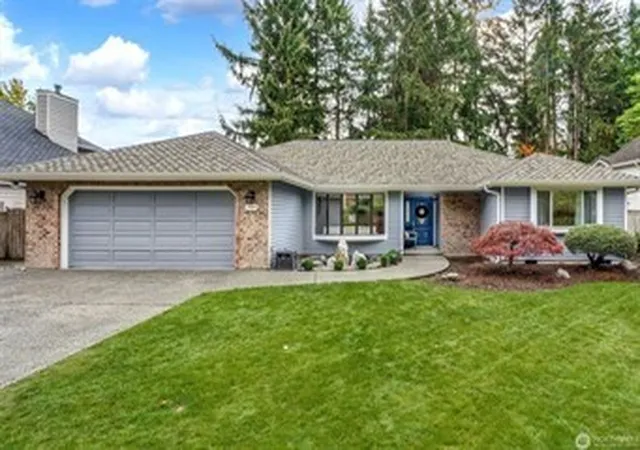
Find Homes by Property Features in Puyallup, WA
Nearby New Homes For Sale

Based on information submitted to the MLS GRID by Northwest Multiple Listing Service as of Oct 27, 2026, 05:31AM. All data is obtained from various sources and may not have been verified by broker or MLS GRID. Supplied Open House Information is subject to change without notice. All information should be independently reviewed and verified for accuracy. Properties may or may not be listed by the office/agent presenting the information.
IDX information is provided exclusively for consumers’ personal, noncommercial use; it may not be used for any purpose other than to identify prospective properties that consumers may be interested in purchasing, that the data is deemed reliable, but is not guaranteed by MLS GRID, and that the use of the MLS GRID Data may be subject to an end-user license agreement prescribed by the Member Participant’s applicable MLS, if any and as amended from time to time. © 2025 Northwest Multiple Listing Service. All Rights Reserved.
 Advertising Broker: Christy Lee-Naumann (267) 341-8337 | Houzeo Brokerage LLC
