- Overview
- Description
- Property Details
- Location
- Facts & Features
- Getting Around
- Nearby Homes


Street View
$987,000
Monthly Est:$4,913
 4 Beds
 6 Baths
5 full baths + 1 half bath
 5,640sqft
8778 Poplar Pike Dr, Germantown, TN 38138
$987,000
$4,913/moEst:
Get Pre-Approved
Single Family Residence
Built in 1989
$-- HOA
20,037.6 sqft lot
$175/sq.ft
Description
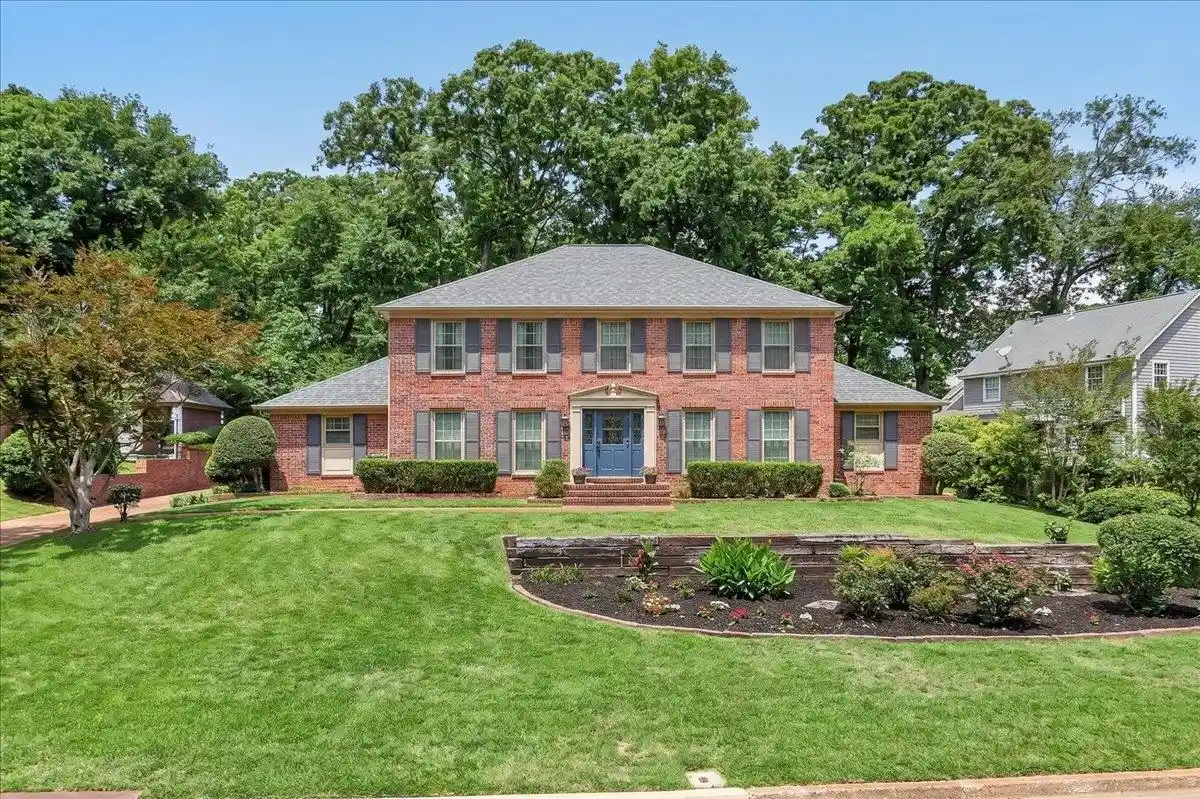
15,000 for rate buy down, or prepaids. Full renovation.only 175 a sq ft. Multi-generational home with lots of parking front and back. Garden home benefits with minimal exterior maintenance. 2 main suites downstairs, 1 has a private entrance and separate kitchen. New Orleans style courtyard. Extensively remodeled throughout. The heart of this home is undoubtedly the open-plan kitchen, designed for both culinary enthusiasts and effortless entertaining. It features a large island with an integrated sink, Taj Mahal counters, and a suite of high-end stainless-steel appliances, including a built-in microwave, a high-end range, a high-end refrigerator, and a double oven. This space seamlessly connects with the living room, fostering a cohesive and inviting atmosphere. The living room provides a comfortable retreat, centered around a welcoming fireplace. Each of the six bathrooms has been thoughtfully updated. Every bath offers a spacious layout. Playroom down.
- Houzeo last checked: 12 hours ago
- Listing updated: October 30, 2026 at 2:16 pm
- Listing Provided by: Jarret Kilpatrick (901) 277-4946 | Crye-Leike, Inc., REALTORS (901) 854-5050
- Source: Memphis MLS (MAARMLS)-TN | MLS#: 10220631

Property Details
Status
Active
Type
Single Family Residence
No. of Stories
1.4
County
City
Neighborhood
--
Year Built
1989
HOA Fees
-
Finished Area
5,640 sqft
Lot Size
20,037.6 sqft lot
Basement Area
- sqft
MLS Name
Memphis MLS (MAARMLS)
MLS Number
10220631
MLS Status
Active
Days on Market
216
Cumulative Days on Market
212

Continue Your Journey in App
Find your dream home, receive real-time updates, and many more!
Continue Your Journey in App
Find your dream home, receive real-time updates, and many more!
Location
Facts & Features
Rooms
Bedrooms & bathrooms
Bedrooms: 4
Bathrooms: 6
Interior
Heating
Central, Gas
Flooring
Hardwood Throughout, Smooth Ceiling
Exterior Features
Patio
Interior Features
Breakfast Bar, Great Room, Island In Kitchen, Pantry, Separate Dining Room, Updated/renovated Kitchen, Washer/dryer Connections, 1 Or More Br Down, Primary Down
Cooling
Central
Construction
Year Built
Year Built: 1989
Home type
Single Family Residence
Construction Materials
Brick Veneer
Architectural Style
Colonial
Utilities & Energy
Pool Features
None
Parking Features
Back Load Garage, Circular Drive, More Than 3 Coverd Spaces, Side Load Garage
Other Features
Lot Features
Level
Subdivision Name
Oakleigh 2nd Add Sec C
Price History
| Date | Event | Price |
|---|---|---|
10/30/2026 Source: | Price Decreased | $987,000 -1.00% $175/sqft |
07/02/2026 Source: | Price Decreased | $997,000 -5.94% $177/sqft |
06/03/2026 Source: | Listed for Sale | $1,060,000 +149.41% $188/sqft |
01/08/2026 Source: | Sold | $425,000 $75/sqft |

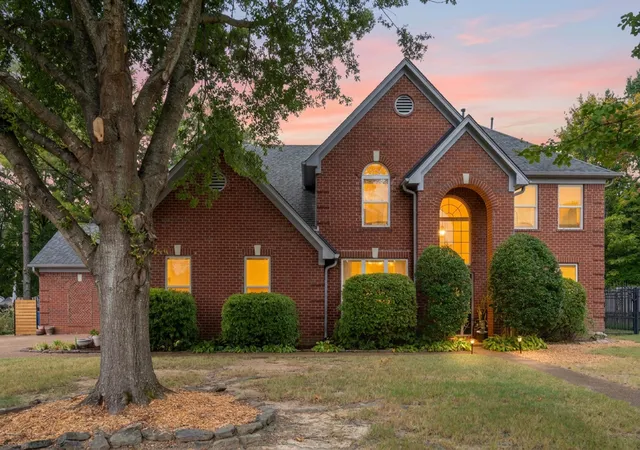
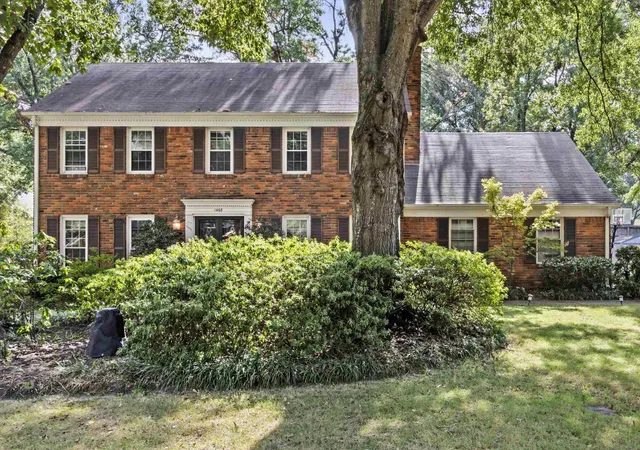
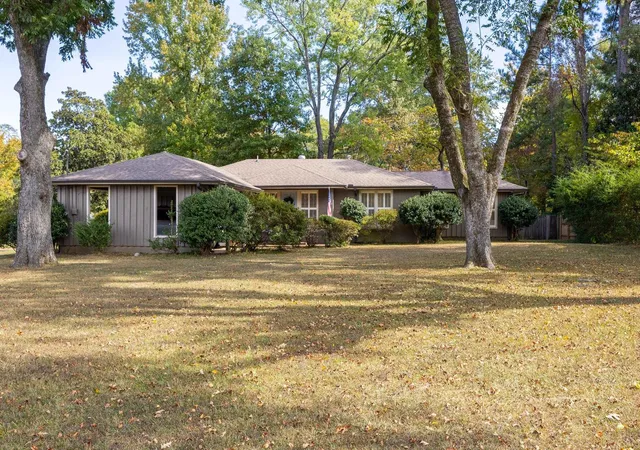
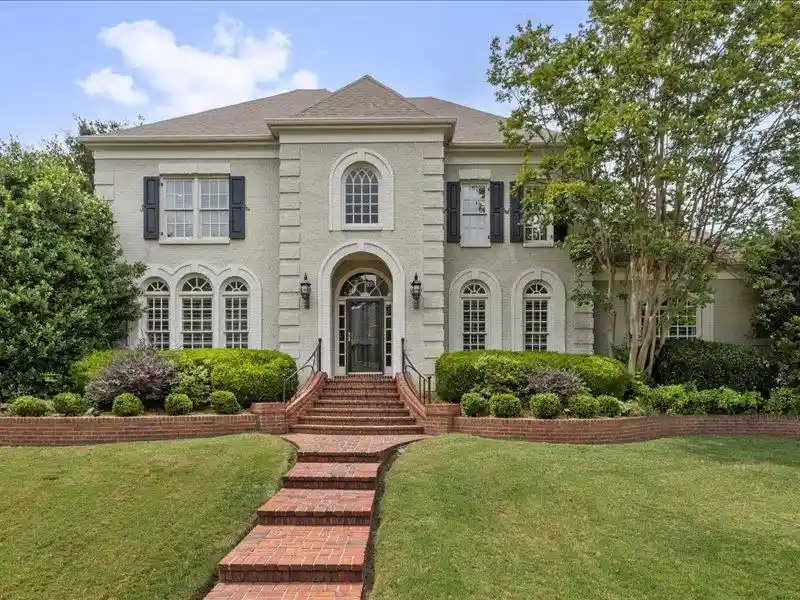
Nearby Homes

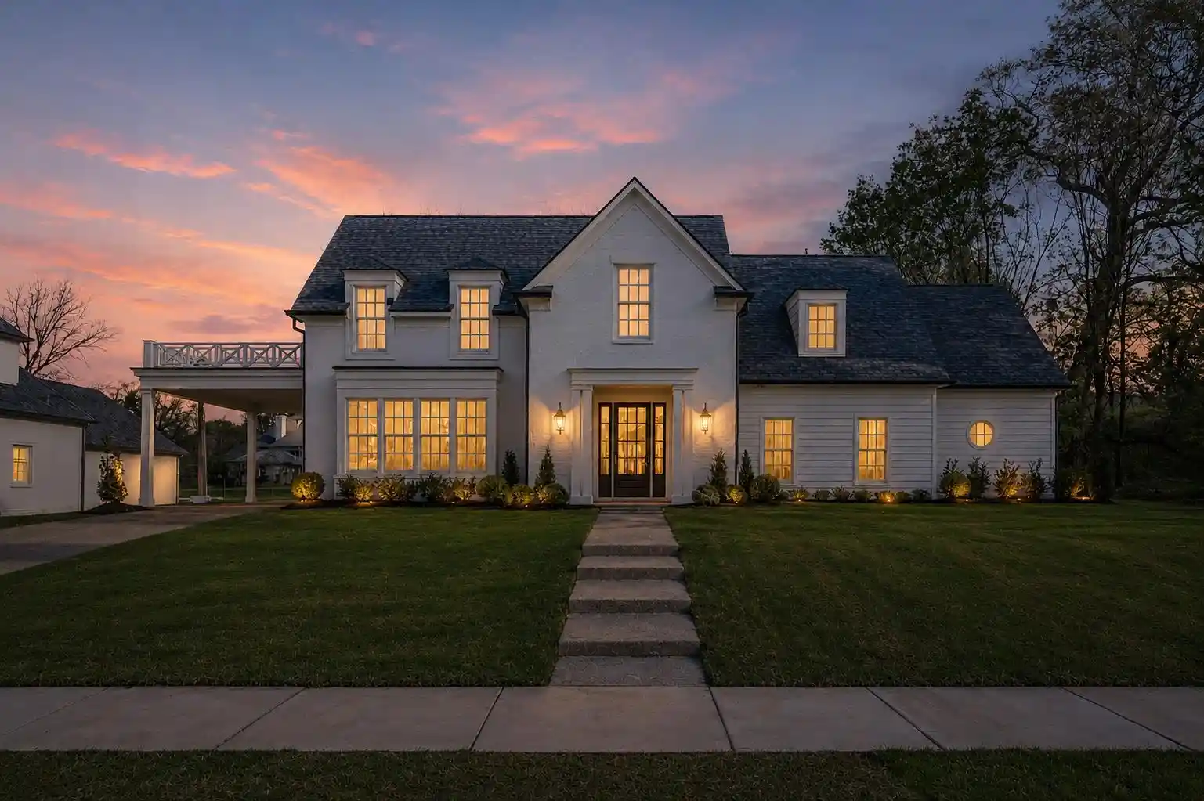

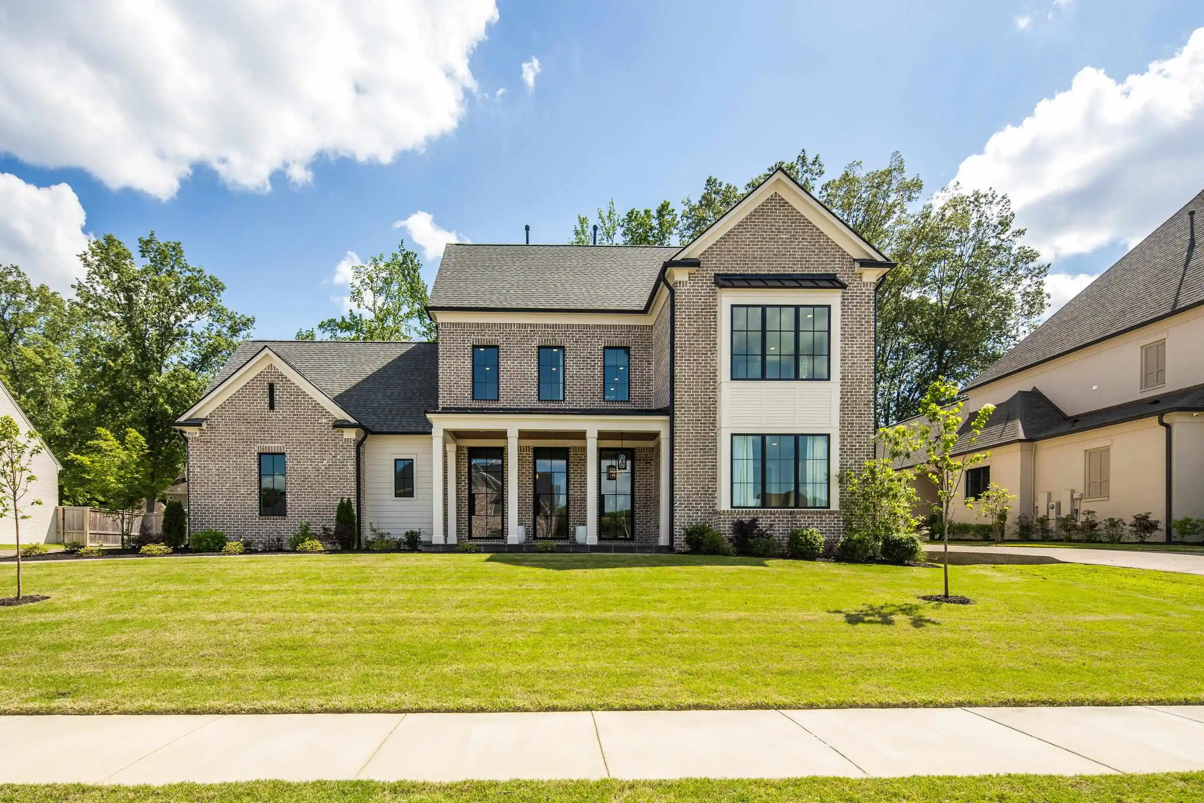
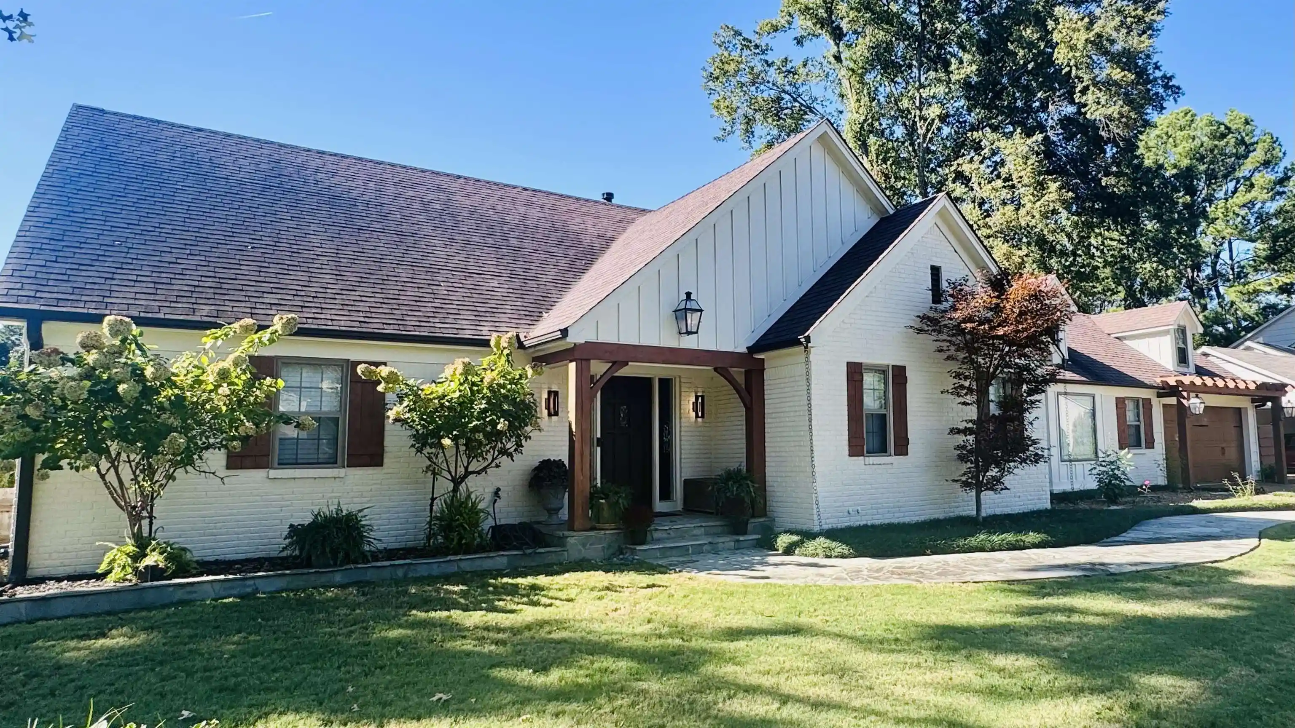
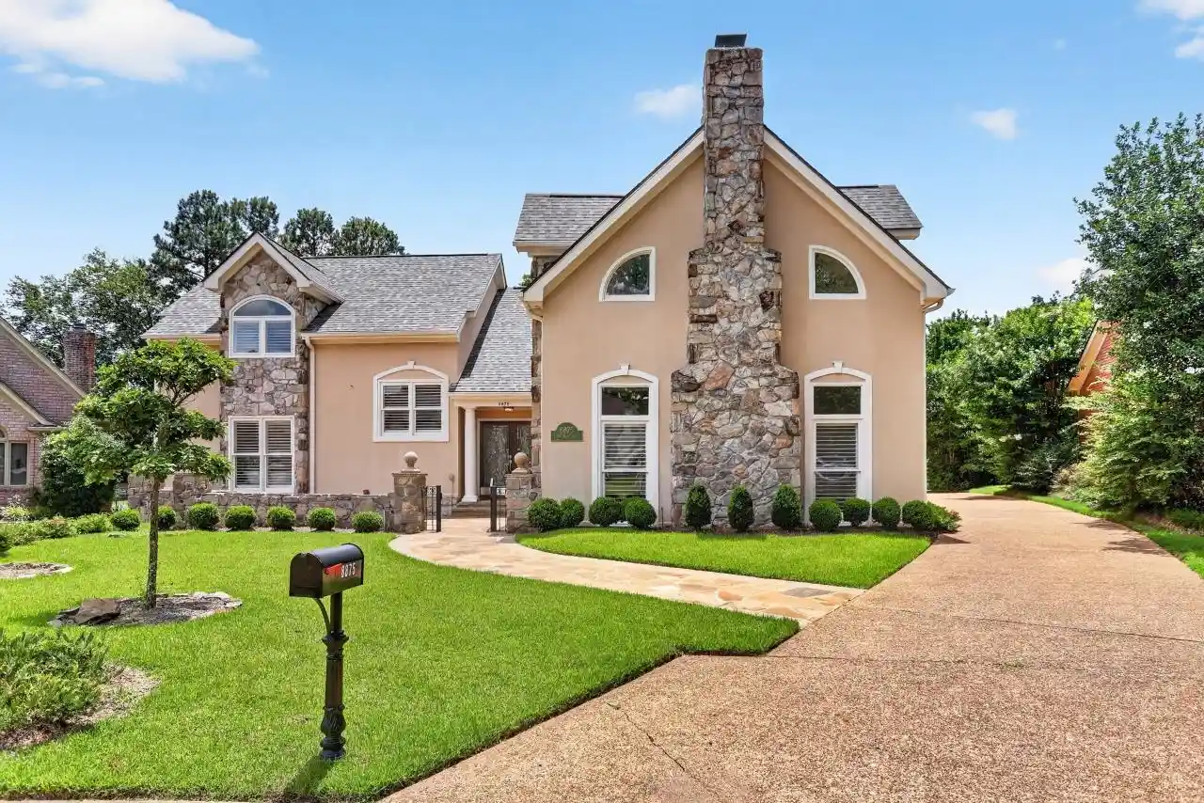
Find Homes by Property Features in Germantown, TN


Based on information from the Memphis Area Association of REALTORS(R) (alternatively, from the Memphis Area Association of REALTORS® MLS) through Nov 02, 2026, 02:15PM. The information provided is for the consumer's personal, noncommercial use and may not be used for any purpose other than to identify prospective properties that the consumer may be interested in purchasing. Information deemed reliable but is not guaranteed accurate. Some or all of the listings displayed may not belong to the firm whose website is being visited. Listing content and images Copyright 2026 Memphis Area Association of REALTORS®. Information provided is for the consumer's personal, non-commercial use and may not be used for any purpose other than to identify prospective properties consumers may be interested in purchasing. Do not rely upon listing data without independently verifying it. © 2025 Memphis Area Association of REALTORS®. All Rights Reserved. Angela Fowler Real Estate, LLC | 423.320.4620 Mailing Address: 452 Kailors Cove Cir, Ringgold, GA 30736
 Advertising Broker: Angela Fowler | Angela Fowler Real Estate, LLC.
