- Overview
- Description
- Property Details
- Location
- Facts & Features
- Getting Around
- Nearby Homes




$489,900
Monthly Est:$2,438
 4 Beds
 2 Baths
2 full baths
 2,107sqft
8779 County Road 623, Blue Ridge, TX 75424
$489,900
$2,438/moEst:
Get Pre-Approved
Single Family Residence
Built in 2026
$-- HOA
1.05 acres lot
$233/sq.ft
Description
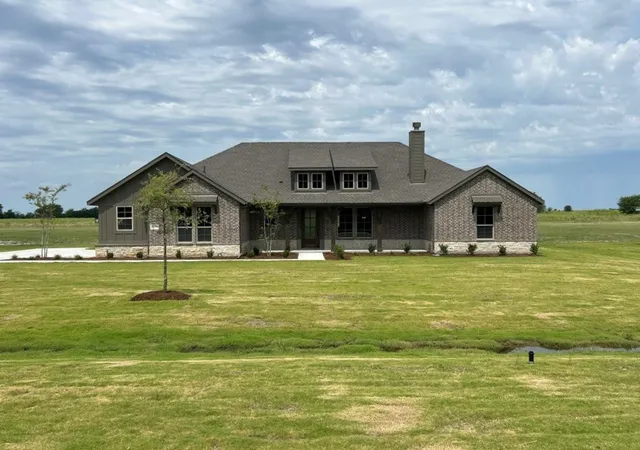
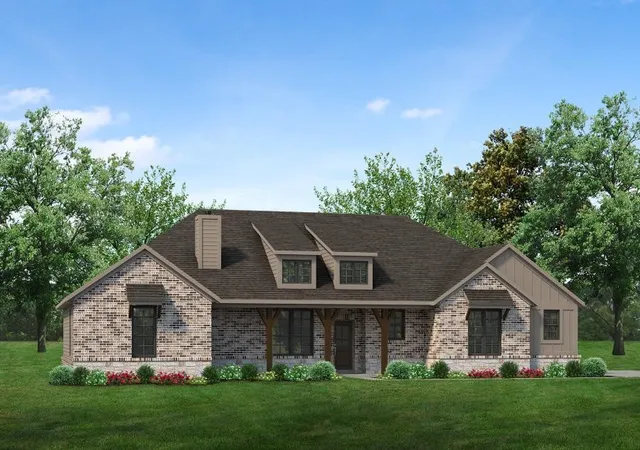
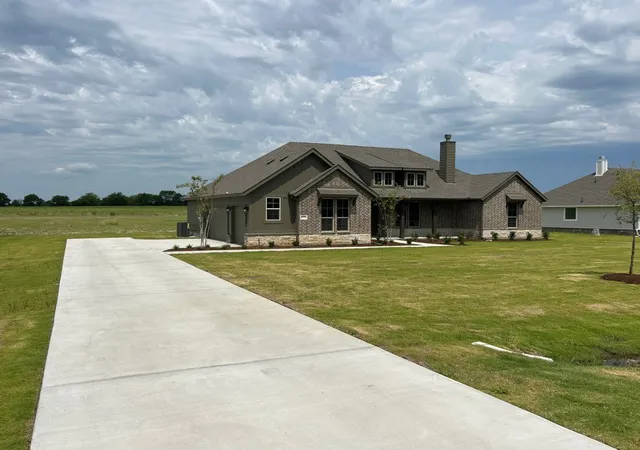
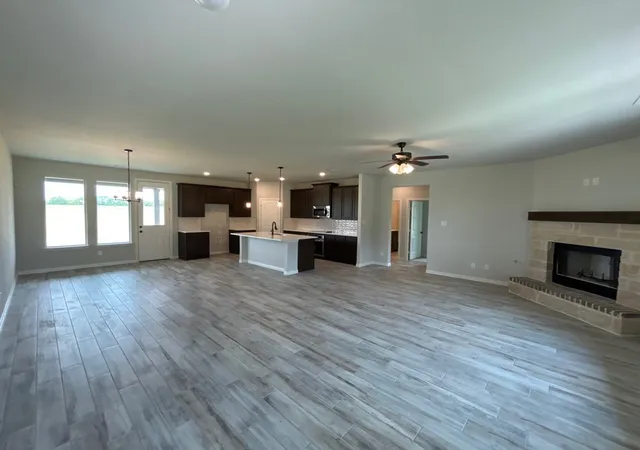
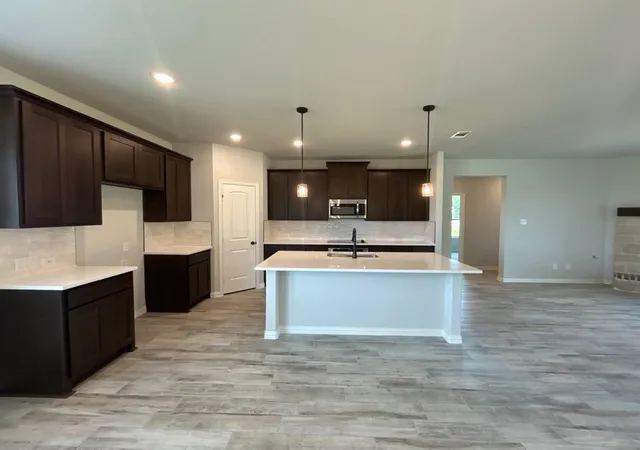
Estimated May 2026 completion! Ask us about our Trade In Trade Up program, we can buy your home! The four-bedroom Caddo floor plan is designed with entertaining in mind. It starts with the curb appeal where homeowners can choose between seven distinctive elevations that show your personality the minute your guests arrive. Each includes several large windows and breathtaking stonework. From there, visitors pass through the covered porch to see a stunning open gathering space that combines the family room, dining area and gourmet kitchen. An oversized island serves as the centerpiece of the space allowing you to command the room while you cook, whether it’s for close family and friends or a holiday crowd. A door to the backyard extends your entertaining and adds year-round flexibility facing the cozy fireplace at the opposite end of the main living space. The Caddo also provides much-needed privacy with a owner's suite in the back right corner behind the garage accessible through a small back hallway. This spacious suite includes double vanities in the bathrooms, a separate water closet and a large walk-in closet to give you ample storage for blotches and accessories. And, the laundry room is located directly across the hall from the owner's suite making for easy chores or a quick drop on the way in through the garage. Three more bedrooms are located on the opposite side of the home connected by a secluded hallway and sharing a full bathroom. Each of the three has a large closet with double doors.
- Houzeo last checked: 5 minutes ago
- Listing updated: September 8, 2026 at 10:09 pm
- Listing Provided by: Clinton Shipley (817) 586-9009 | NTex Realty, LP (817) 731-7595
- Source: NTREIS MLS-TX | MLS#: 21158504

Property Details
Status
Active
Type
Single Family Residence
No. of Stories
1
County
City
Neighborhood
--
Year Built
2026
HOA Fees
-
Finished Area
2,107 sqft
Lot Size
1.05 acres lot
Basement Area
- sqft
MLS Name
NTREIS MLS
MLS Number
21158504
MLS Status
Active
Cumulative Days on Market
232

Continue Your Journey in App
Find your dream home, receive real-time updates, and many more!
Download App
Continue Your Journey in App
Find your dream home, receive real-time updates, and many more!
Location
Facts & Features
Rooms
Bedrooms & bathrooms
Bedrooms: 4
Bathrooms: 2
UtilityRoom
Level: First
Area: 64.00 Square Feet
Dimensions: 8 x 8
PrimaryBedroom
Level: First
Area: 240.00 Square Feet
Dimensions: 15 x 16
Bedroom
Level: First
Area: 132.00 Square Feet
Dimensions: 12 x 11
Bedroom
Level: First
Area: 132.00 Square Feet
Dimensions: 11 x 12
Bedroom
Level: First
Area: 132.00 Square Feet
Dimensions: 12 x 11
Kitchen
Level: First
Area: 180.00 Square Feet
Dimensions: 12 x 15
BreakfastRoomNook
Level: First
Area: 210.00 Square Feet
Dimensions: 14 x 15
LivingRoom
Level: First
Area: 414.00 Square Feet
Dimensions: 23 x 18
Interior
Cooling
Central Air, Ceiling Fans, Electric, Heat Pump
Sewer
Aerobic Septic
Appliances
Dishwasher, Electric Cooktop, Electric Oven, Electric Water Heater, Disposal, Microwave, Vented Exhaust Fan
Exterior Features
Rain Gutters
Interior Features
Decorative Designer Lighting Fixtures, Eat In Kitchen, High Speed Internet, Kitchen Island, Open Floorplan, Pantry, Cable Tv, Walk In Closets
Flooring
Carpet, Ceramic Tile
Heating
Central, Electric, Fireplaces, Heat Pump
Construction
Year Built
Year Built: 2026
Home type
Single Family Residence
Construction Materials
Brick, Fiber Cement
Roof
Composition
Property Condition
Under Construction
Foundation Details
Slab
Architectural Style
Traditional, Detached
Utilities & Energy
Pool Features
None
Fireplace Features
Family Room, Masonry, Stone, Wood Burning
Laundry Features
Washer Hookup, Dryer Hookup, Laundry In Utility Room, Stacked
Security Features
Prewired, Security System, Carbon Monoxide Detectors, Smoke Detectors
Utilities
Septic Available, Water Available, Cable Available
Water Source
Private
Parking Features
Concrete, Door Multi, Door Single, Driveway, Garage, Garage Door Opener, Garage Faces Side
Other Features
Lot Features
Acreage, Back Yard, Interior Lot, Lawn, Landscaped, Subdivision, Sprinkler System
Patio And Porch Features
Rear Porch, Front Porch, Covered
Subdivision Name
Terra Escalante
Price History
| Date | Event | Price |
|---|---|---|
08/20/2026 Source: | Price Decreased | $499,900 -0.99% $237/sqft |
07/07/2026 Source: #21158504 | Price Decreased | $504,900 -3.54% $240/sqft |
05/07/2026 Source: | Price Increased | $523,425 +0.07% $248/sqft |
01/19/2026 Source: | Price Increased | $523,050 +6.77% $248/sqft |
01/19/2026 Source: | Price Decreased | $489,900 -6.34% $233/sqft |

Show more
Nearby Homes



Find Homes by Property Features in Blue Ridge, TX
Nearby New Homes For Sale

Based on information from the North Texas Real Estate Information Systems, Inc., through Oct 11, 2026, 09:15AM. Information is provided exclusively for consumers’ personal, non-commercial use. It may not be used for any purpose other than to identify prospective properties consumers may be interested in purchasing. Data is deemed reliable but is not guaranteed accurate. This website may not include listings or property addresses of sellers who have directed their listing brokers to withhold their listing or their property address from display on the Internet. ©2026 North Texas Real Estate Information Systems, Inc. All Rights Reserved.
 Advertising Broker: Michelle Brecker | Pathway To Home Realty