- Overview
- Description
- Property Details
- Location
- HOA Management
- Facts & Features
- Getting Around
- Nearby Homes


Street View
$420,000
Monthly Est:$2,090
 3 Beds
 4 Baths
2 full baths + 2 half baths
 2,449sqft
878 Hampton Ct, Sagamore Hills, OH 44067
$420,000
$2,090/moEst:
Get Pre-Approved
Condominium
Built in 1996
$768/mo HOA
-- sqft lot
$171/sq.ft
Description
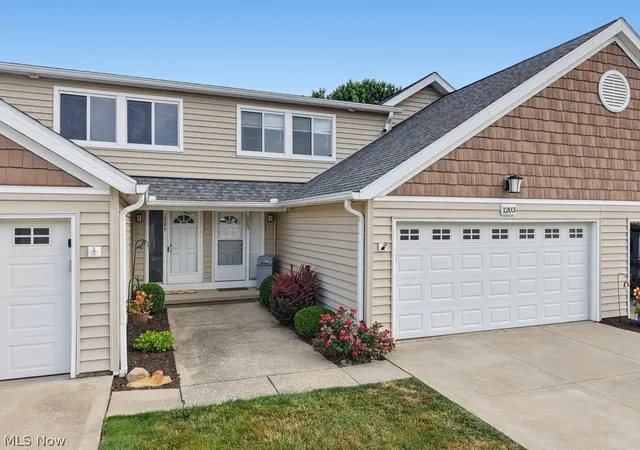
Unmatched opportunity to enjoy beautiful lake views from this spacious three-bedroom, four-bath townhome in highly sought-after Greenwood Village! Three levels of light-filled, updated living spaces offer a flexible floor plan and wonderful views of the community lake and surrounding greenspace. Upon entry to the ground floor, the walk-out lower level welcomes you with a built-in bar and an expansive finished area ready to become whatever suits your lifestyle - family room, office, home theater, exercise space, or the ultimate entertaining area. One level up, the impressive living room features a vaulted ceiling, newer gas fireplace, and serene views of the lake. Step onto the screened porch and enjoy a peaceful spot for morning coffee, evening cocktails, or simply taking in the view. The large, beautifully appointed kitchen features high-end cabinetry, granite countertops, stainless steel appliances, and plenty of space for cooking and entertaining. The primary bedroom, with its exquisitely updated ensuite bath, and the second bedroom are conveniently located on the main level, along with the kitchen and living room. Upstairs, a light-filled loft provides additional flexible living space along with a second full bath, and a third bedroom that also enjoys views of the lake. Live the resort lifestyle in Greenwood Village, with indoor and outdoor pools, clubhouse with fitness area, tennis courts, fishing pond, community activities, and trails connecting to Cuyahoga Valley National Park and the Bike & Hike Trail. With three finished levels, a screened porch, walk-out lower level, and beautiful lake views, this Greenwood Village townhome is truly something special. Schedule your private tour today!
- Houzeo last checked: 10 hours ago
- Listing updated: October 7, 2026 at 1:42 pm
- Listing Provided by: Paula McQueen (216) 903-6708 DRE #2012003012 | RE/MAX Above & Beyond (440) 546-1313
- Source: MLS Now-OH | MLS#: 5245756

Property Details
Status
Active
Type
Condominium
No. of Stories
3
County
City
Neighborhood
--
Year Built
1996
HOA Fees
$768/mo
Finished Area
2,449 sqft
Lot Size
-- sqft lot
Basement Area
- sqft
MLS Name
MLS Now
MLS Number
5245756
MLS Status
Active
Days on Market
11
Cumulative Days on Market
9
Open House

Continue Your Journey in App
Find your dream home, receive real-time updates, and many more!
Download App
Continue Your Journey in App
Find your dream home, receive real-time updates, and many more!
Location
HOA Management
Greenwood Village
HOA Fees
$273/ SemiAnnually
N/A
HOA Fees
$495.28/ Monthly
Amenities
 Amenities and services may be covered by one or multiple associations and service providers.
 Snow Removal
 Trash Pickup
 Maintenance
 RecreationFacilities
AssociationManagement
Pools
ReserveFund
CommonAreaMaintenance
Disclaimer: Amenities are based on third-party information and may vary; buyers must independently verify all amenities, as information is deemed reliable but not guaranteed.
Facts & Features
Rooms
Bedrooms & bathrooms
Bedrooms: 3
Bathrooms: 4
Other
Level: Second
Area: 70.00 Square Feet
Dimensions: 7 x 10
LivingRoom
Level: Second
Area: 195.00 Square Feet
Dimensions: 15 x 13
Bedroom
Level: Third
Area: 121.00 Square Feet
Dimensions: 11 x 11
EatInKitchen
Level: Second
Area: 198.00 Square Feet
Dimensions: 18 x 11
Loft
Level: Third
Area: 121.00 Square Feet
Dimensions: 11 x 11
PrimaryBathroom
Level: Second
Area: 140.00 Square Feet
Dimensions: 14 x 10
Bedroom
Level: Second
Area: 195.00 Square Feet
Dimensions: 15 x 13
FamilyRoom
Level: First
Area: 528.00 Square Feet
Dimensions: 24 x 22
Laundry
Level: Second
Area: NaN Square Feet
Dimensions: ND x ND
PrimaryBedroom
Level: Second
Area: 176.00 Square Feet
Dimensions: 16 x 11
DiningRoom
Level: Second
Area: 130.00 Square Feet
Dimensions: 13 x 10
Interior
Sewer
Public Sewer
Interior Features
Wet Bar, Eat In Kitchen, Granite Counters, Pantry, Vaulted Ceilings, Bar, Walk In Closets
Appliances
Dryer, Dishwasher, Microwave, Range, Refrigerator, Washer
Cooling
Central Air, Ceiling Fans
Heating
Forced Air, Fireplaces, Gas
Construction
Year Built
Year Built: 1996
Home type
Condominium
Foundation Details
Block
Roof
Asphalt, Fiberglass
Construction Materials
Stone Veneer, Vinyl Siding
Utilities & Energy
Water Source
Public
Laundry Features
Electric Dryer Hookup, Main Level
Fireplace Features
Gas Log, Gas
Basement
Full, Partially Finished, Storage Space, Walk Out Access
Parking Features
Driveway, Garage Faces Front, Garage, Garage Door Opener, Guest
Pool Features
Association, Indoor, In Ground, Outdoor Pool, Community
Other Features
Community Features
Common Grounds Area, Clubhouse, Curbs, Fitness, Fishing, Lake, Playground, Park, Tennis Courts, Pool
Patio And Porch Features
Covered, Deck, Enclosed, Patio, Porch
Lot Features
Wooded
Subdivision Name
Greenwood Village
Disclosures
Principal Is Real Estate Licensed
Price History
| Date | Event | Price |
|---|---|---|
09/28/2026 Source: | Listed for Sale | $420,000 $171/sqft |

Getting Around 878 Hampton Ct
Bike Score®

Bikeable
69/100
Walk Score®

Somewhat Walkable
66/100
Transit Score®

Good Transit
58/100
Data provided by Redfin
Nearby Homes



Find Homes by Property Features in Sagamore Hills, OH

Based on information from the Board/Association of REALTORS® (alternatively, from the Service) through Oct 09, 2026, 02:30PM. The data relating to real estate for sale on this website comes in part from the Internet Data Exchange program of MLS Now. Real estate listings held by brokerage firms other than Houzeo are marked with the Internet Data Exchange logo and detailed information about them includes the name of the listing broker(s). This website may not include listings or property addresses of sellers who have directed their listing brokers to withhold their listing or their property address from display on the Internet. Information is provided exclusively for personal, non-commercial use, and may not be used for any purpose other than to identify prospective properties consumers may be interested in purchasing. All information deemed reliable but not guaranteed. Houzeo participates in MLS Now IDX program, allowing us to display other IDXP’s’ listings on our website. However, Houzeo does not display the entire MLS Now IDX database on this website. The listings of some real estate brokerage firms have been excluded. The photos may be altered, edited, enhanced or virtually staged. © 2026 Multiple Listing Service, Inc. All Rights Reserved
 Advertising Broker: Nicholas Huscroft | Chosen Realty