- Overview
- Description
- Property Details
- Location
- Facts & Features
- Getting Around
- Nearby Homes
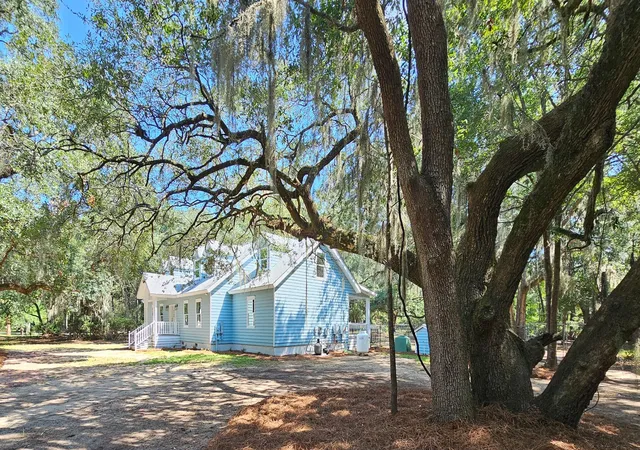

Street View
$1,295,000
Monthly Est:$6,446
 4 Beds
 5 Baths
4 full baths + 1 half bath
 3,008sqft
8780 Palmetto Rd, Edisto Island, SC 29438
$1,295,000
$6,446/moEst:
Get Pre-Approved
Single Family Residence
Built in 1984
$-- HOA
2.7 acres lot
$431/sq.ft
Description
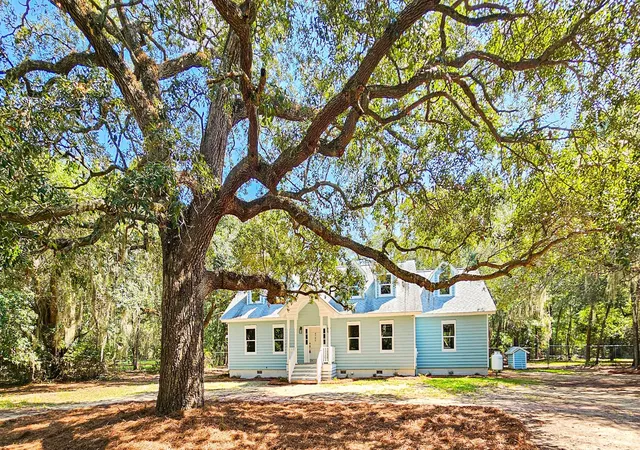
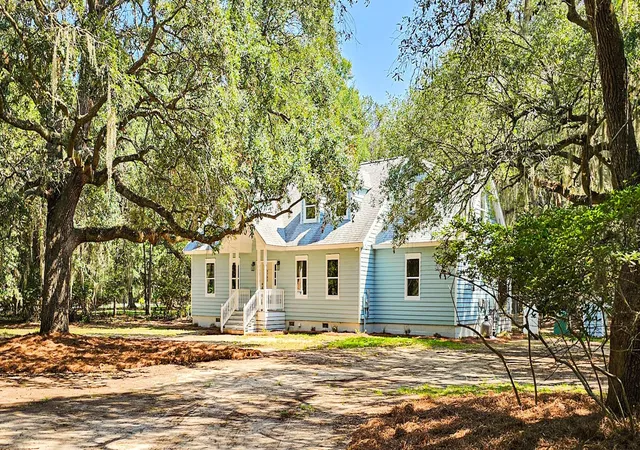
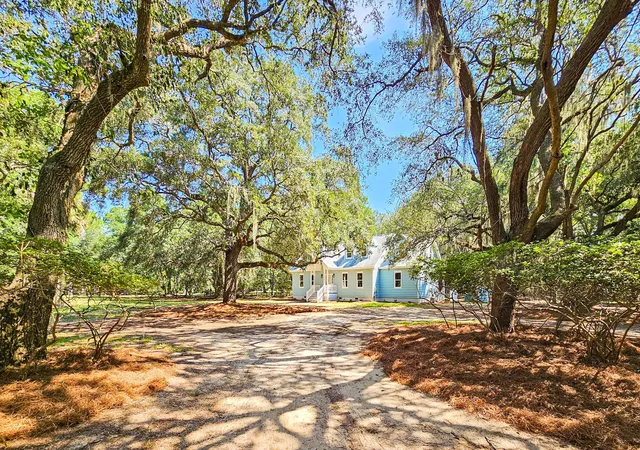
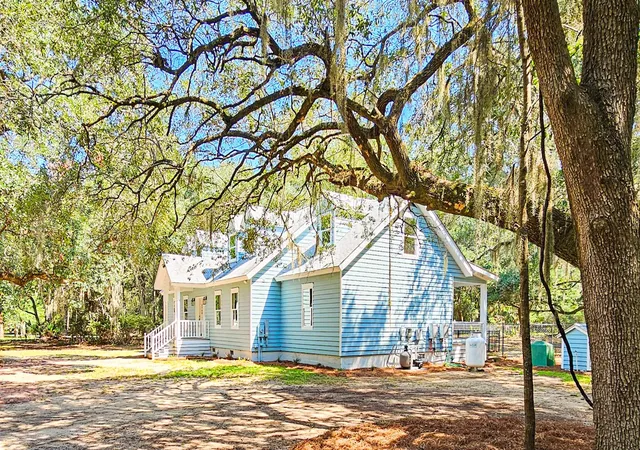
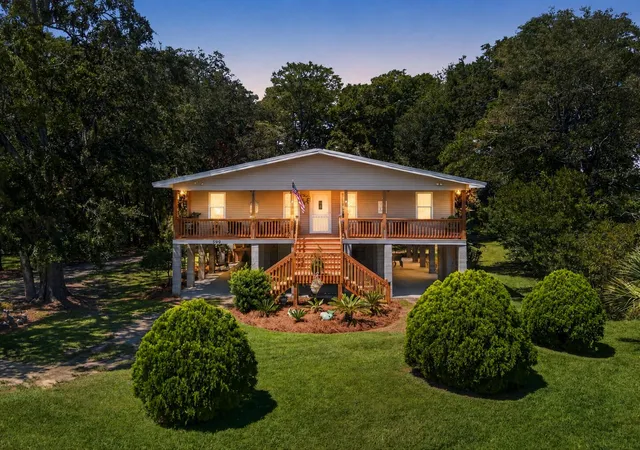
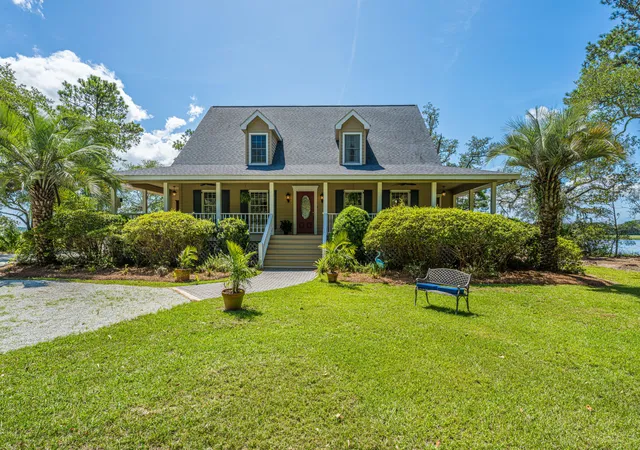
Your Coastal Island Retreat Awaits! Rarely do you find this much space, privacy, and luxury all in one place. Situated on a remarkable 2.70-acre corner lot in The Neck Subdivision, this beautifully upgraded two-story island home offers 3,008 square feet, 4 bedrooms, and 4.5 baths, along with a private swimming pool and exceptional outdoor living.Step inside and you'll immediately see the attention to detail. Beautiful white oak flooring, smooth ceilings, new windows and sliding glass doors, and LED lighting create a fresh, inviting feel throughout. Major improvements include new HVAC and ductwork, a Rinnai tankless water heater, copper gas lines, LP gas tank, and upgraded electrical service. At the heart of the home is an impressive Great Room featuring a dramatic 78-inch Scion electricfireplace, custom cabinetry, and built-in entertainment center--the perfect gathering place for family and friends.
The custom-designed kitchen is made for someone who loves to cook and entertain. Featuring Florence Honey Shaker cabinetry, under-cabinet lighting, premium ZLINE stainless steel appliances, a 48-inch eight-burner gas range, and luxury workstation sink, this kitchen combines beauty with serious functionality. A spacious dining room with beverage center makes entertaining even easier.
The first-floor Primary Suite provides a private retreat with a custom closet system and spa-inspired bath featuring a frameless glass, tiled walk-in shower.
There's no shortage of storage or functional space, with a walk-in mudroom/storage pantry and dedicated laundry room. Covered and screened porches extend the living space outdoors and provide the perfect setting for enjoying the relaxed island lifestyle.
And when it's time to unwind, step outside to your own private in-ground swimming pool, surrounded by aluminum fencing and plenty of room to enjoy the 2.70-acre property.
With extensive upgrades, custom finishes, generous acreage, a private pool, and over 3,000 square feet of living space, this is more than a home--it's your opportunity to enjoy island living without giving up space, comfort, or luxury.
Come experience this exceptional island retreat for yourself--schedule your private showing today before it's gone!
- Houzeo last checked: 14 minutes ago
- Listing updated: September 23, 2026 at 1:05 pm
- Listing Provided by: Shannon Guess , Cal Griffin (843) 908-2101 | All Country Real Estate, LLC
- Source: CHS Regional MLS | MLS#: 26024836

Property Details
Status
Active
Type
Single Family Residence
No. of Stories
2
County
City
Neighborhood
--
Year Built
1984
HOA Fees
-
Finished Area
3,008 sqft
Lot Size
2.7 acres lot
Basement Area
- sqft
MLS Name
CHS Regional MLS
MLS Number
26024836
MLS Status
Active
Days on Market
48

Continue Your Journey in App
Find your dream home, receive real-time updates, and many more!
Download App
Continue Your Journey in App
Find your dream home, receive real-time updates, and many more!
Location
Facts & Features
Rooms
Bedrooms & bathrooms
Bedrooms: 4
Bathrooms: 5
Interior
Flooring
Ceramic Tile, Wood, Luxury Vinyl
Cooling
Central Air
Interior Features
High Ceilings, Beamed Ceilings, Ceiling Cathedral/vaulted, Kitchen Island, Ceiling Smooth, Walk In Closet(s), Wet Bar, Ceiling Fan(s), Eat In Kitchen, Family, Entrance Foyer, Pantry, Separate Dining
Heating
Electric, Heat Pump, Central
Sewer
Septic Tank
Exterior Features
Stoop
Window Features
Energy Star Qualified Windows
Construction
Year Built
Year Built: 1984
Home type
Single Family Residence
Construction Materials
Vinyl Siding
Architectural Style
Traditional
Foundation Details
Crawl Space
Utilities & Energy
Water Source
Private, Well
Parking Features
Detached, Off Street
Laundry Features
Washer Hookup, Electric Dryer Hookup, Laundry Room
Fireplace Features
Family Room, One, Other
Pool Features
In Ground
Utilities
Dominion Energy
Other Features
Community Features
Boat Ramp
Subdivision Name
The Neck
Patio And Porch Features
Screened, Porch
Lot Features
Corner Lot, Interior Lot, Wooded, 2 5 Acres
Price History
| Date | Event | Price |
|---|---|---|
09/23/2026 Source: | Listed for Sale | $1,295,000 $431/sqft |

Nearby Homes

Find Homes by Property Features in Edisto Island, SC
Nearby New Homes For Sale

This representation is based in whole or in part on information supplied by the Charleston Trident Association of REALTORS® or its Multiple Listing Service through Oct 21, 2026, 03:00AM. Information is provided exclusively for personal, non-commercial use, and may not be used for any purpose other than to identify prospective properties consumers may be interested in purchasing.This website may not include listings or property addresses of sellers who have directed their listing brokers to withhold their listing or their property address from display on the Internet. All information deemed reliable but not guaranteed. Charleston Trident Multiple Listing Service, Inc. makes no representation or warranty regarding the accuracy of the data. ©2026 Charleston Trident MLS CTMLS. All rights reserved.
 Advertising Broker: Nicholas Huscroft | Chosen Realty
