Realty Solution
Powered by 
- 15
- Overview
- Description
- Property Details
- Location
- HOA Management
- Facts & Features
- Getting Around
- Nearby Homes



Listed by: Kiro Awad (949) 424-6344 DRE #02031055, Mary Awad DRE #02069741 | IS Luxury of California (702) 315-0223
$550,000
Monthly Est:$2,738
 4 Beds
 3 Baths
2 full baths + 1 half bath
 1,706sqft
8780 Ussel, Riverside, CA 92503
$550,000
$2,738/moEst:
Get Pre-Approved
Single Family Residence
Built in 2006
$273/mo HOA
2,178 sqft lot
$322/sq.ft
Description
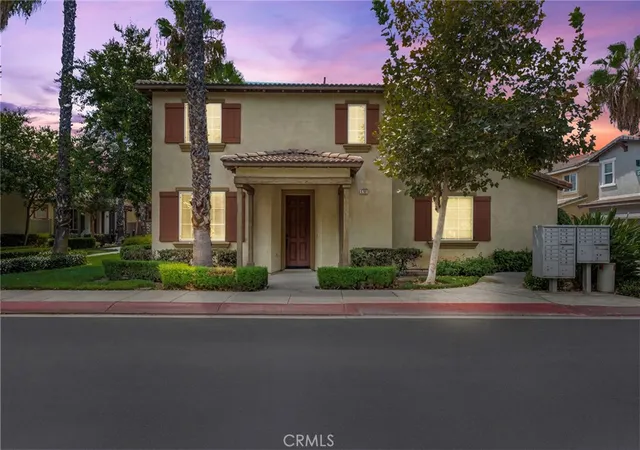
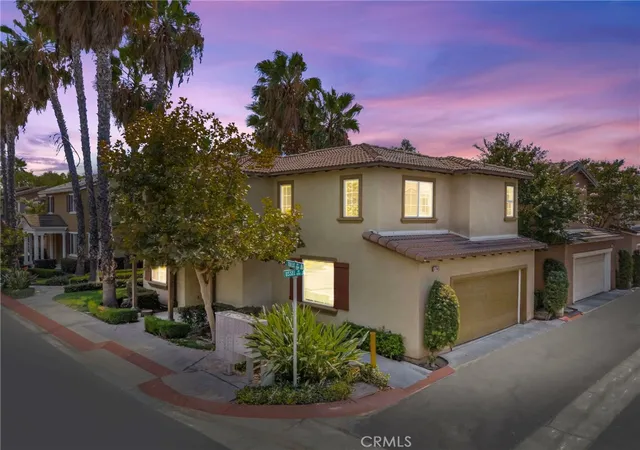
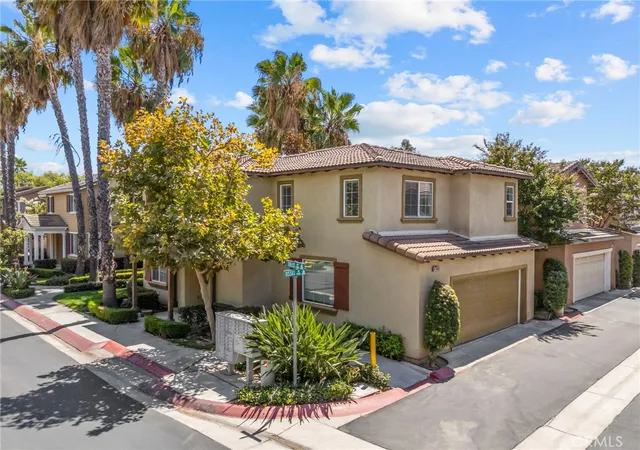
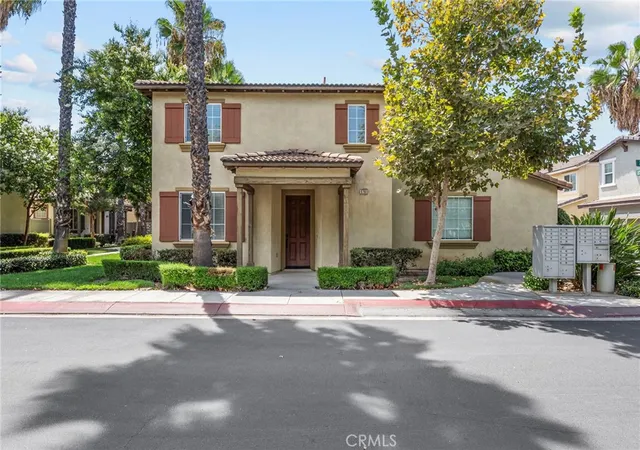
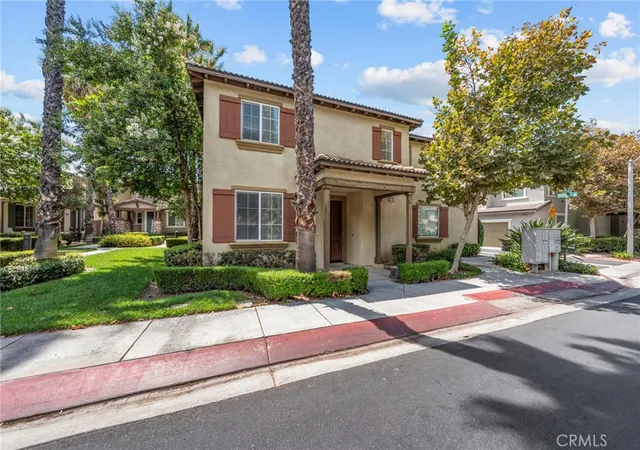
Welcome to 8780 Ussell Lane, located within a desirable gated community in Riverside. Offering 4 bedrooms, 2.5 bathrooms, and 1,706 sq. ft. of living space, this residence features the largest floor plan in the community and is ideally situated near the community pool and spa. Upon entry, a charming dual-sided fireplace creates a warm and inviting focal point between the living and dining areas, offering an appealing setting for both everyday living and entertaining. The kitchen features oak raised-panel cabinetry, granite countertops in warm brown, cream, and charcoal tones, and ample cabinet and counter space. A convenient guest bathroom and direct access to the attached two-car garage complete the main level. Upstairs, the spacious primary suite offers abundant natural light and a comfortable private retreat. The primary bathroom features dual sinks, a separate soaking tub, glass-enclosed walk-in shower, and generous walk-in closet. Two additional bedrooms share a full bathroom with dual sinks, while the conveniently located upstairs laundry area adds functionality and ease to everyday living. Residents enjoy access to the gated community’s pool and spa, with this home positioned nearby for easy enjoyment. Conveniently located near shopping, dining, parks, schools, and everyday amenities, the home also offers easy access to the Galleria at Tyler and the 91 Freeway. 8780 Ussell Lane presents a wonderful opportunity to enjoy comfortable and convenient Riverside living.
- Houzeo last checked: 1 minute ago
- Listing updated: October 31, 2026 at 10:15 pm
- Source: California Regional MLS-CA | MLS#: OC26182278

Property Details
Status
Active
Type
Single Family Residence
No. of Stories
2
County
City
Neighborhood
Year Built
2006
HOA Fees
$273/mo
Finished Area
1,706 sqft
Lot Size
2,178 sqft lot
Basement Area
- sqft
MLS Name
California Regional MLS
MLS Number
OC26182278
MLS Status
Active
Days on Market
78
Cumulative Days on Market
73

Continue Your Journey in App
Find your dream home, receive real-time updates, and many more!
Continue Your Journey in App
Find your dream home, receive real-time updates, and many more!
Location
HOA Management
Keystone
HOA Fees
$273/ Monthly
Amenities
 Amenities and services may be covered by one or multiple associations and service providers.
 Spa
 Pool
Disclaimer: Amenities are based on third-party information and may vary; buyers must independently verify all amenities, as information is deemed reliable but not guaranteed.
Facts & Features
Rooms
Bedrooms & bathrooms
Bedrooms: 4
Bathrooms: 3
Interior
Flooring
Laminate
Heating
Central, Fireplaces
Sewer
Public Sewer
Appliances
Dishwasher, Gas Cooktop, Gas Oven, Gas Range, Microwave
Interior Features
Ceiling Fans, Crown Molding, Separate Formal Dining Room, Granite Counters, Recessed Lighting, All Bedrooms Up, Primary Suite, Walk In Closets
Cooling
Central Air
Window Features
Blinds
Construction
Year Built
Year Built: 2006
Home type
Single Family Residence
Property Condition
Turnkey
Utilities & Energy
Fireplace Features
Living Room, Multi Sided
Water Source
Public
Laundry Features
Upper Level
Security Features
Gated Community
Association Amenities
Pool, Spa Hot Tub
Utilities
None
Parking Features
Garage
Pool Features
Association
Other Features
Disclosures
Covenants Restrictions Disclosure
Lot Features
Zero To One Unit Acre
Patio And Porch Features
None
Community Features
Curbs, Gutters, Park, Street Lights, Sidewalks, Gated
Price History
| Date | Event | Price |
|---|---|---|
10/14/2026 Source: | Price Decreased | $550,000 -4.35% $322/sqft |
08/19/2026 Source: | Listed for Sale | $575,000 $337/sqft |

Nearby Homes
Find Homes by Property Features in Riverside, CA
Nearby New Homes For Sale


Based on information from California Regional Multiple Listing Service, Inc. as of Nov 06, 2026, 03:30AM and /or other sources. All data, including all measurements and calculations of area, is obtained from various sources and has not been, and will not be, verified by broker or MLS. All information should be independently reviewed and verified for accuracy. Properties may or may not be listed by the office/agent presenting the information. Information being provided is for consumers’ personal, non-commercial use and may not be used for any purpose other than to identify prospective properties consumers may be interested in purchasing. This website may not include listings or property addresses of sellers who have directed their listing brokers to withhold their listing or their property address from display on the Internet. © 2026 California Regional Multiple Listing Service. All Rights Reserved.
 Advertising Broker: William Johnson DRE #01463271 | William Johnson Brokerage
