- Overview
- Description
- Property Details
- Location
- Facts & Features
- Getting Around
- Nearby Homes

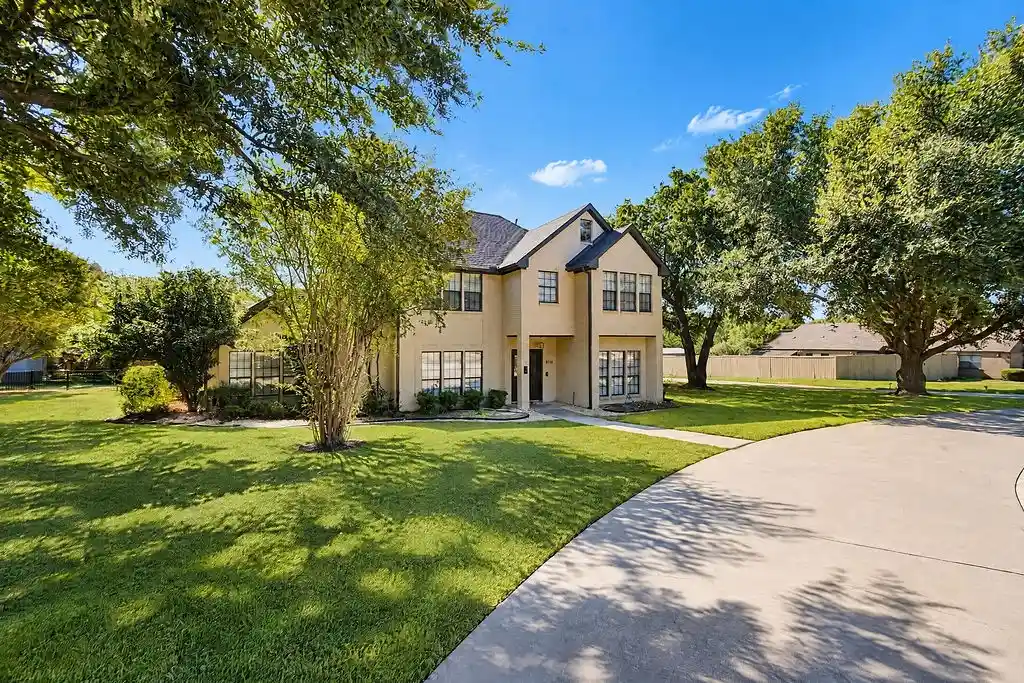


$1,470,000
Monthly Est:$7,317
 5 Beds
 4 Baths
3 full baths + 1 half bath
 2,887sqft
8781 Crestview Dr, Frisco, TX 75033
$1,470,000
$7,317/moEst:
Get Pre-Approved
Single Family Residence
Built in 1989
$-- HOA
1 acre lot
$509/sq.ft
Description
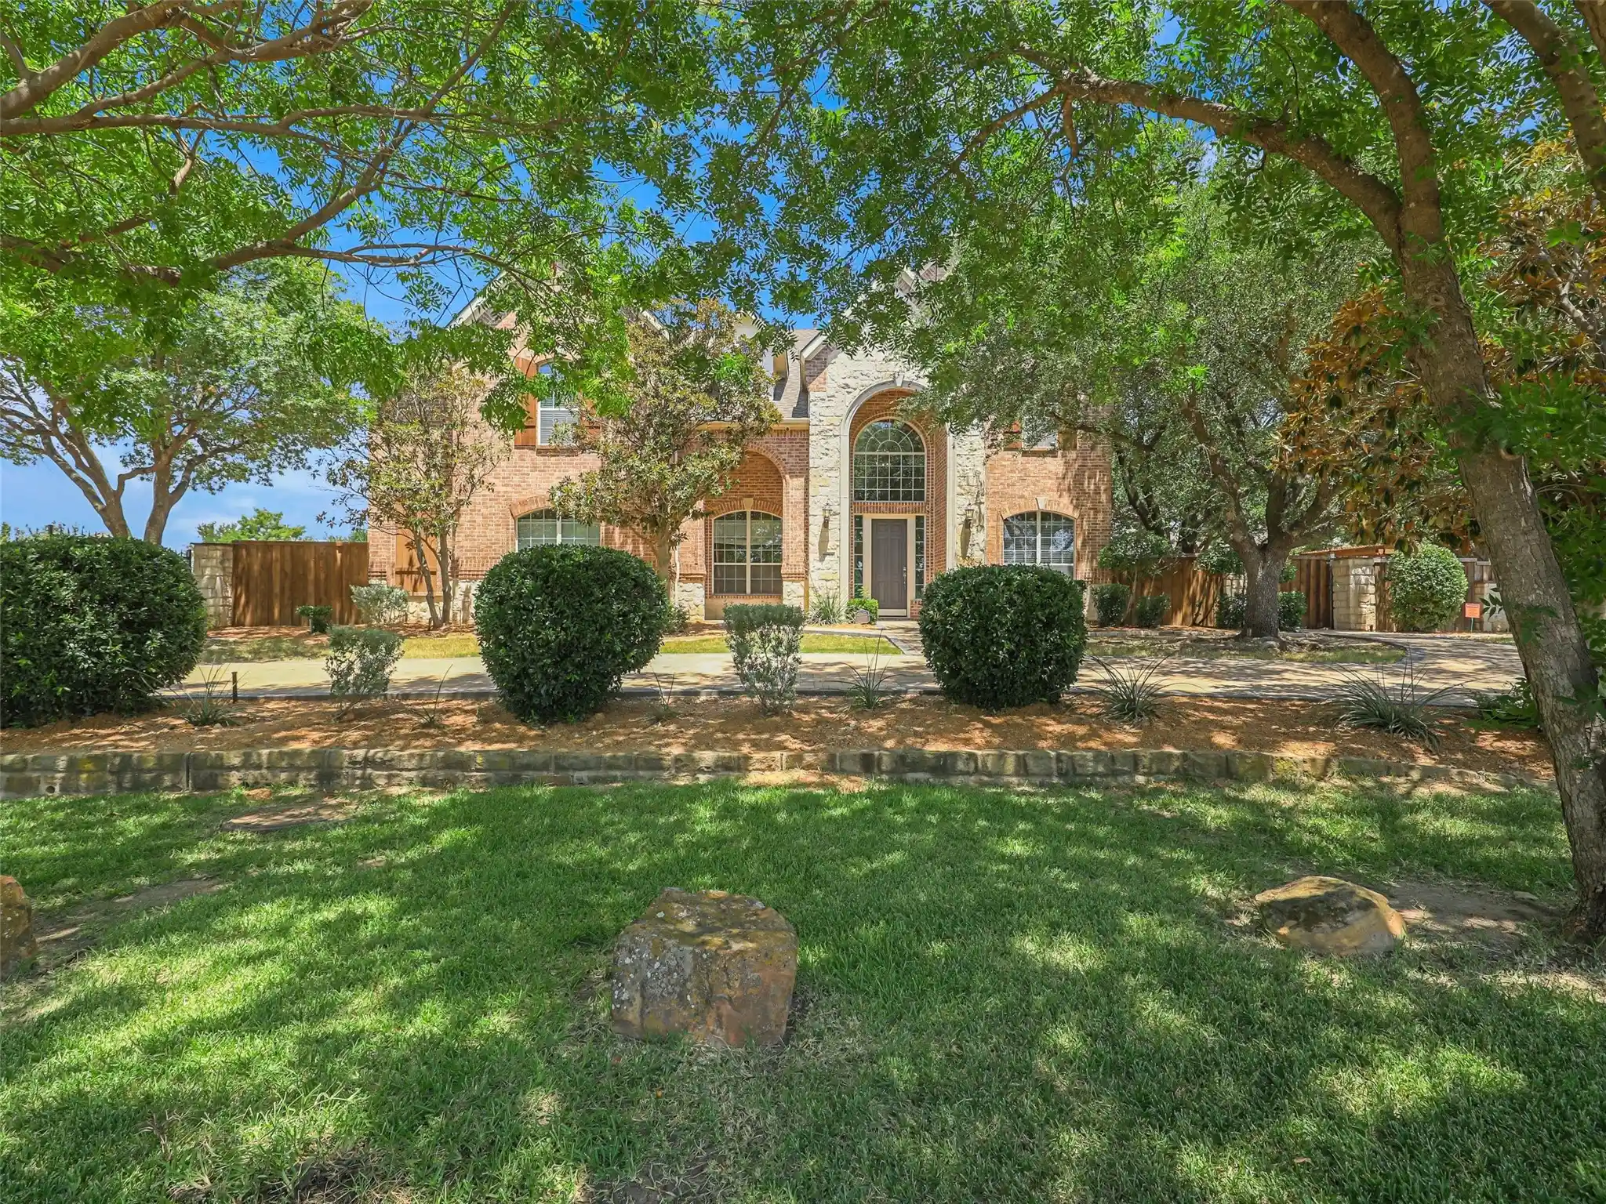
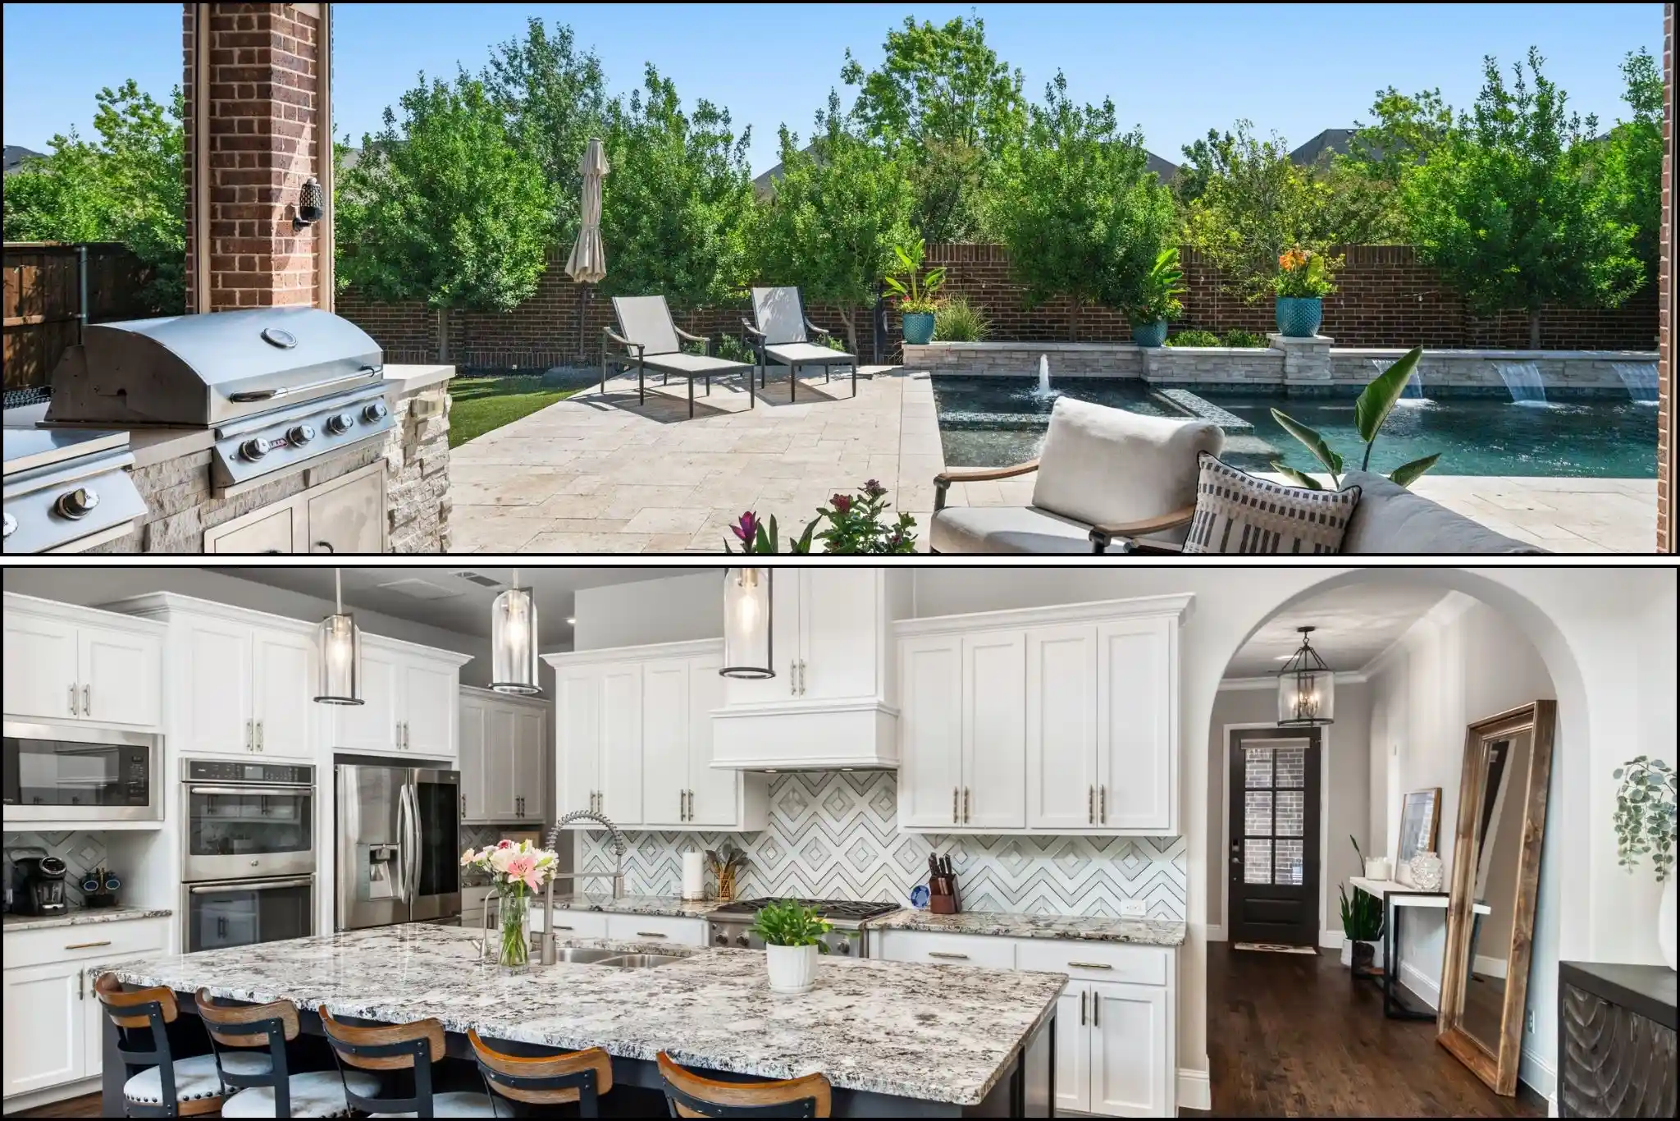
Situated on a rare one-acre parcel in a serene Frisco enclave with no HOA, this exceptional brick residence seamlessly merges modern luxury with wide-open space. An impressive circle drive and curated stone hardscape set an elegant tone, while earth-tone limewashed brick and abundant natural light create a warm, sophisticated ambience throughout. Designed for effortless living and high-end entertaining, the main level features luxury vinyl plank flooring, a sunlit family room anchored by a floor-to-ceiling marble-tiled linear fireplace, and sweeping views of the outdoor oasis. The chef’s kitchen is a masterpiece of design, showcasing dual-toned ceiling-height cabinetry with glass accents, glass subway tile, pristine granite countertops, a ceramic apron sink, and state-of-the-art stainless steel appliances including an induction cooktop. The main-floor owner’s retreat offers a private sanctuary complete with two oversized closets, an adjoining bonus room ideal for an office or gym, and a spa-inspired bath featuring a deep soaking tub, seamless glass shower, and dual vanities. Upstairs, four generously sized bedrooms are appointed with plush carpet, custom window seating, built-in desks and shelving, and two beautifully updated Jack-and-Jill baths. Outdoors, the resort-style pool, sprawling covered patio, and vast lawn provide an idyllic backdrop for year-round relaxation, with unlimited space for customization. Enjoy unmatched privacy and space just minutes from historic downtown Frisco, top-rated Frisco ISD schools, and premier parks. This is a truly remarkable property that must be experienced in person to be fully appreciated.
- Houzeo last checked: 6 hours ago
- Listing updated: October 28, 2026 at 10:10 pm
- Listing Provided by: Linda Awad (708) 691-9875 | Compass RE Texas, LLC (469) 210-8288
- Source: NTREIS MLS-TX | MLS#: 21420977

Property Details
Status
Active
Type
Single Family Residence
No. of Stories
2
County
City
Neighborhood
Year Built
1989
HOA Fees
-
Finished Area
2,887 sqft
Lot Size
1 acre lot
Basement Area
- sqft
MLS Name
NTREIS MLS
MLS Number
21420977
MLS Status
Active

Continue Your Journey in App
Find your dream home, receive real-time updates, and many more!
Continue Your Journey in App
Find your dream home, receive real-time updates, and many more!
Location
Facts & Features
Rooms
Bedrooms & bathrooms
Bedrooms: 5
Bathrooms: 4
Bedroom
Level: Second
Area: 120.00 Square Feet
Dimensions: 12 x 10
Bedroom
Level: Second
Area: 110.00 Square Feet
Dimensions: 11 x 10
UtilityRoom
Level: First
Area: 48.00 Square Feet
Dimensions: 8 x 6
BreakfastRoomNook
Level: First
Area: 132.00 Square Feet
Dimensions: 12 x 11
LivingRoom
Level: First
Area: 342.00 Square Feet
Dimensions: 19 x 18
Bedroom
Level: Second
Area: 110.00 Square Feet
Dimensions: 11 x 10
Bedroom
Level: Second
Area: 225.00 Square Feet
Dimensions: 15 x 15
DiningRoom
Level: First
Area: 120.00 Square Feet
Dimensions: 12 x 10
Kitchen
Level: First
Area: 168.00 Square Feet
Dimensions: 14 x 12
PrimaryBedroom
Level: First
Area: 204.00 Square Feet
Dimensions: 17 x 12
Interior
Window Features
Window Coverings
Flooring
Carpet, Ceramic Tile, Luxury Vinyl Plank
Heating
Central, Natural Gas, Zoned
Cooling
Central Air, Ceiling Fans, Electric, Zoned
Exterior Features
Lighting, Rain Gutters
Sewer
Public Sewer
Interior Features
Built In Features, Decorative Designer Lighting Fixtures, Eat In Kitchen, Granite Counters, High Speed Internet, Open Floorplan, Pantry, Cable Tv, Walk In Closets
Appliances
Dishwasher, Electric Cooktop, Electric Oven, Disposal, Microwave
Construction
Year Built
Year Built: 1989
Home type
Single Family Residence
Roof
Composition
Property Condition
Resale
Architectural Style
Traditional, Detached
Foundation Details
Slab
Utilities & Energy
Pool Features
Pool
Fireplace Features
Electric, Living Room
Water Source
Public
Laundry Features
Washer Hookup, Dryer Hookup, Laundry In Utility Room
Parking Features
Driveway, Epoxy Flooring, Garage, Garage Door Opener, Garage Faces Side
Utilities
Electricity Connected, Sewer Available, Water Available, Cable Available
Security Features
Security System, Fire Alarm, Smoke Detectors
Other Features
Subdivision Name
Preston Estates Third Sec
Lot Features
Interior Lot, Landscaped, Sprinkler System, Few Trees
Patio And Porch Features
Rear Porch, Patio, Covered
Price History
| Date | Event | Price |
|---|---|---|
10/28/2026 Source: | Listed for Sale | $1,470,000 +40.00% $509/sqft |
10/30/2025 Source: | Sold | $1,050,000 $364/sqft |
10/15/2025 Source: | Pending | $1,050,000 $364/sqft |
10/06/2025 Source: | Contingent (Active Under Contract) | $1,050,000 $364/sqft |
09/27/2025 Source: | Price Decreased | $1,050,000 -6.67% $364/sqft |

Show more
Nearby Homes



Find Homes by Property Features in Frisco, TX
Nearby New Homes For Sale

Based on information from the North Texas Real Estate Information Systems, Inc., through Oct 29, 2026, 06:30AM. Information is provided exclusively for consumers’ personal, non-commercial use. It may not be used for any purpose other than to identify prospective properties consumers may be interested in purchasing. Data is deemed reliable but is not guaranteed accurate. This website may not include listings or property addresses of sellers who have directed their listing brokers to withhold their listing or their property address from display on the Internet. ©2026 North Texas Real Estate Information Systems, Inc. All Rights Reserved.
 Advertising Broker: Michelle Brecker | Pathway To Home Realty
