Realty Solution
Powered by 
- 22
- Overview
- Description
- Property Details
- Location
- HOA Management
- Facts & Features
- Getting Around
- Nearby Homes




Listed by: Carolynn Santaniello DRE #01826185 | Seven Gables Real Estate (714) 731-3777
$1,580,000
Monthly Est:$7,864
 5 Beds
 4 Baths
4 full baths
 2,852sqft
8784 E Banner Ridge Dr, Anaheim Hills, CA 92808
$1,580,000
$7,864/moEst:
Get Pre-Approved
Single Family Residence
Built in 1997
$120/mo HOA
7,178 sqft lot
$554/sq.ft
Description
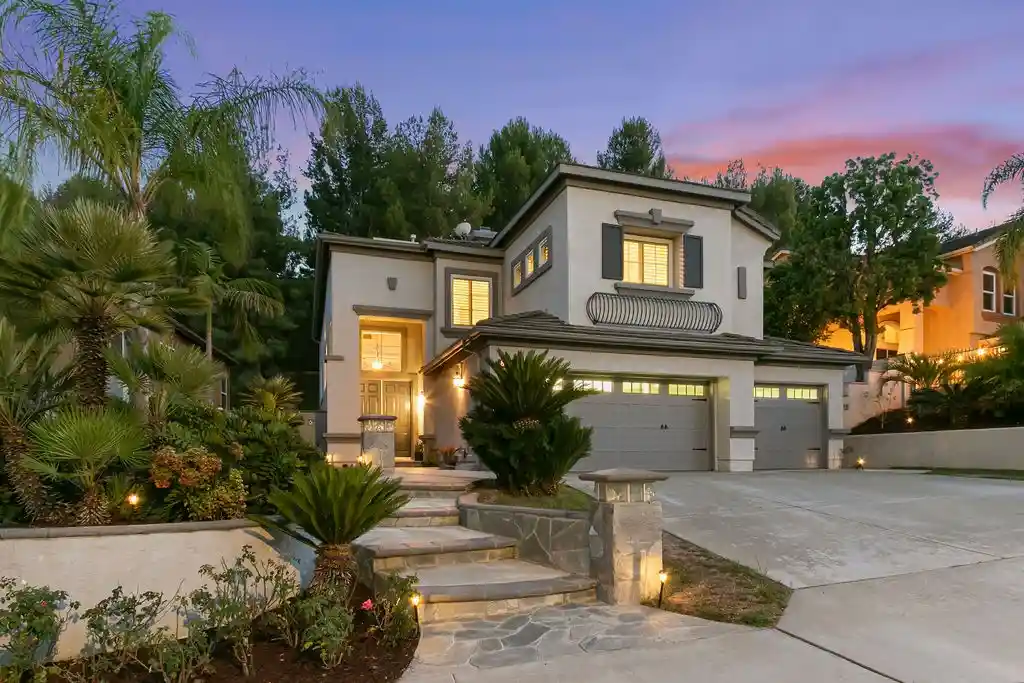
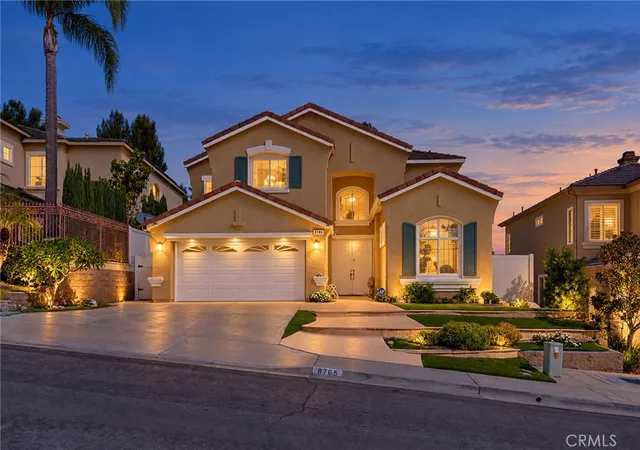
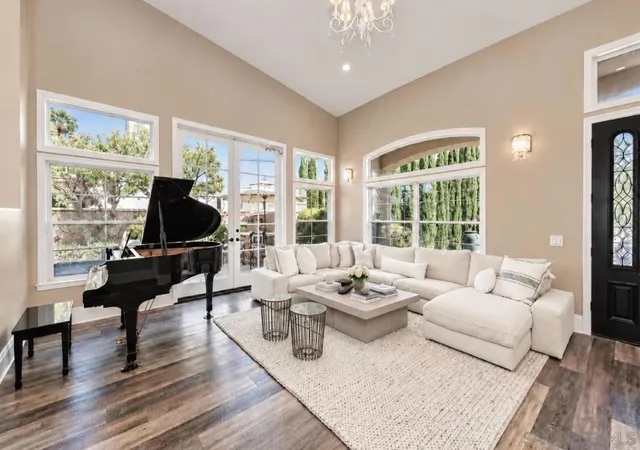
The moment has arrived—your dream home at an incredible value awaits at 8784 E Banner Ridge. Dinner hot off the grill, friends gathered at the built-in bar, and quiet evenings sharing stories around the swanky gas firepit—this is the kind of backyard that becomes the center of life. Mature landscaping creates privacy from surrounding homes, giving the covered patio, built-in BBQ, bar seating, and putting green a peaceful setting removed from the pace of Orange County life. The backyard stays connected to the rooms used most. From the kitchen sink, you can keep outdoor escapades in view, while the center island, gas cooktop, pantry, wine closet, and newly refaced cabinetry make the kitchen practical for daily life and entertaining. The adjoining dining nook has built-in bench seating with storage and opens to the casual living room, where updated lighting and a fireplace create a comfortable place to settle in. When the occasion calls for something more formal, the living and dining rooms offer dramatic ceilings, plantation shutters, and abundant natural light. The floor plan provides flexibility as life continues to change. A downstairs bedroom and full bath accommodate guests or extended family or serve as a private office away from the upstairs bedrooms. The nearby laundry room includes a utility sink, cabinetry, and direct access to the three-car garage. Upstairs, the primary suite feels peaceful and private as calming tree views bring light and greenery into the room. The bath has its own sense of occasion: an elegant chandelier hangs above the spa tub, while the massive travertine-tiled shower is large enough to wash two St. Bernards—with room to spare. A generous walk-in closet, newly refaced cabinetry, and updated lighting complete the suite. At the top of the stairs, a flexible room with glass double doors can become a second living area, office, or bedroom. It shares an updated bath with another bedroom, while a separate ensuite bedroom at the front of the home offers added privacy. Fresh interior paint, select new lighting, and newly painted exterior trim give the home a refreshed feel without taking away from its warmth. Running Springs Elementary is at the top of the street, Ronald Reagan Park is across Weir Canyon Road, and El Rancho Charter, Canyon High, and nearby hiking trails are all within easy reach. Here, everyday routines have room, guests have privacy, and the tranquil backyard offers a place to gather, entertain, or simply slow down.
- Houzeo last checked: 2 minutes ago
- Listing updated: November 4, 2026 at 7:15 pm
- Source: California Regional MLS-CA | MLS#: PW26184720

Property Details
Status
Active Under Contract
Type
Single Family Residence
No. of Stories
2
County
City
Neighborhood
Year Built
1997
HOA Fees
$120/mo
Finished Area
2,852 sqft
Lot Size
7,178 sqft lot
Basement Area
- sqft
MLS Name
California Regional MLS
MLS Number
PW26184720
MLS Status
ActiveUnderContract
Days on Market
1
Cumulative Days on Market
67

Continue Your Journey in App
Find your dream home, receive real-time updates, and many more!
Continue Your Journey in App
Find your dream home, receive real-time updates, and many more!
Location
HOA Management
Summit
HOA Fees
$120/ Monthly
Amenities
 Amenities and services may be covered by one or multiple associations and service providers.
 Maintenance
Disclaimer: Amenities are based on third-party information and may vary; buyers must independently verify all amenities, as information is deemed reliable but not guaranteed.
Facts & Features
Rooms
Bedrooms & bathrooms
Bedrooms: 5
Bathrooms: 4
Interior
Flooring
Carpet, Stone, Tile, Wood
Interior Features
Breakfast Area, Crown Molding, Cathedral Ceilings, Separate Formal Dining Room, High Ceilings, Tile Counters, Wired For Data, Wired For Sound, Bedroom On Main Level, Primary Suite, Wine Cellar, Walk In Closets
Sewer
Public Sewer
Exterior Features
Barbecue
Appliances
Double Oven, Dishwasher, Gas Cooktop, Disposal, Gas Oven, Gas Water Heater, Microwave, Refrigerator, Water Softener, Water To Refrigerator, Dryer, Washer
Cooling
Central Air
Heating
Central
Window Features
Blinds, Double Pane Windows, Plantation Shutters, Tinted Windows
Construction
Year Built
Year Built: 1997
Home type
Single Family Residence
Property Condition
Updated Remodeled
Architectural Style
Contemporary
Foundation Details
Slab
Construction Materials
Stucco
Roof
Tile
Utilities & Energy
Laundry Features
Laundry Room
Association Amenities
Maintenance Grounds
Utilities
Cable Available, Electricity Connected, Natural Gas Connected, Sewer Connected, Water Connected
Pool Features
None
Water Source
Public
Fireplace Features
Family Room, Gas
Parking Features
Door Multi, Direct Access, Driveway Up Slope From Street, Garage, Garage Door Opener
Other Features
Disclosures
Covenants Restrictions Disclosure, Hoa Disclosure
Community Features
Biking, Curbs, Preserve Public Land, Storm Drains, Street Lights, Suburban, Sidewalks, Park
Lot Features
Front Yard, Gentle Sloping, Near Park, Sprinkler System
Subdivision Name
Grande View (grnv)
Patio And Porch Features
Rear Porch, Covered, Front Porch
Price History
| Date | Event | Price |
|---|---|---|
11/04/2026 Source: | Contingent (Active Under Contract) | $1,580,000 $554/sqft |
10/16/2026 Source: | Off Market | $1,580,000 $554/sqft |
10/16/2026 Source: | Listed for Sale | $1,580,000 -3.66% $554/sqft |
09/23/2026 Source: | Price Decreased | $1,640,000 -2.38% $575/sqft |
08/28/2026 Source: | Listed for Sale | $1,680,000 $589/sqft |

Show more
Anaheim Hills Ranks #3 in Anaheim, CA


Homes

Rental Prices

Median Home Price
Nearby Homes

Find Homes by Property Features in Anaheim, CA


Based on information from California Regional Multiple Listing Service, Inc. as of Nov 04, 2026, 08:15PM and /or other sources. All data, including all measurements and calculations of area, is obtained from various sources and has not been, and will not be, verified by broker or MLS. All information should be independently reviewed and verified for accuracy. Properties may or may not be listed by the office/agent presenting the information. Information being provided is for consumers’ personal, non-commercial use and may not be used for any purpose other than to identify prospective properties consumers may be interested in purchasing. This website may not include listings or property addresses of sellers who have directed their listing brokers to withhold their listing or their property address from display on the Internet. © 2026 California Regional Multiple Listing Service. All Rights Reserved.
 Advertising Broker: William Johnson DRE #01463271 | William Johnson Brokerage
