- Overview
- Description
- Property Details
- Location
- Facts & Features
- Getting Around
- Nearby Homes

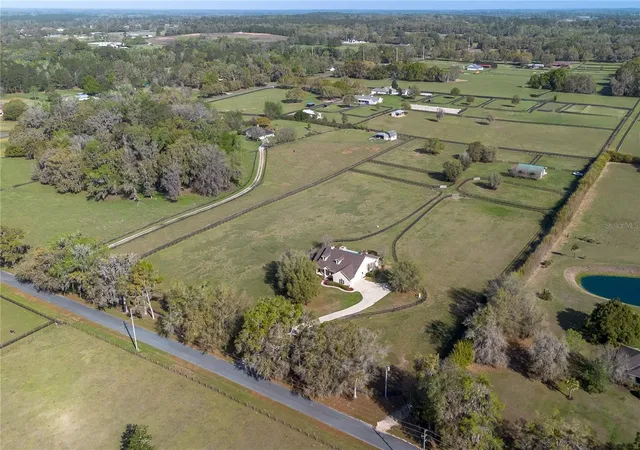


$1,699,000
Monthly Est:$8,457
 3 Beds
 2 Baths
2 full baths
 2,448sqft
8785 NW 63rd Street, Ocala, FL 34482
$1,699,000
$8,457/moEst:
Get Pre-Approved
Farm
Built in 2004
$-- HOA
10.04 acres lot
$694/sq.ft
Description
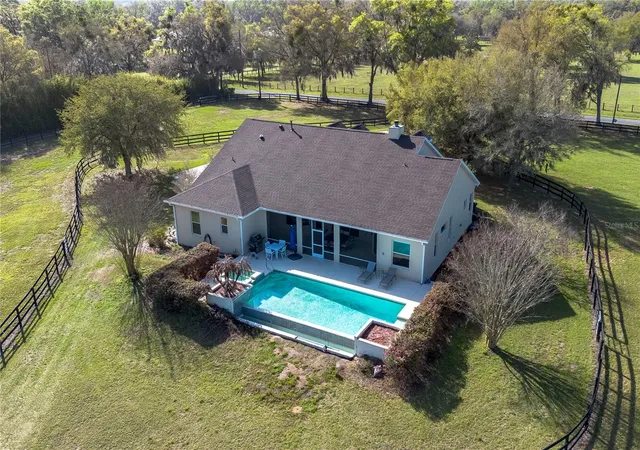
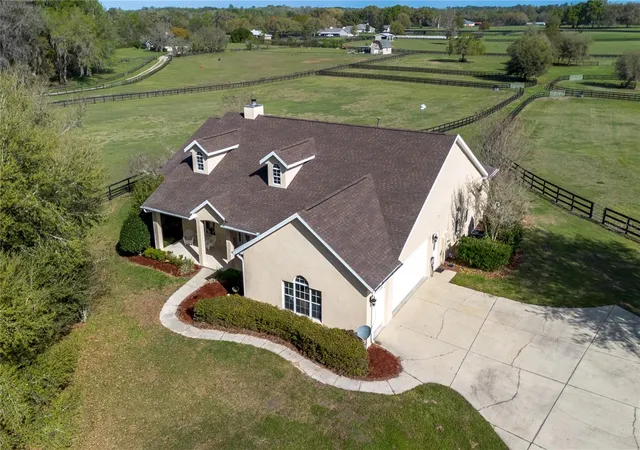
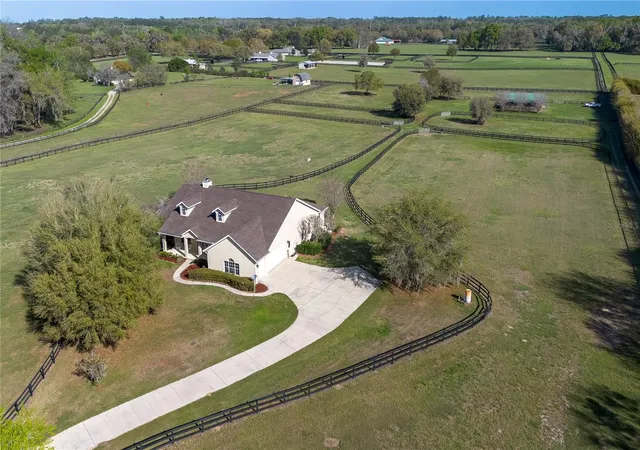
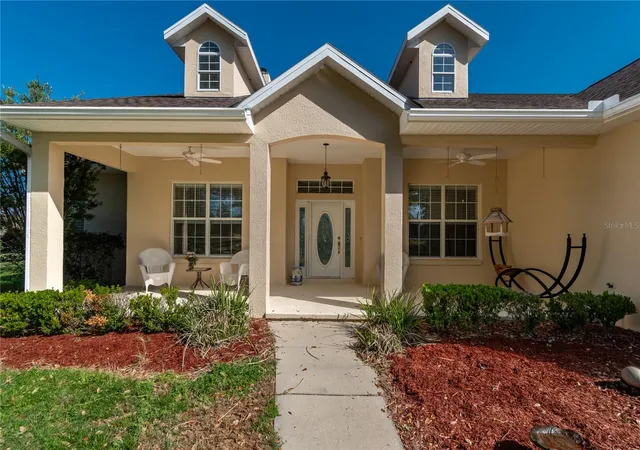
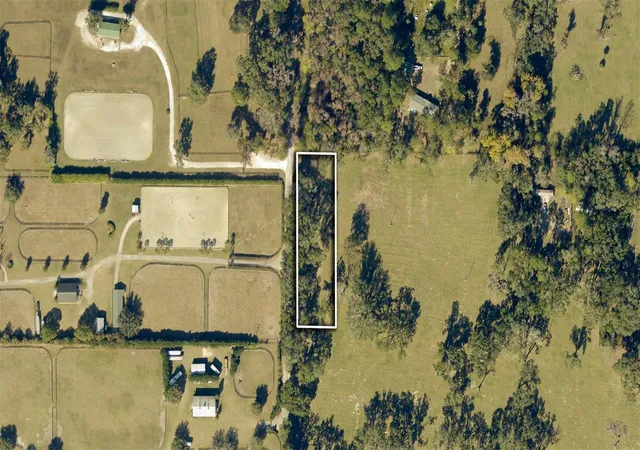
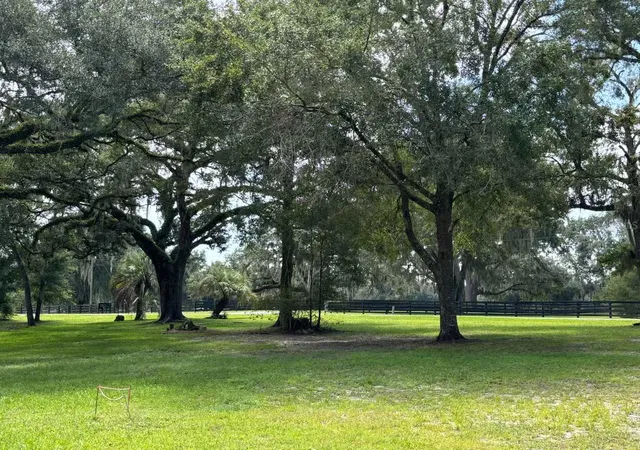
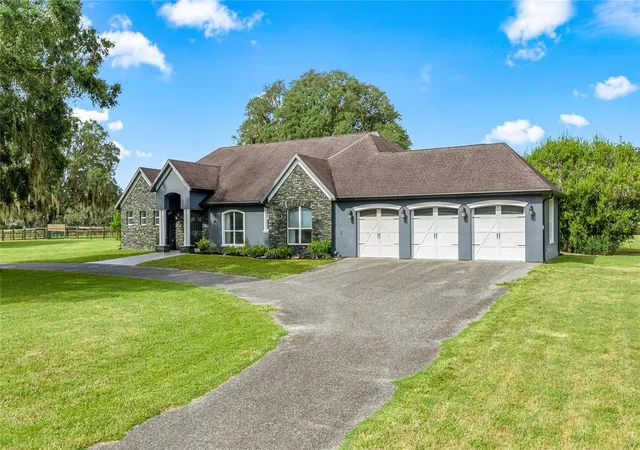
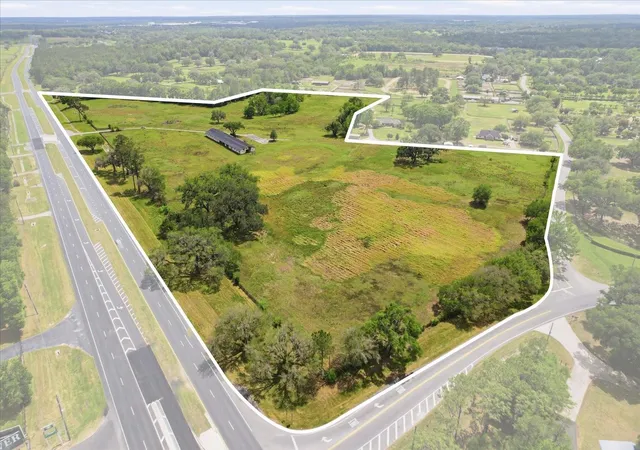
Located in NW Ocala's horse country, just minutes from the World Equestrian Center (WEC), Golden Ocala Golf & Equestrian Club, and HITS, this 10+ acre horse farm is situated within the equestrian community of Golden Farms. Fully fenced and gated with two entrances along a quiet road, the property offers gently rolling land, a 3-bedroom, 2-bath block home, and a well-equipped equestrian setup. The home is surrounded by mature landscaping and features a spacious covered front porch with ceiling fans and a side-entry 2.5-car garage.
Inside, the home offers an open, split-bedroom floor plan with high ceilings, tray accents, and wood flooring throughout the main living areas. The living room features a wood-burning, high-efficiency fireplace, while the kitchen includes ample cabinet and counter space, stainless steel appliances, a gas range, and a large breakfast bar overlooking the dining and living areas. The primary suite features dual walk-in closets and an en-suite bath with a built-in vanity, garden tub, and glass-door shower. A surround-sound speaker system is installed throughout the home, with options for additional speakers. At the rear of the home, the screen-enclosed lanai overlooks the infinity-edge pool and spa, with expansive views of the surrounding pastures. An on-demand generator provides backup power to select essentials during outages.
Equestrian amenities include an 8-stall center-aisle barn equipped with a feed room, tack room, wash rack, hot water, and fly spray system. A separate gated entrance provides direct access to the barn, while 7 established paddocks feature 3-board fencing with no-climb wire for turnout and training. With established equestrian infrastructure, comfortable living spaces, and a desirable location in NW Ocala, this farm is ready for its next owner.
- Houzeo last checked: 10 minutes ago
- Listing updated: October 22, 2026 at 3:03 pm
- Listing Provided by: Mary O'Neal (352) 553-7324 , Claire Khuen | SHOWCASE PROPERTIES OF CENTRAL (352) 351-4718
- Source: Stellar MLS-FL | MLS#: OM719570

Property Details
Status
Active
Type
Land
No. of Stories
1
County
City
Neighborhood
--
Year Built
2004
HOA Fees
-
Finished Area
2,448 sqft
Lot Size
10.04 acres lot
Basement Area
- sqft
MLS Name
Stellar MLS
MLS Number
OM719570
MLS Status
Active
Days on Market
222
Cumulative Days on Market
217

Continue Your Journey in App
Find your dream home, receive real-time updates, and many more!
Continue Your Journey in App
Find your dream home, receive real-time updates, and many more!
Location
Facts & Features
Rooms
Bedrooms & bathrooms
Bedrooms: 3
Bathrooms: 2
Interior
Appliances
Convection Oven, Dishwasher, Disposal, Gas Water Heater, Microwave, Range, Refrigerator
Window Features
Skylight(s), Blinds
Heating
Electric
Flooring
Bamboo, Carpet, Hardwood, Tile
Interior Features
Ceiling Fans(s), High Ceilings, In Wall Pest System, Open Floorplan, Primary Bedroom Main Floor, Split Bedroom, Tray Ceiling(s), Vaulted Ceiling(s), Walk In Closet(s), Window Treatments
Cooling
Central Air
Sewer
Septic Tank
Construction
Year Built
Year Built: 2004
Home type
Farm
Foundation Details
Slab
Roof
Shingle
Property Condition
Completed
Construction Materials
Block, Concrete, Stucco
Utilities & Energy
Pool Features
Gunite, In Ground, Infinity
Water Source
Well
Fireplace Features
Family Room, Living Room, Wood Burning
Utilities
Electricity Connected, Propane, Water Connected
Laundry Features
Inside, Laundry Room
Other Features
Subdivision Name
Golden Farms
Patio And Porch Features
Covered, Front Porch, Patio
Lot Features
Cleared, Farm, In County, Pasture, Paved, Zoned For Horses
Vegetation
Mature Landscaping, Oak Trees
Price History
| Date | Event | Price |
|---|---|---|
08/19/2026 Source: #MFROM719570 | Price Decreased | $1,699,000 -2.91% $694/sqft |
06/23/2026 Source: | Price Decreased | $1,750,000 -14.63% $715/sqft |
03/19/2026 Source: | Price Increased | $2,050,000 +3.07% $837/sqft |
03/19/2026 Source: | Listed for Sale | $1,989,000 $812/sqft |

Nearby Homes


Find Homes by Property Features in Ocala, FL
Nearby New Homes For Sale

Based on information from Stellar MLS® through Oct 28, 2026, 01:00PM as submitted to and distributed by MLS GRID. All data is obtained from various sources and may not have been verified by the broker or MLS GRID. Supplied Open House Information is subject to change without notice. All information should be independently reviewed and verified for accuracy. Properties may or may not be listed by the office/agent presenting the information. IDX information is provided exclusively for consumers’ personal non-commercial use. It may not be used for any purpose other than to identify prospective properties consumers may be interested in purchasing. The data is deemed reliable but is not guaranteed by MLS GRID. The use of the MLS GRID Data may be subject to an end-user license agreement prescribed by the Member Participant’s applicable MLS, if any, and as amended from time to time. © 2026 Stellar MLS. All Rights Reserved.
 Advertising Broker: Fred McGill | Simple Showing, Inc
