
- Overview
- Description
- Property Details
- Location
- Facts & Features
- Getting Around
- Nearby Homes



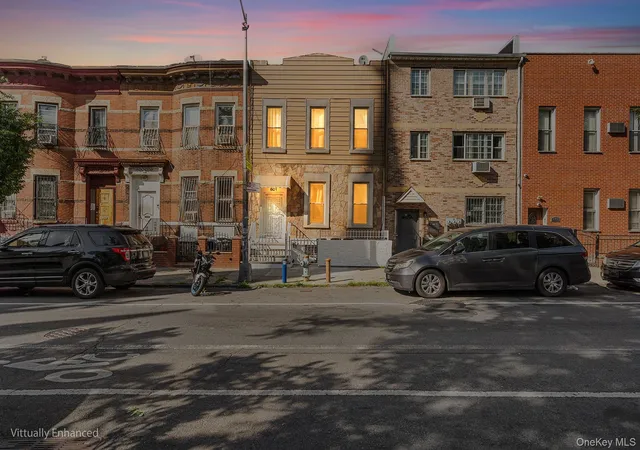
Street View
$2,000,000
Monthly Est:$9,955
 4 Beds
 5 Baths
4 full baths + 1 half bath
 2,520sqft
879 Greene Ave, New York City, NY 11221
$2,000,000
Get Pre-Approved
Multi Family
Built in 1899
$-- HOA
1,500 sqft lot
$794/sq.ft
Description
879 Greene Avenue is a four-story Neo-Grec brownstone in Stuyvesant Heights, configured with an owner’s triplex above a one-bedroom garden apartment. Behind the classic brownstone façade, the interiors are warm, decorative and distinctly individual, with herringbone and inlaid wood floors, marble and handsome millwork throughout.
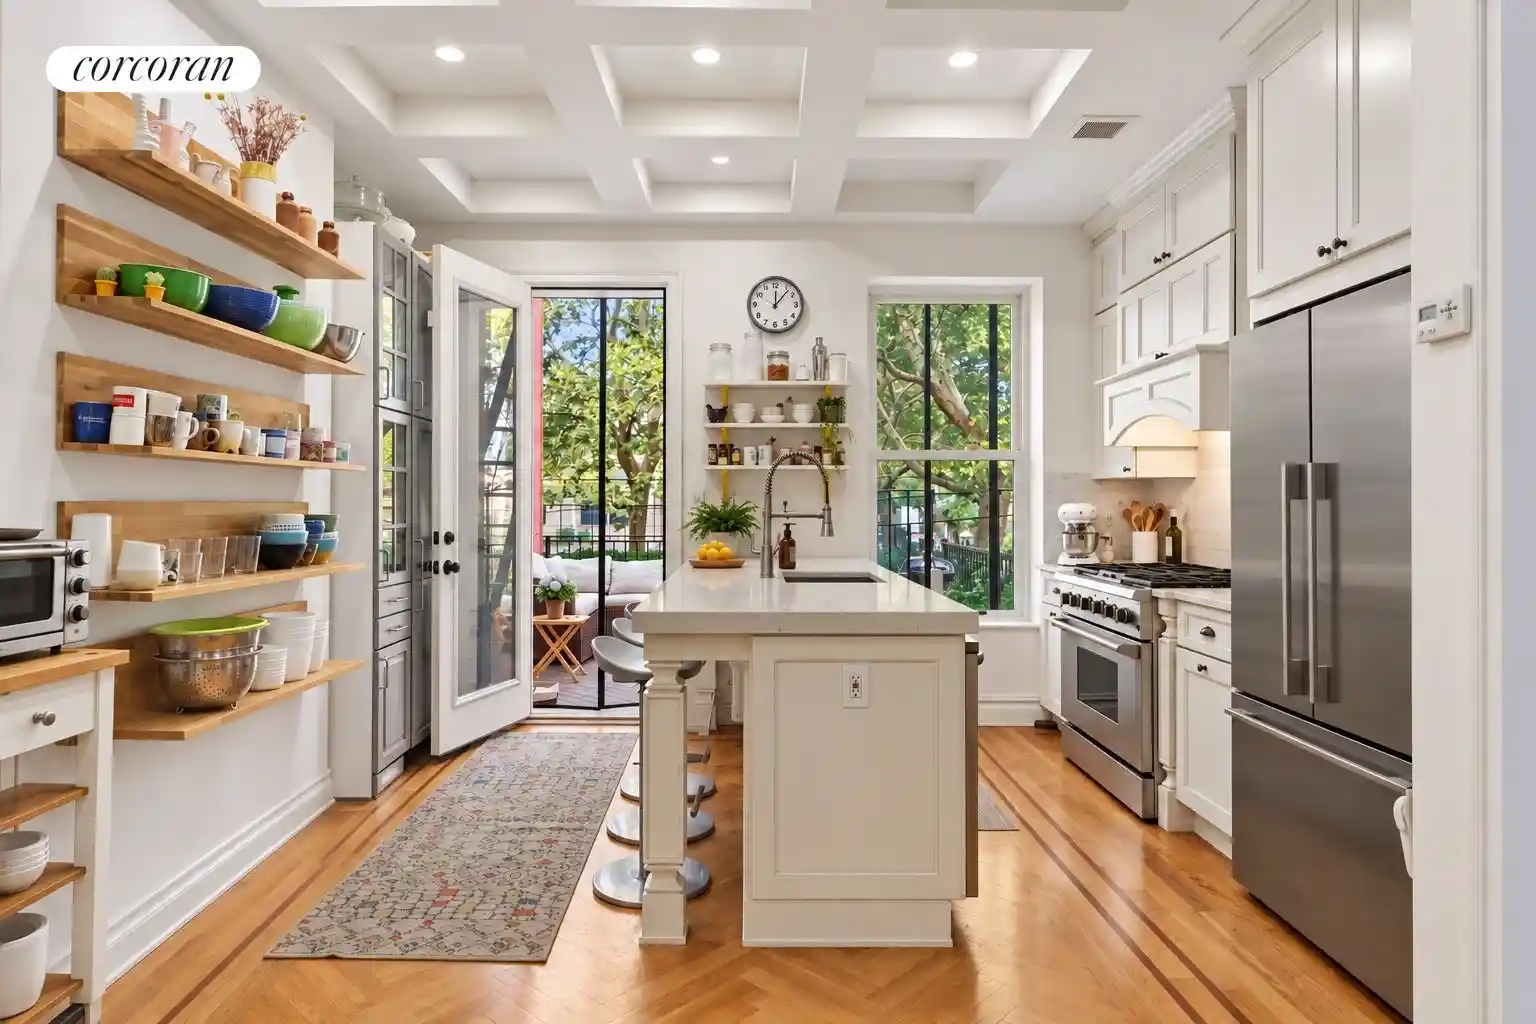
The parlor floor is the heart of the house, with living and dining spaces flowing into a beautifully appointed kitchen at the rear. White cabinetry and long timber shelves sit beneath a coffered ceiling, while a large marble-topped island provides generous workspace and seating. Beyond, the terrace extends the living space outdoors and leads down to the deep rear garden.
The bedroom floors are exceptionally practical: all three bedrooms have their own en-suite baths. Two bedrooms share the middle floor, along with conveniently placed laundry, while a substantial primary suite occupies the entire floor above. A striking primary bathroom features an oversized skylight over a freestanding clawfoot tub, with a separate glass-enclosed shower.
The one-bedroom garden apartment adds an income-producing component to the two-family configuration. A full cellar provides a large recreation room in addition to mechanical and utility space.
With Malcolm X Blvd a block away, the location provides an excellent collection of neighborhood restaurants and bars within easy reach.
- Houzeo last checked: 16 minutes ago
- Listing updated: October 30, 2026 at 6:23 pm
- Listing Provided by: Emma James (646) 283-1303 | Corcoran Group (929) 299-5150
- Source: Rebny MLS-NY | MLS#: RLS20114717

This condo is in:
Property Details
Status
Active
Type
Multi Family
No. of Stories
4
County
City
Neighborhood
--
Year Built
1899
HOA Fees
-
Finished Area
2,520 sqft
Lot Size
1,500 sqft lot
Basement Area
- sqft
MLS Name
Rebny MLS
MLS Number
RLS20114717
Days on Market
49
Open House

Continue Your Journey in App
Find your dream home, receive real-time updates, and many more!
Continue Your Journey in App
Find your dream home, receive real-time updates, and many more!
Location
Facts & Features
Rooms
Bedrooms & bathrooms
Bedrooms: 4
Bathrooms: 5
Interior
Cooling
Central Air, Other
Exterior Features
Building Garden, Private Outdoor Space Over60sqft
Utilities & Energy
Laundry Features
See Remarks
Other Features
Subdivision Name
Bedford Stuyvesant
Patio And Porch Features
Terrace
Price History
| Date | Event | Price |
|---|---|---|
09/12/2026 Source: | Listed for Sale | $2,000,000 +53.85% $794/sqft |
04/27/2017 Source: | Sold | $1,300,000 $516/sqft |

Nearby Homes



Find Homes by Property Features in New York City, NY


The real estate listing data marked with this icon comes from the IDX program of the RLS at REBNY Listing Service (RLS). Listing information for certain New York City properties provided courtesy of the Real Estate Board of New York's Residential Listing Service (the "RLS") through Nov 01, 2026, 10:45AM. Information deemed reliable but not guaranteed. Information is provided exclusively for consumers' personal, non-commercial use, and may not be used for any purpose other than the identification of potential properties for purchase. The information contained in this listing has not been verified by the RLS and should be verified by the consumer. The listing information provided here is for the consumer's personal, non-commercial use. Retransmission, redistribution or copying of this listing information is strictly prohibited except in connection with a consumer's consideration of the purchase and/or sale of an individual property. This listing information is not verified for authenticity or accuracy and is not guaranteed and may not reflect all real estate activity in the market. Buyer to verify all information. © 2026 The Real Estate Board of New York, Inc. All rights reserved.
 Advertising Broker: Derek Greene | The Greene Realty Group
