- 0
- 4
- Overview
- Description
- Property Details
- Location
- Facts & Features
- Getting Around
- Nearby Homes


$385,000
Monthly Est:$1,916
 3 Beds
 3 Baths
2 full baths + 1 half bath
 1,924sqft
8790 Fred Austin Rd, Decatur, AR 72722
$385,000
$1,916/moEst:
Get Pre-Approved
Single Family Residence
Built in 1980
$-- HOA
5 acres lot
$200/sq.ft
Description
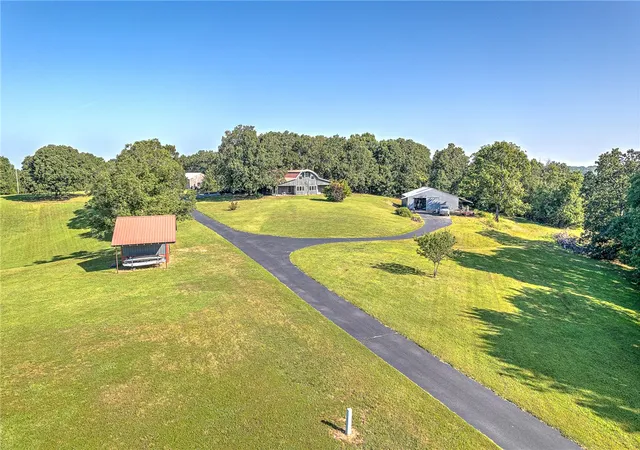
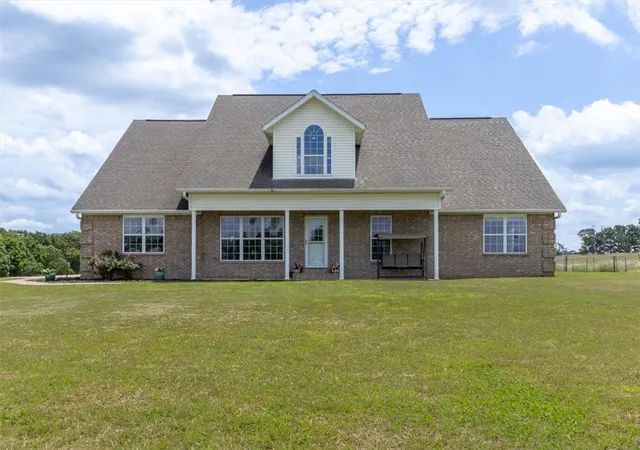
Skip the cookie-cutter neighborhood and discover a home with room to grow. Set on 5 cleared acres, this updated ranch offers the perfect mix of modern comfort, privacy, & outdoor living. The open-concept main level features a stylish kitchen, new appliances, lighting, pantry, dining area, two living spaces, a cozy wood-burning fireplace & half bath. A unique spiral staircase leads to the walk-out basement with 3 bedrooms & 2 full baths, giving everyone their own space. Enjoy morning coffee on the covered front porch, entertain friends on the covered back deck or patio. Enjoy cool nights around your fire pit making smores. Imagine inviting friends over for outdoor picnics ...
Continue Reading- Houzeo last checked: 2 minutes ago
- Listing updated: September 17, 2026 at 9:05 pm
- Listing Provided by: Jean Bowden (501) 230-5452 DRE #SA00081184 | Coldwell Banker Harris McHaney & Faucette-Rogers (479) 696-0600
- Source: ArkansasOne MLS-AR | MLS#: 1354003

Property Details
Status
Active
Type
Single Family Residence
No. of Stories
1
County
City
Neighborhood
--
Year Built
1980
HOA Fees
-
Finished Area
1,924 sqft
Lot Size
5 acres lot
Basement Area
- sqft
MLS Name
ArkansasOne MLS
MLS Number
1354003
MLS Status
Active
Days on Market
81
Cumulative Days on Market
78

Continue Your Journey in App
Find your dream home, receive real-time updates, and many more!
Download App
Continue Your Journey in App
Find your dream home, receive real-time updates, and many more!
Location
Facts & Features
Rooms
Bedrooms & bathrooms
Bedrooms: 3
Bathrooms: 3
UtilityRoom
Level: Basement
Area: 50.00 Square Feet
Dimensions: 5x10
PrimaryBathroom
Level: Basement
Area: 52.50 Square Feet
Dimensions: 10.5x5
PrimaryBedroom
Level: Basement
Area: 162.50 Square Feet
Dimensions: 12.5x13
LivingRoom
Level: Main
Area: 364.50 Square Feet
Dimensions: 27x13.5
Kitchen
Level: Main
Area: 156.00 Square Feet
Dimensions: 12x13
HalfBath
Level: Main
Area: 20.25 Square Feet
Dimensions: 4.5x4.5
DiningRoom
Level: Main
Area: 136.50 Square Feet
Dimensions: 10.5x13
Bathroom
Level: Basement
Area: 47.50 Square Feet
Dimensions: 9.5x5
FamilyRoom
Level: Main
Area: 143.00 Square Feet
Dimensions: 11x13
Bedroom
Level: Basement
Area: 112.00 Square Feet
Dimensions: 8x14
Bedroom
Level: Basement
Area: 162.00 Square Feet
Dimensions: 12x13.5
Interior
Appliances
Dryer, Electric Cooktop, Electric Oven, Electric Range, Gas Water Heater, Microwave Hood Fan, Microwave, Refrigerator, Smooth Cooktop, Self Cleaning Oven, Washer, Energy Star Qualified Appliances
Sewer
Septic Tank
Exterior Features
Gravel Driveway, Tv Antenna
Window Features
Double Pane Windows, Vinyl, Blinds, Drapes
Flooring
Vinyl
Interior Features
Ceiling Fans, Eat In Kitchen, Pantry, Programmable Thermostat, Solid Surface Counters, Walk In Closets, Wood Burning Stove, Window Treatments
Cooling
Central Air, Electric
Heating
Central, Propane
Construction
Year Built
Year Built: 1980
Home type
Single Family Residence
Roof
Architectural, Shingle
Construction Materials
Vinyl Siding
Foundation Details
Slab
Architectural Style
Ranch
Utilities & Energy
Basement
Full
Water Source
Public
Parking Features
Attached Carport
Fireplace Features
Family Room, Wood Burning
Pool Features
None
Security Features
Smoke Detectors
Utilities
Electricity Available, Propane, Septic Available, Water Available
Laundry Features
Washer Hookup, Dryer Hookup
Other Features
Disclosures
Seller Disclosure
Patio And Porch Features
Balcony, Covered, Patio
Lot Features
Agricultural, Cleared, Hardwood Trees, Level, None, Rolling Slope, Rural Lot, Sloped
Subdivision Name
10 19 33 Rural
Price History
| Date | Event | Price |
|---|---|---|
07/01/2026 Source: | Listed for Sale | $385,000 -9.41% $200/sqft |
07/01/2026 Source: | Price Increased | $425,000 +6.25% $221/sqft |
07/01/2026 Source: | Price Increased | $399,999 +100.00% $208/sqft |
09/30/2021 Source: | Sold | $200,000 +0.05% $104/sqft |
09/30/2021 Source: | Price Decreased | $199,900 -20.04% $104/sqft |

Show more
Nearby Homes
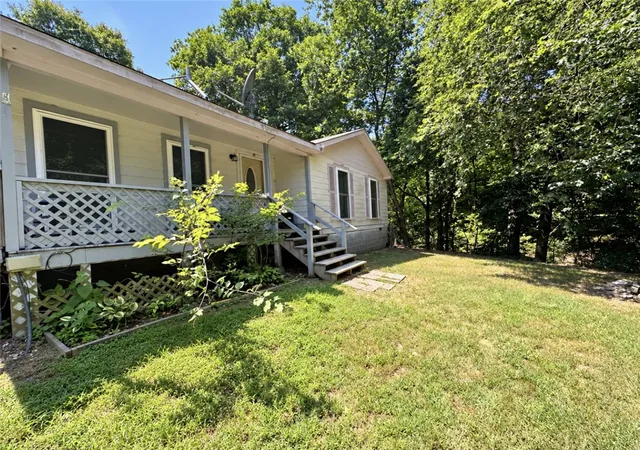
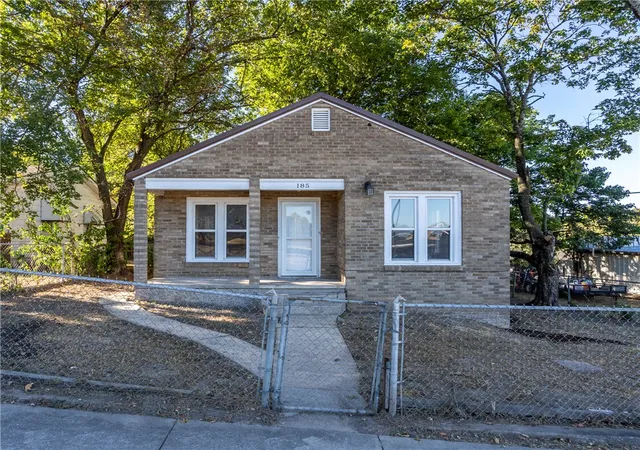
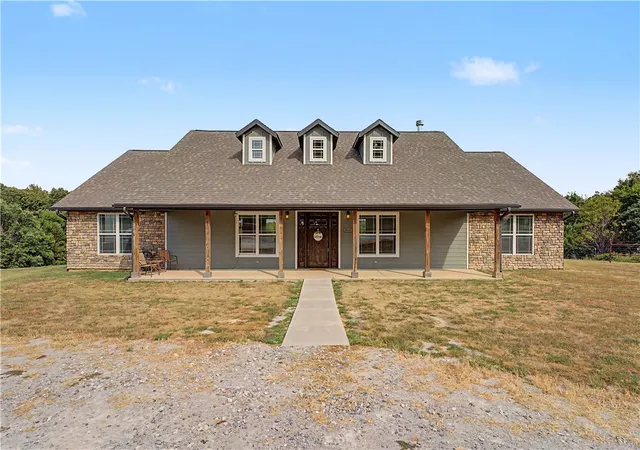
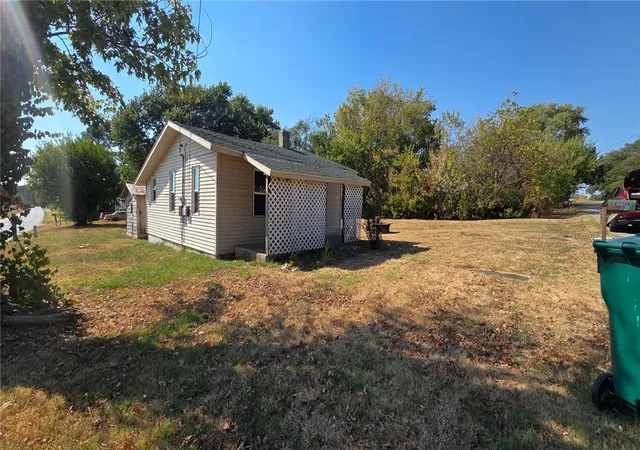
Find Homes by Property Features in Decatur, AR
Nearby New Homes For Sale

Based on information from the Northwest Arkansas Board of REALTORS® through Sep 20, 2026, 09:30PM. Information is provided exclusively for personal, non-commercial use, and may not be used for any purpose other than to identify prospective properties consumers may be interested in purchasing. This website may not include listings or property addresses of sellers who have directed their listing brokers to withhold their listing or their property address from display on the Internet. All information deemed reliable but not guaranteed. ©2026 Northwest Arkansas Board of REALTORS®. All Rights Reserved.
 Advertising Broker: William Johnson | William Johnson Brokerage

Love this home?
Here's 4 things you can do

Your local real estate expert. Speak directly with agent about the home & pricing.

Book your private tour
as early as Tomorrow at 09:00 AM

Rates starting from 6.3%. Secure financing early to move quickly when you're ready.

Fastest way to get your offer in. Speak directly with agent to negotiate the offer.
Houzeo Corp. holds real estate brokerage licenses in Alabama (License No. 000157023 - 0) and Texas (License No. 9013396)
TREC: Info About Brokerage Services, Consumer Protection Notice.
§ 442‑H New York Standard Operating Procedure.
New York State Fair Housing Notice.


