Realty Solution
Powered by 
- 4
- Overview
- Description
- Property Details
- Location
- Facts & Features
- Getting Around
- Nearby Homes


Listed by: Sheralyn McVeigh (714) 746-7088 DRE #01765691 | McVeigh Properties (714) 746-7088
$2,249,900
Monthly Est:$11,199
 4 Beds
 3 Baths
3 full baths
 2,960sqft
8792 Baywood Dr, Huntington Beach, CA 92646
$2,249,900
$11,199/moEst:
Get Pre-Approved
Single Family Residence
Built in 1976
$-- HOA
6,000 sqft lot
$760/sq.ft
Description
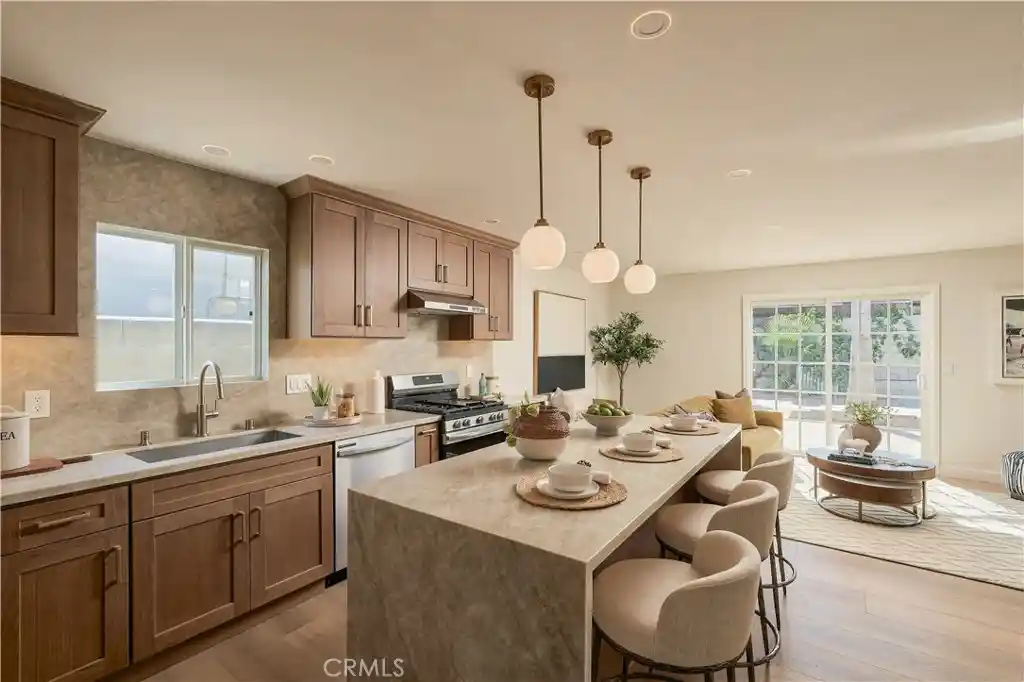
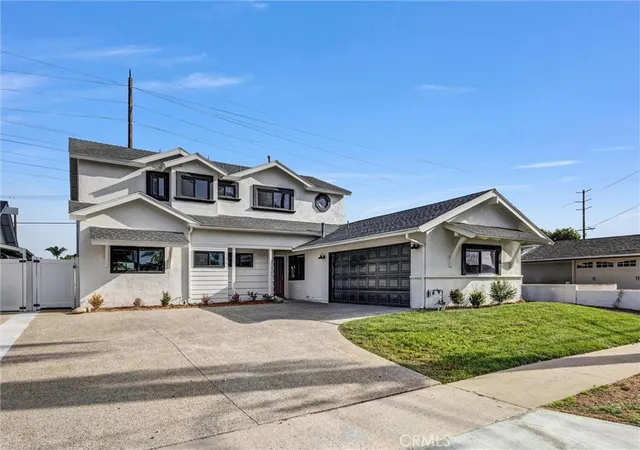
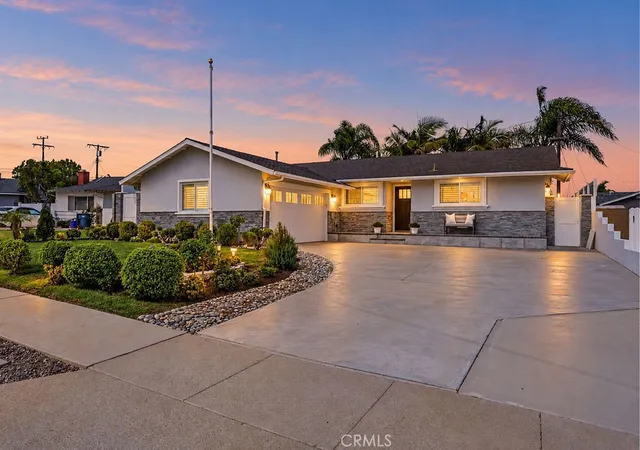
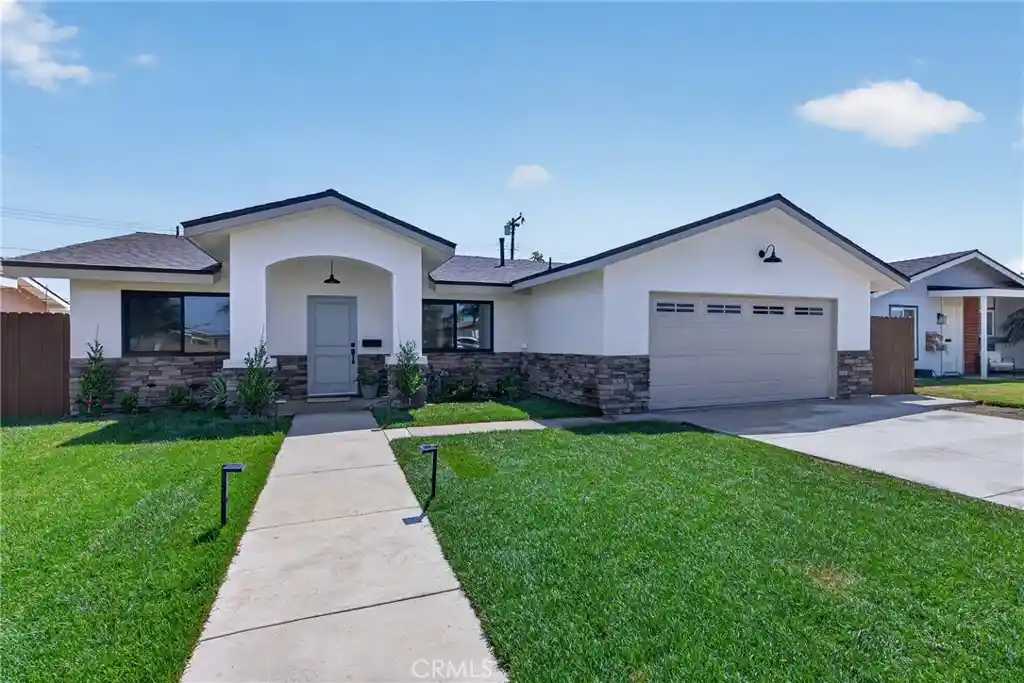
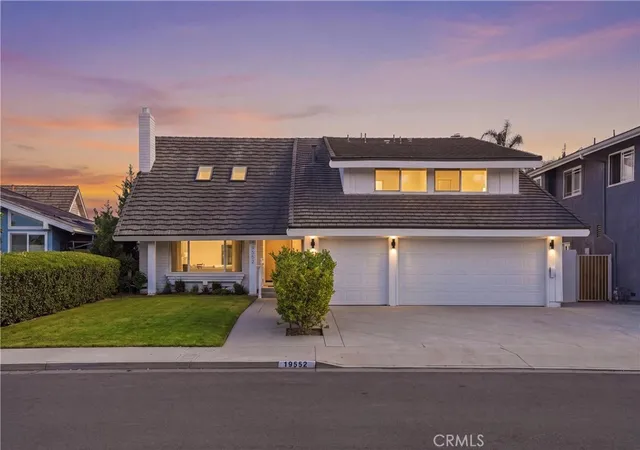
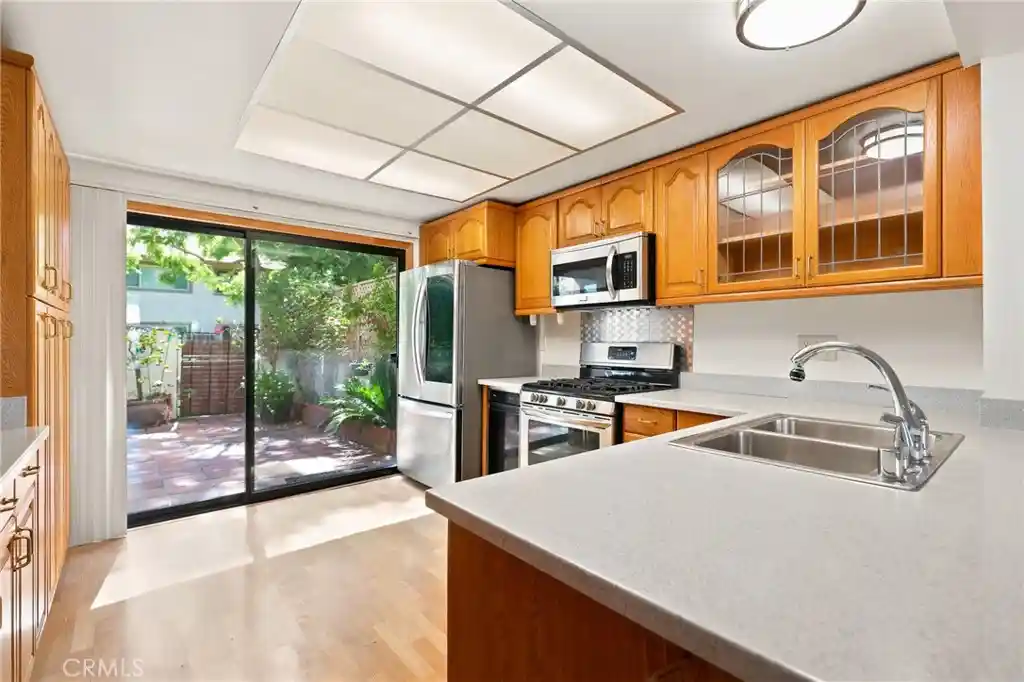
Welcome to 8792 Baywood Drive in the highly desirable Goldenwest Estates II tract of Huntington Beach—a completely reimagined, fully permitted 4 bedroom, 3 bathroom + massive bonus room home remodeled from top to bottom with exceptional attention to detail and modern design. This stunning residence showcases a seamless blend of style and function, featuring all-new interior and exterior paint, smooth Level 4 wall and ceiling finishes, and durable 8mm luxury vinyl flooring throughout. The thoughtfully redesigned floor plan includes three fully remodeled bathrooms, each appointed with designer tile, custom vanities, high-end plumbing fixtures, frameless glass shower doors, and Kohler toilets. The chef’s kitchen is a true centerpiece, boasting custom cabinetry, breakfast bar, sleek quartz countertops, and a premium 36” gas range—perfect for both everyday living and entertaining. Upstairs, a spacious entertainment room is enhanced with custom built-in cabinetry and shelving, creating the ideal space for a media room, game room, or home retreat. Additional upgrades include all new windows and sliders, recessed LED lighting throughout, new interior and exterior fixtures, solid core interior doors, and a new front entry door. Comfort and efficiency are elevated with new air ducting, updated HVAC, new attic insulation, and a 200-amp electrical panel. The exterior impresses with a striking all-stone façade, fresh sod, and a new sprinkler system, offering beautiful curb appeal and low-maintenance landscaping. The 3 car garage has been upgraded with a new door and opener, along with sleek epoxy flooring. Ideally located near top-rated schools, parks, shopping, and great restaurants—and just a short 7-minute drive to the sand, Pacific City and iconic Downtown Huntington Beach—this turnkey home truly has it all!
- Houzeo last checked: 2 minutes ago
- Listing updated: October 23, 2026 at 6:02 pm
- Source: California Regional MLS-CA | MLS#: OC26167228

Property Details
Status
Active
Type
Single Family Residence
No. of Stories
2
County
City
Neighborhood
--
Year Built
1976
HOA Fees
-
Finished Area
2,960 sqft
Lot Size
6,000 sqft lot
Basement Area
- sqft
MLS Name
California Regional MLS
MLS Number
OC26167228
MLS Status
Active
Days on Market
95
Cumulative Days on Market
172

Continue Your Journey in App
Find your dream home, receive real-time updates, and many more!
Continue Your Journey in App
Find your dream home, receive real-time updates, and many more!
Location
Facts & Features
Rooms
Bedrooms & bathrooms
Bedrooms: 4
Bathrooms: 3
Interior
Appliances
Dishwasher, Disposal, Gas Range, Microwave, Refrigerator, Range Hood, Water Heater
Window Features
Double Pane Windows, Screens
Interior Features
Wet Bar, Breakfast Bar, Built In Features, Separate Formal Dining Room, High Ceilings, Quartz Counters, Bedroom On Main Level, Primary Suite, Walk In Pantry, Walk In Closets
Flooring
Tile, Vinyl
Cooling
Central Air
Heating
Forced Air
Sewer
Public Sewer
Construction
Year Built
Year Built: 1976
Home type
Single Family Residence
Architectural Style
Modern
Roof
Tile
Property Condition
Updated Remodeled, Termite Clearance, Turnkey
Utilities & Energy
Fireplace Features
Living Room
Utilities
Cable Available, Electricity Connected, Natural Gas Connected, Sewer Connected, Water Connected
Security Features
Carbon Monoxide Detectors, Smoke Detectors
Pool Features
None
Parking Features
Concrete, Door Multi, Driveway, Garage Faces Front, Garage
Laundry Features
Inside, Laundry Room
Electric
Standard
Water Source
Private
Other Features
Subdivision Name
Goldenwest Estates Ii (gwe2)
Patio And Porch Features
Concrete, Patio
Disclosures
Home Warranty, Principal Is Real Estate Licensed
Community Features
Street Lights, Sidewalks, Park
Lot Features
Front Yard, Garden, Lawn, Landscaped, Near Park, Near Public Transit, Sprinkler System, Yard
Price History
| Date | Event | Price |
|---|---|---|
07/31/2026 Source: | Price Increased | $2,299,900 +2.22% $777/sqft |
07/31/2026 Source: | Price Decreased | $2,249,900 -3.85% $760/sqft |
07/07/2026 Source: | Price Decreased | $2,339,900 -0.43% $791/sqft |
05/27/2026 Source: | Price Decreased | $2,349,900 -1.05% $794/sqft |
05/01/2026 Source: | Price Increased | $2,374,900 +2.15% $802/sqft |

Show more
Nearby Homes
Find Homes by Property Features in Huntington Beach, CA
Nearby New Homes For Sale


Based on information from California Regional Multiple Listing Service, Inc. as of Nov 04, 2026, 06:45AM and /or other sources. All data, including all measurements and calculations of area, is obtained from various sources and has not been, and will not be, verified by broker or MLS. All information should be independently reviewed and verified for accuracy. Properties may or may not be listed by the office/agent presenting the information. Information being provided is for consumers’ personal, non-commercial use and may not be used for any purpose other than to identify prospective properties consumers may be interested in purchasing. This website may not include listings or property addresses of sellers who have directed their listing brokers to withhold their listing or their property address from display on the Internet. © 2026 California Regional Multiple Listing Service. All Rights Reserved.
 Advertising Broker: William Johnson DRE #01463271 | William Johnson Brokerage
