
- Overview
- Description
- Property Details
- Location
- Facts & Features
- Getting Around
- Nearby Homes


Street View
$599,000
Monthly Est:$2,981
 3 Beds
 3 Baths
2 full baths + 1 half bath
 1,908sqft
88 Cherry Rd, Brookhaven, NY 11778
$599,000
$2,981/moEst:
Get Pre-Approved
Single Family Residence
Built in 1927
$-- HOA
7,841 sqft lot
$314/sq.ft
Description
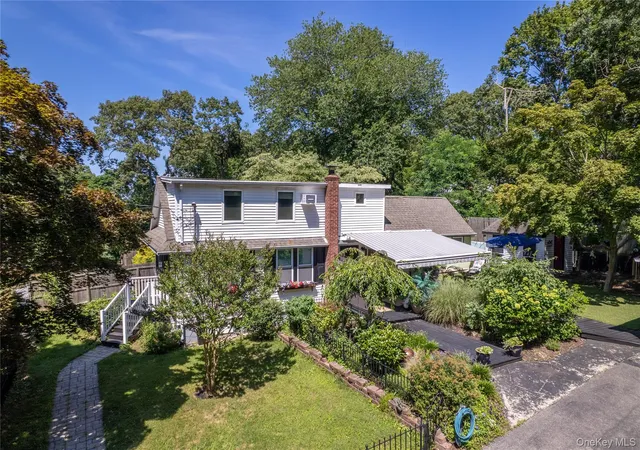
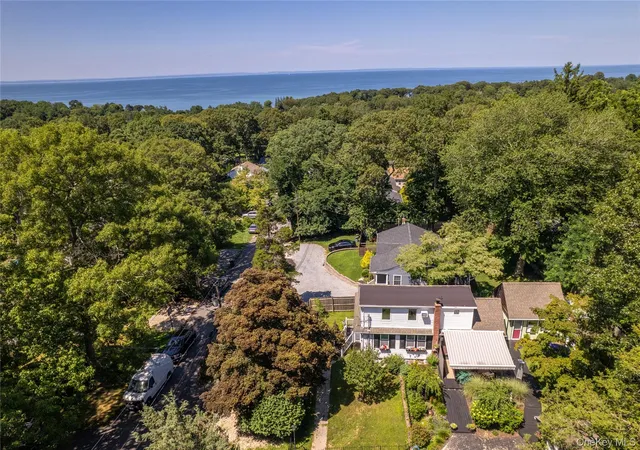
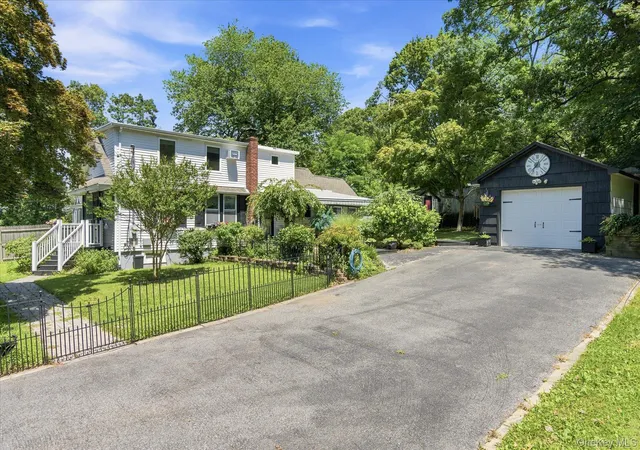
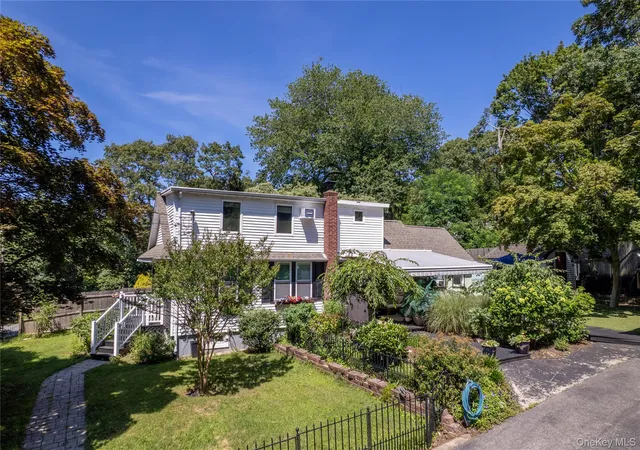
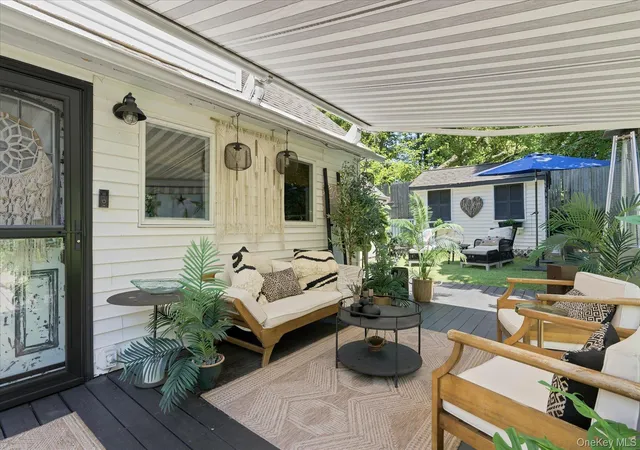
Welcome to this artsy, move-in-ready Rocky Point compound, ideally located just a few blocks from the beautiful North Shore beaches. Enjoy winter water views of the Long Island Sound and Connecticut from this unique three-level home set on a double-wide property. The open-concept main level is designed for both comfortable everyday living and entertaining, with an additional room that could easily serve as a third bedroom if desired. The entire second floor is dedicated to a luxurious private primary suite retreat, complete with a wall of built-in storage, oversized Pella windows, custom window treatments, and a beautifully renovated primary bath featuring radiant-heated floors. The finished basement offers exceptional additional living space with both interior and private exterior entrances. Featuring a full bath, laundry room and new carpeting, this level provides endless possibilities for one or two additional bedrooms, guest quarters, a home office, media room, recreation space or extended living. Step outside into a beautifully mature, fully fenced yard filled with vibrant flowering gardens. The south-facing deck features a motorized electric awning, creating the perfect spot to relax or entertain comfortably in rain or shine. An oversized driveway provides ample off-street parking. Adding to the appeal are three separate outbuildings: a private cottage-style studio/workshop, garden shed and 1.5-car garage, offering incredible flexibility for hobbies, storage or creating your own private compound. Additional features include 200-amp electric service, new screen doors, newer Jenn Air downdraft stove, 3-year-young dishwasher, newer washer and dryer, and new basement carpeting. Situated on a quiet, tree-lined street close to beaches, shopping and everyday conveniences. Completely move-in ready and meticulously maintained, this one-of-a-kind property has been lovingly cared for throughout. Just unpack, order dinner and start enjoying everything this special Rocky Point home has to offer!
- Houzeo last checked: 11 minutes ago
- Listing updated: November 3, 2026 at 3:07 pm
- Listing Provided by: Linda Stowell | Howard Hanna Coach (631) 928-5484
- Source: OneKey MLS-NY as distributed by MLS GRID | MLS#: 1028893

Property Details
Status
Active
Type
Single Family Residence
No. of Stories
-
County
City
Neighborhood
--
Year Built
1927
HOA Fees
-
Finished Area
1,908 sqft
Lot Size
7,841 sqft lot
Basement Area
- sqft
MLS Name
OneKey MLS
MLS Number
1028893
MLS Status
Active
Days on Market
107
Cumulative Days on Market
94
Open House

Continue Your Journey in App
Find your dream home, receive real-time updates, and many more!
Continue Your Journey in App
Find your dream home, receive real-time updates, and many more!
Location
Facts & Features
Rooms
Bedrooms & bathrooms
Bedrooms: 3
Bathrooms: 3
Interior
Exterior Features
Awning(s), Garden, Lighting, Other
Appliances
Dishwasher, Dryer, Oven, Range, Refrigerator, Washer
Cooling
Wall/window Unit(s)
Heating
Hot Water, Oil
Sewer
Cesspool
Flooring
Hardwood
Interior Features
Ceiling Fan(s), Eat In Kitchen, Formal Dining, Granite Counters, In Law Floorplan, Primary Bathroom, Storage, Washer/dryer Hookup
Construction
Year Built
Year Built: 1927
Home type
Single Family Residence
Property Condition
Updated/remodeled
Construction Materials
Frame
Architectural Style
Exp Cape
Utilities & Energy
Utilities
Cable Connected, Electricity Connected, Trash Collection Public, Water Connected
Parking Features
Detached, Driveway, Garage, Oversized, Private
Basement
Finished, Full, Walk Out Access
Water Source
Public
Laundry Features
Laundry Room
Other Features
Patio And Porch Features
Deck, Patio
Lot Features
Back Yard, Landscaped, Level
Price History
| Date | Event | Price |
|---|---|---|
08/01/2026 Source: | Listed for Sale | $599,000 $314/sqft |
07/21/2026 Source: | Coming Soon | $599,000 $314/sqft |

Nearby Homes

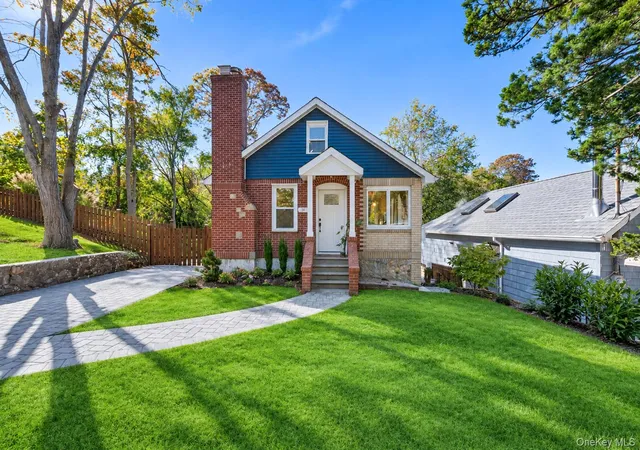
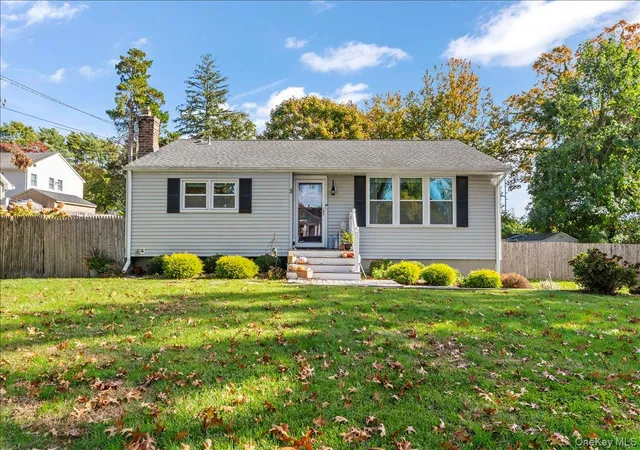
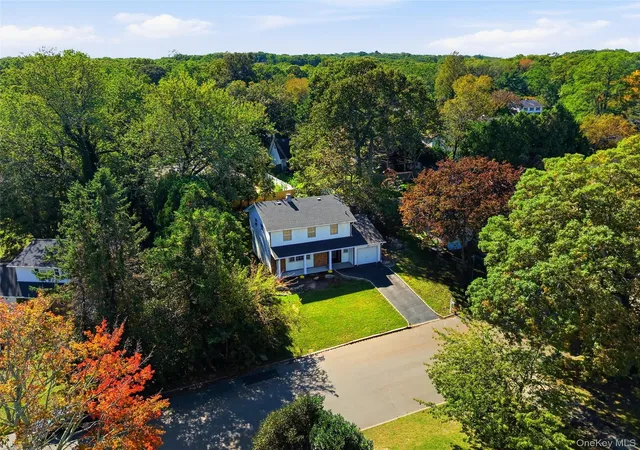
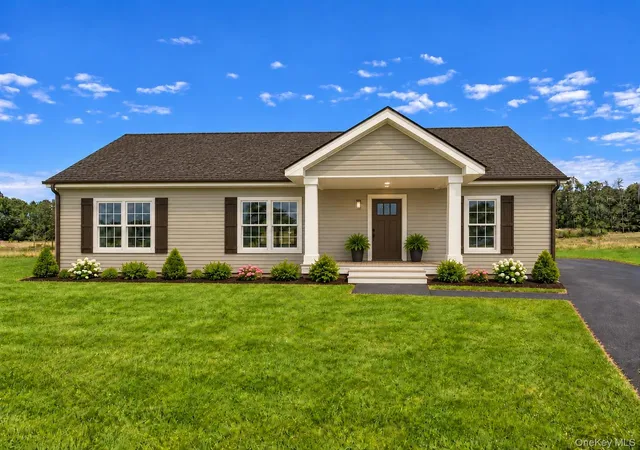
Find Homes by Property Features in Brookhaven, NY


Based on information from OneKey MLS® through Nov 06, 2026, 01:01AM as submitted to and distributed by MLS GRID. All data is obtained from various sources and may not have been verified by broker or MLS GRID. Supplied Open House Information is subject to change without notice. All information should be independently reviewed and verified for accuracy. Properties may or may not be listed by the office/agent presenting the information. IDX information is provided exclusively for consumers’ personal non-commercial use. It may not be used for any purpose other than to identify prospective properties consumers may be interested in purchasing. The data is deemed reliable but is not guaranteed by MLS GRID. The use of the MLS GRID Data may be subject to an end-user license agreement prescribed by the Member Participant’s applicable MLS, if any, and as amended from time to time. © 2026 OneKey MLS. All rights reserved.
 Advertising Broker: Derek Greene | The Greene Realty Group
