The Greene Realty
Powered by 
- 0
- 6
- Overview
- Description
- Property Details
- Location
- Facts & Features
- Getting Around
- Nearby Homes

Street View
$899,000
Monthly Est:$4,475
 4 Beds
 3 Baths
2 full baths + 1 half bath
 3,888sqft
88 Forrest Rd, Westford, MA 01886
$899,000
$4,475/moEst:
Get Pre-Approved
Single Family Residence
Built in 1976
$-- HOA
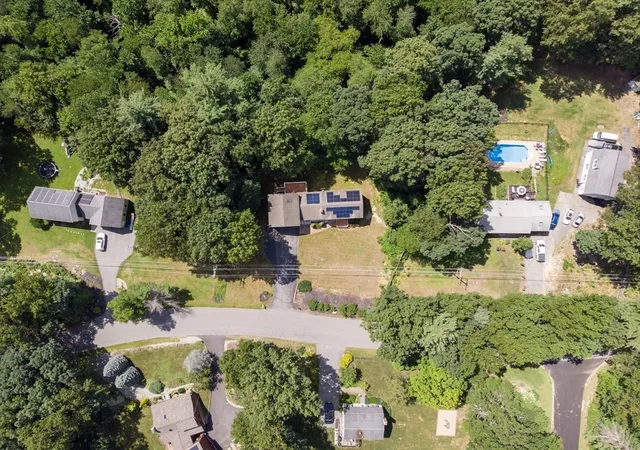
0.95 acre lot
$231/sq.ft
Description
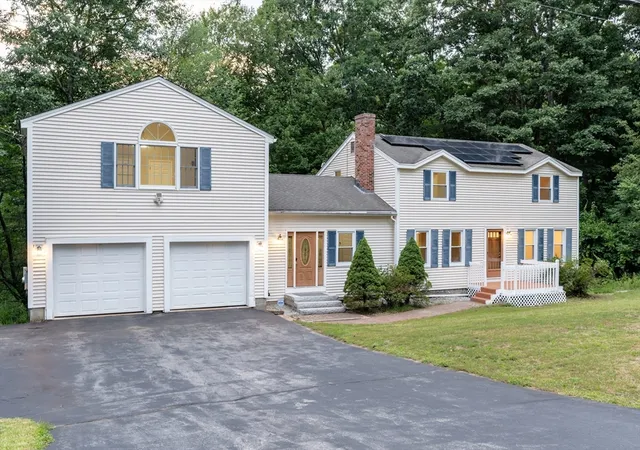
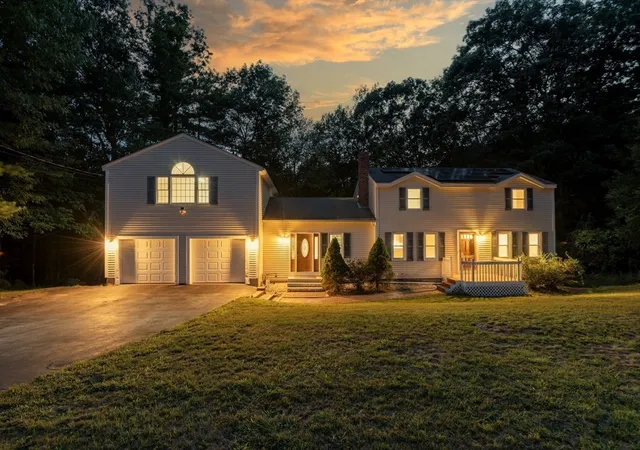
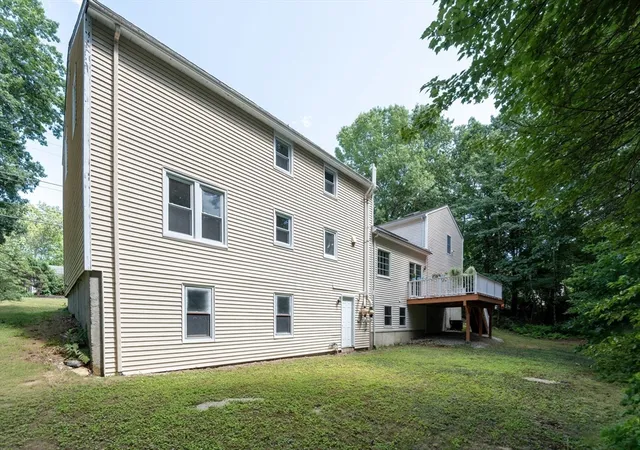
Welcome to this spacious 4 bedroom, 2.5 bath home located on a quiet street in a desirable neighborhood with convenient access to Route 3, I-495, and tax-free New Hampshire shopping. The bright, open-concept floor plan features cathedral ceilings and generous living spaces designed for both everyday living and entertaining.A major highlight is the 2006 addition, offering an oversized two-car garage with a spacious bonus suite above. This flexible area includes a large multi-purpose room, additional bedroom, and full bath, ideal for guests, a home office, recreation room, or potential in-law setup. The finished walk-out basement provides even more usable living space.Recent updates include energy-efficient windows (2021), fresh interior paint (2026), updated kitchen appliances, renovated bathrooms, lighting and electrical improvements, five NEST thermostats, an upgraded well pump and filtration system, and an HTP indirect water heater. Transferable Sunrun solar offers a simple online transfer process and helps reduce electric costs. Efficient five zone gas heating adds year round comfort.Just 3 minutes to Route 3, 8 minutes to I-495, and 10 minutes to New Hampshire shopping, this home offers exceptional space, flexibility, updates, and commuter convenience.
- Houzeo last checked: 0 minutes ago
- Listing updated: September 14, 2026 at 7:16 pm
- Listing Provided by: Dan Wang (617) 501-2824 | Coldwell Banker Realty - Chelmsford (978) 256-2560
- Source: MLS Property Information Network-MA | MLS#: 73564892

Property Details
Status
Active
Type
Single Family Residence
No. of Stories
-
County
City
Neighborhood
--
Year Built
1976
HOA Fees
-
Finished Area
3,888 sqft
Lot Size
0.95 acre lot
Basement Area
- sqft
MLS Name
MLS Property Information Network
MLS Number
73564892
MLS Status
Active
Days on Market
53

Continue Your Journey in App
Find your dream home, receive real-time updates, and many more!
Download App
Continue Your Journey in App
Find your dream home, receive real-time updates, and many more!
Location
Facts & Features
Rooms
Bedrooms & bathrooms
Bedrooms: 4
Bathrooms: 3
Interior
Appliances
Gas Water Heater, Range, Dishwasher, Microwave, Refrigerator, Washer, Dryer, Water Treatment, Range Hood
Heating
Baseboard, Natural Gas
Window Features
Storm Window(s)
Exterior Features
Deck
Cooling
Central Air, Window Unit(s)
Sewer
Private Sewer
Flooring
Wood, Vinyl, Carpet
Construction
Year Built
Year Built: 1976
Home type
Single Family Residence
Architectural Style
Colonial
Construction Materials
Frame
Roof
Shingle
Foundation Details
Concrete Perimeter
Utilities & Energy
Parking Features
Attached, Paved Drive, Paved
Electric
Circuit Breakers
Basement
Full, Finished
Utilities
For Gas Range
Water Source
Private
Laundry Features
In Basement
Other Features
Patio And Porch Features
Deck
Disclosures
Living Area Includes Finished Basement. Square Footage Is Approximate. Seller Or Seller's Agent Never Measured The House. Some Photos Have Been Virtually Staged For Illustrative Purposes Only. Buyer And Buyers' Agent Do Your Own Due Diligence. 20 Years Solar Contract With Sunrun Solar To Transfer
Community Features
Shopping, Park, Highway Access, Public School
Price History
| Date | Event | Price |
|---|---|---|
09/08/2026 Source: | Price Decreased | $899,000 -5.36% $231/sqft |
08/18/2026 Source: | Listed for Sale | $949,900 +59.65% $244/sqft |
07/13/2017 Source: | Listing Removed | $595,000 $153/sqft |

Nearby Homes


Find Homes by Property Features in Westford, MA

Based on information provided to and compiled by MLS Property Information Network, Inc. covering through Oct 11, 2026, 12:30AM. The property listing data and information, or the Images, set forth herein were provided to MLS Property Information Network, Inc. from third-party sources, including sellers, lessors and public records, and were compiled by MLS Property Information Network, Inc. The property listing data and information, and the Images, are for the personal, non-commercial use of consumers having a good faith interest in purchasing or leasing listed properties of the type displayed to them and may not be used for any purpose other than to identify prospective properties which such consumers may have a good faith interest in purchasing or leasing. MLS Property Information Network, Inc. and its subscribers disclaim any and all representations and warranties as to the accuracy of the property listing data and information, or as to the accuracy of any of the Images, set forth herein. All information provided is deemed reliable, but is not guaranteed to be accurate and should be independently verified. © 2026 MLS Property Information Network, Inc. All Rights Reserved.
 Advertising Broker: Derek Greene | The Greene Realty Group