- Overview
- Description
- Property Details
- Location
- HOA Management
- Facts & Features
- Getting Around
- Nearby Homes
 Price Drop: $19.1K (09/24)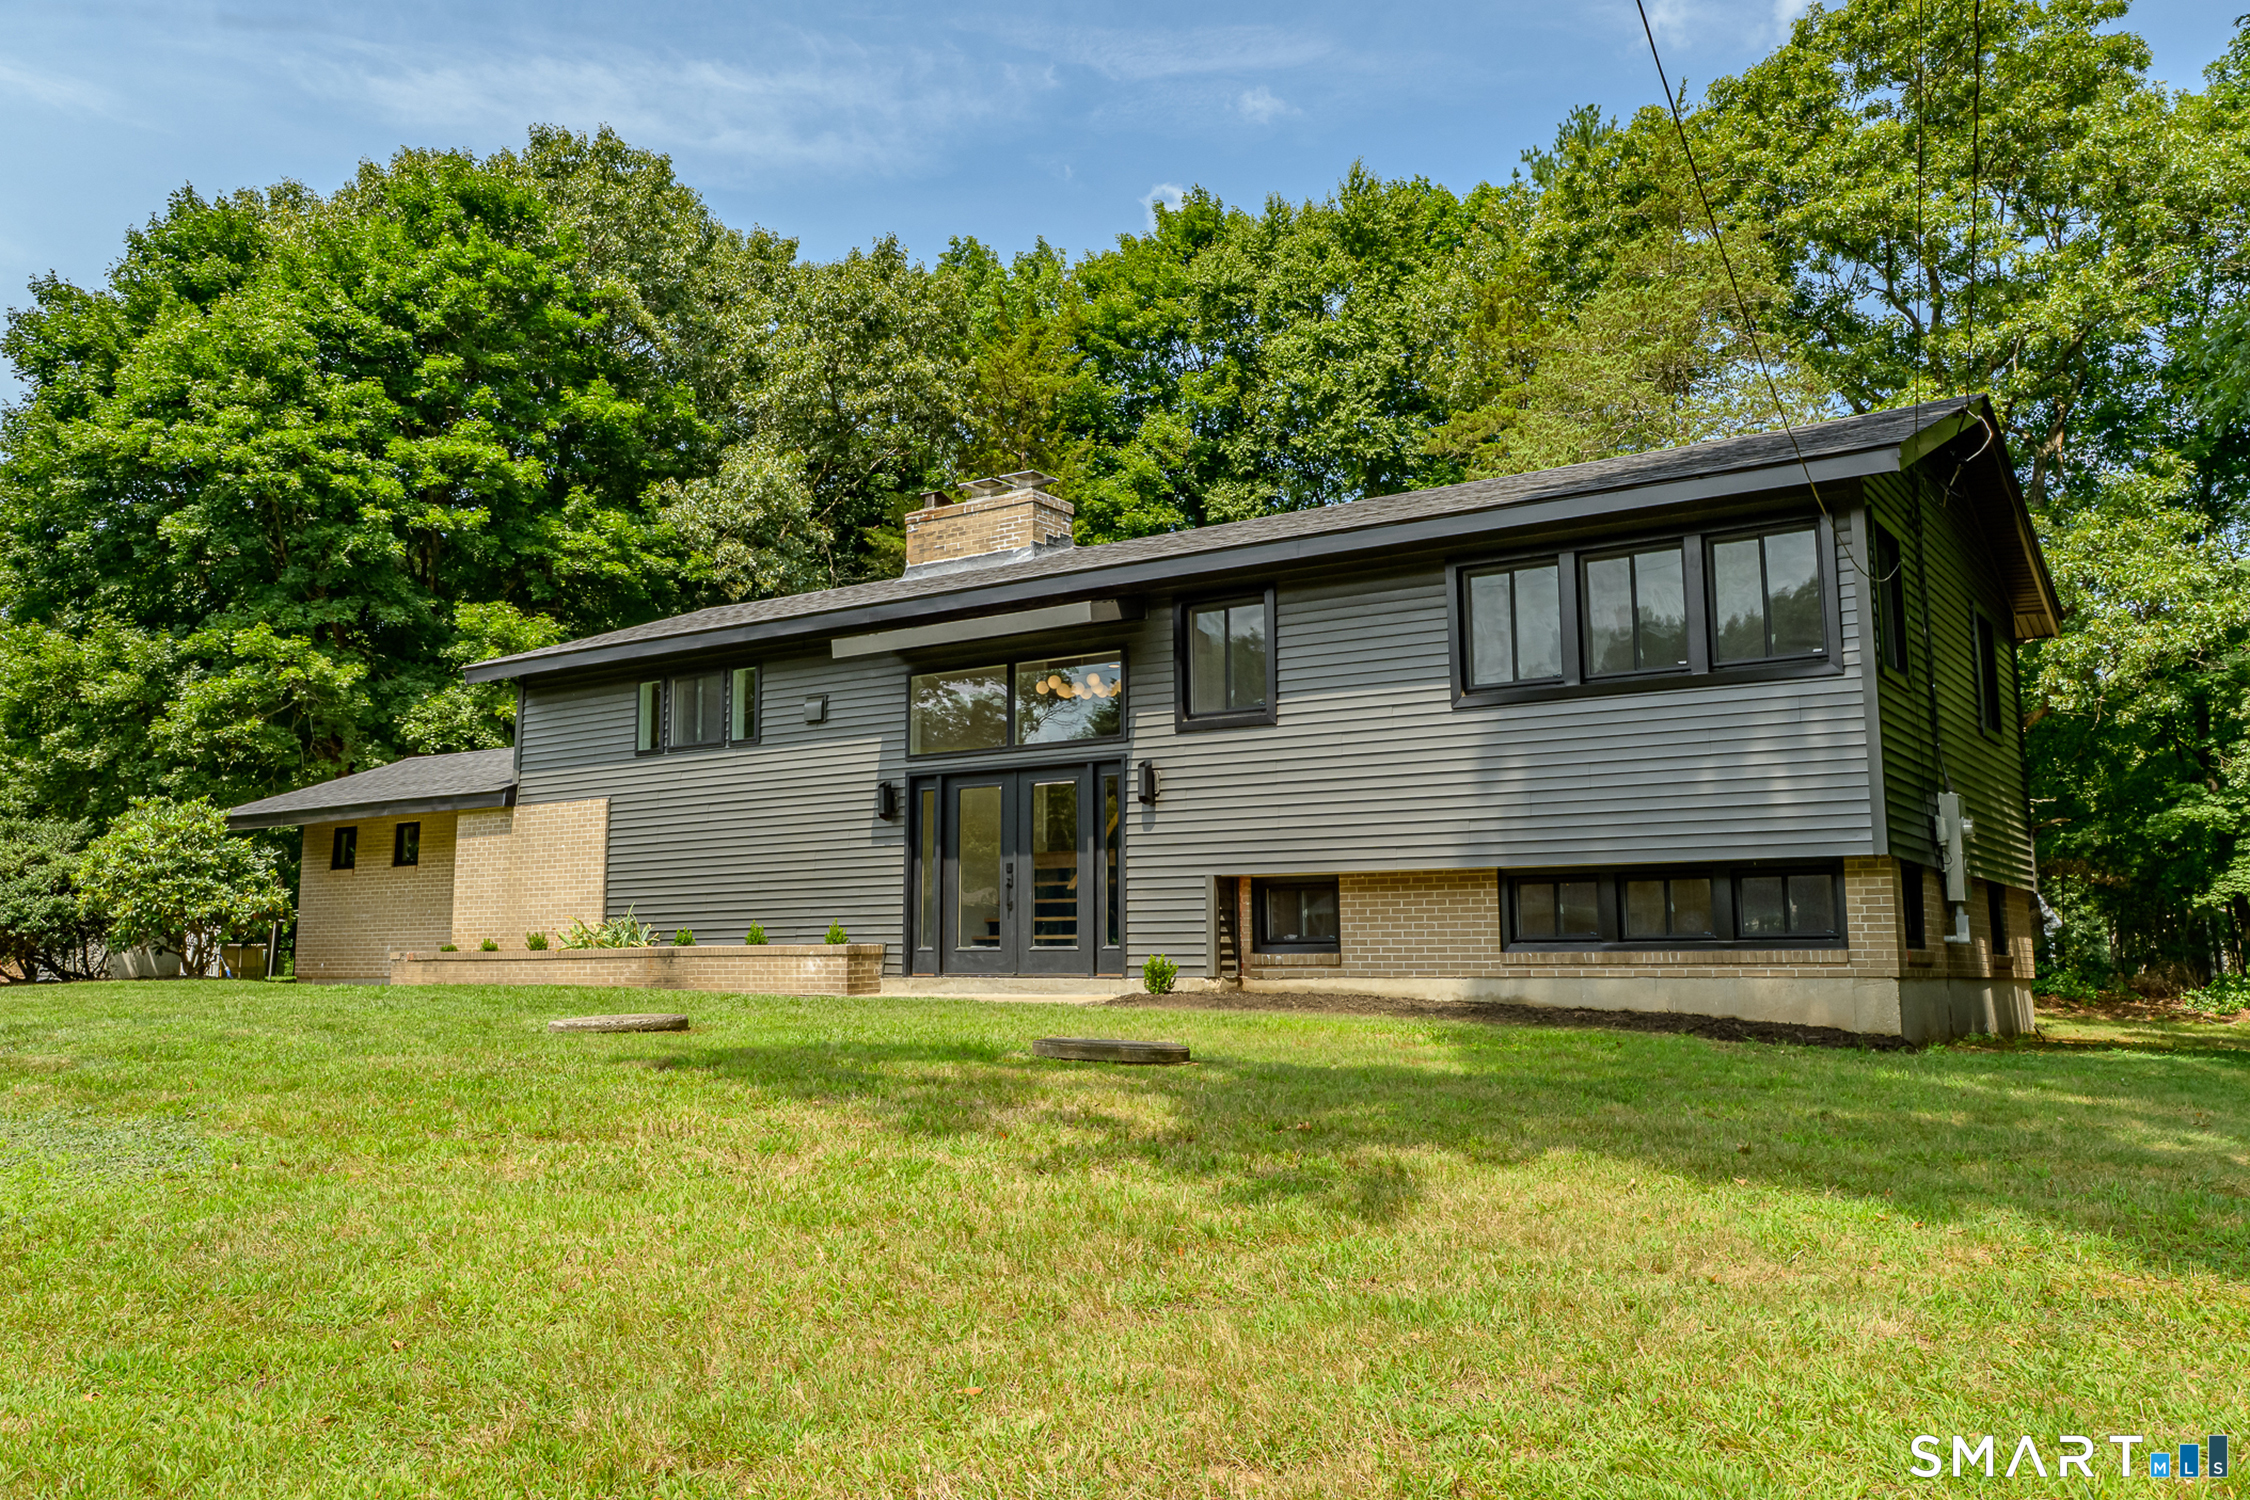

Street View
$519,900
Monthly Est:$2,588
 3 Beds
 3 Baths
2 full baths + 1 half bath
 2,276sqft
88 Grand View Ter, Brooklyn, CT 06234
$519,900
$2,588/moEst:
Get Pre-Approved
Single Family Residence
Built in 1963
$-- HOA
21,780 sqft lot
$228/sq.ft
Description
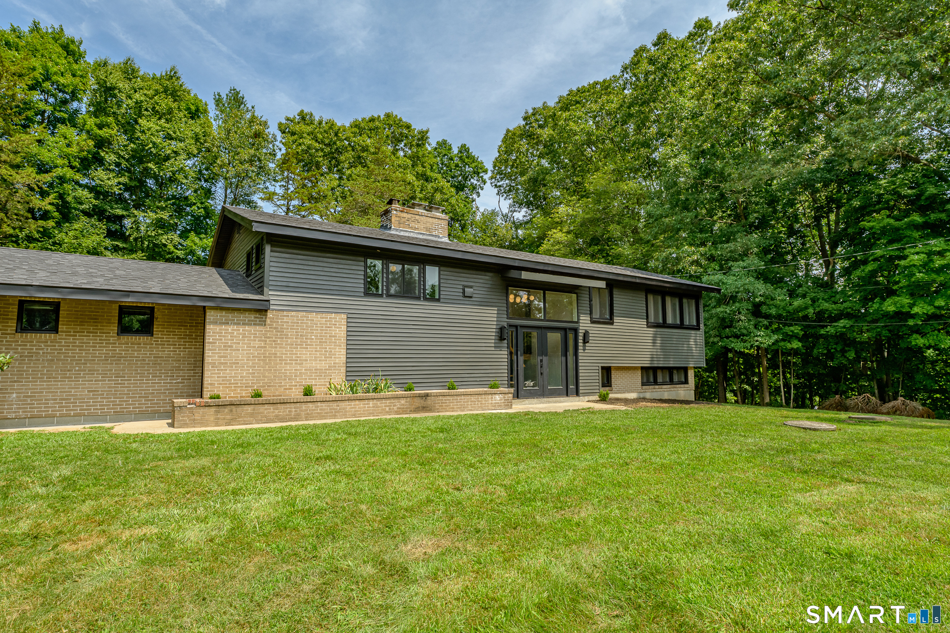
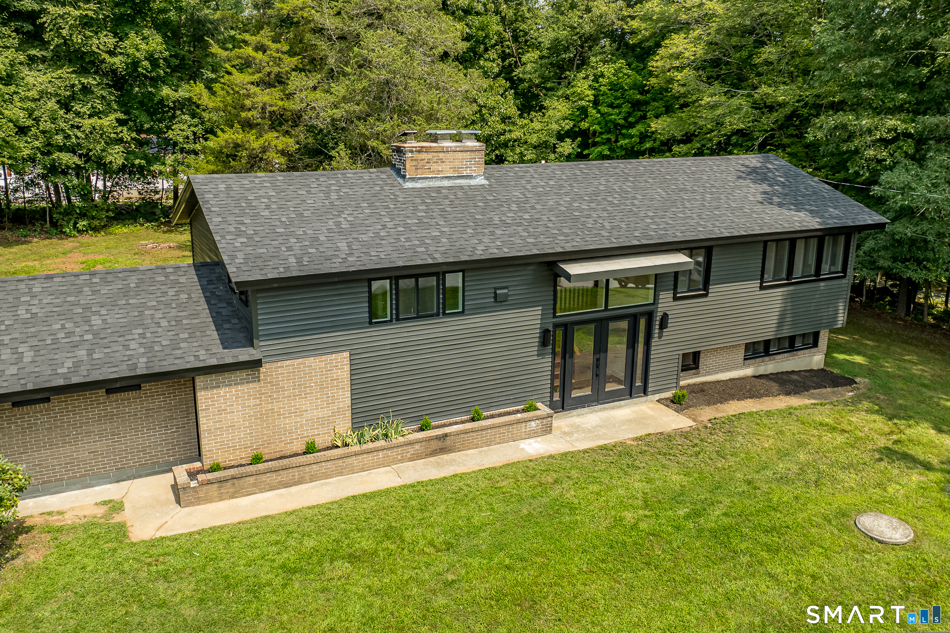
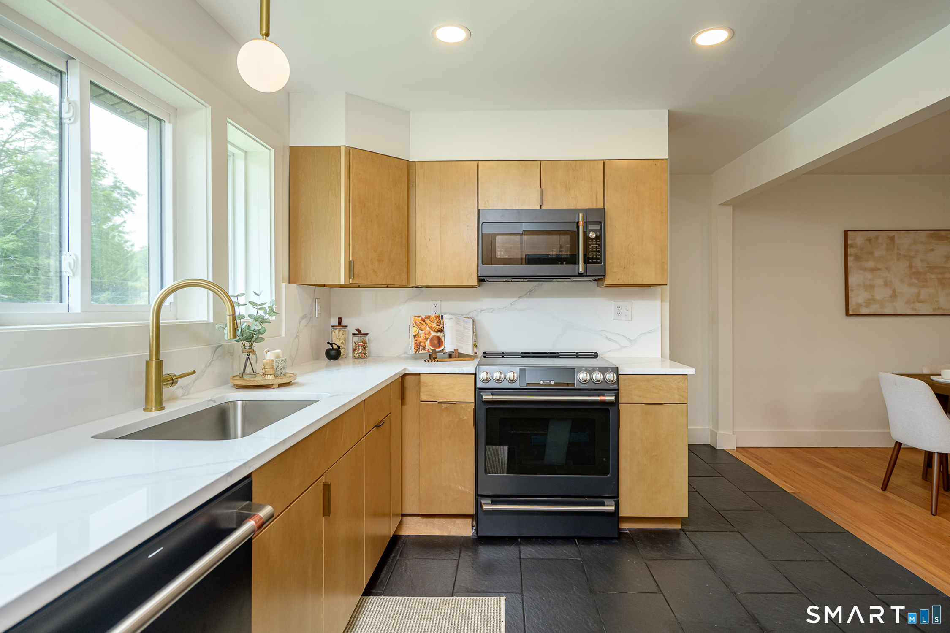
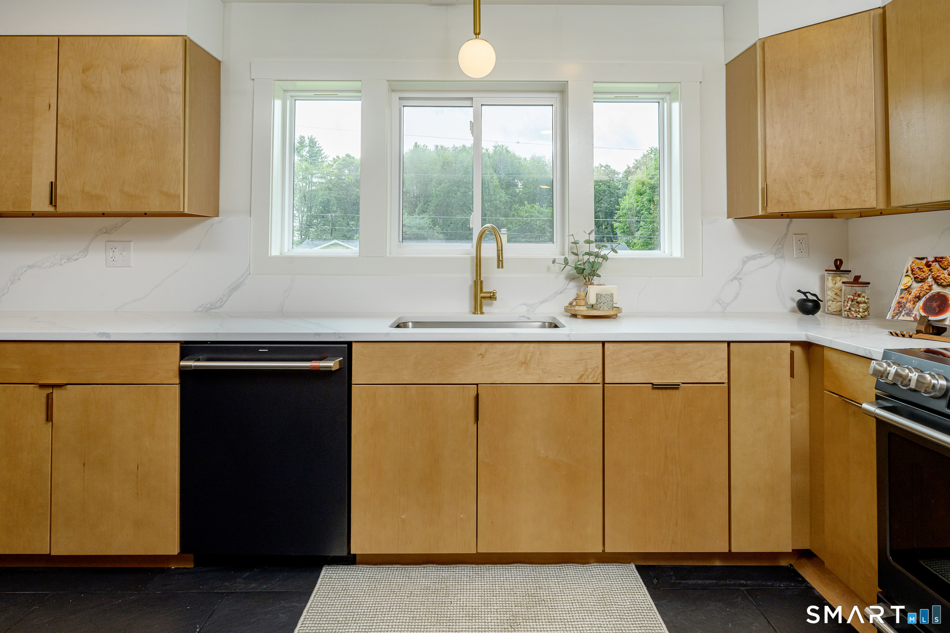
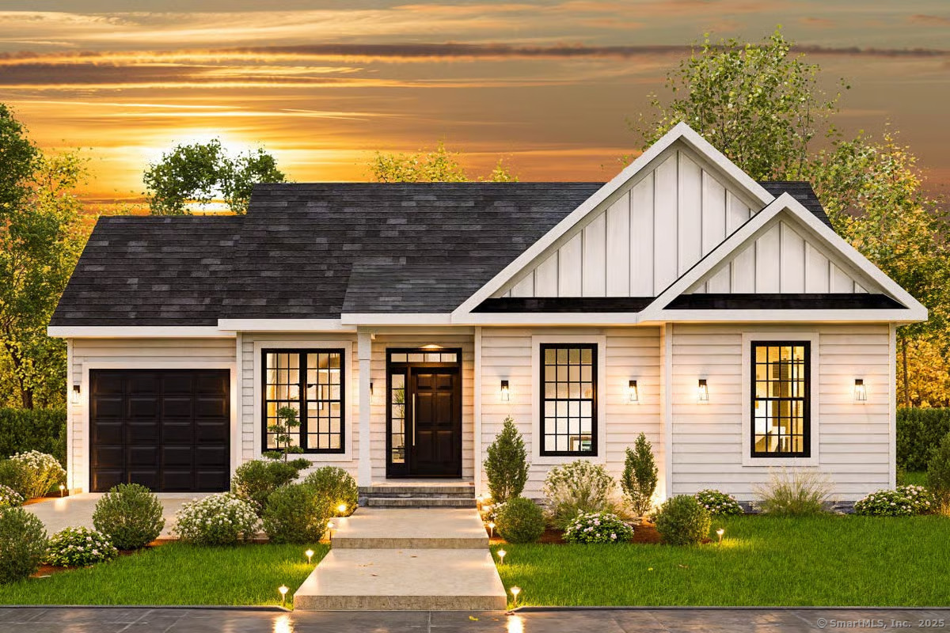
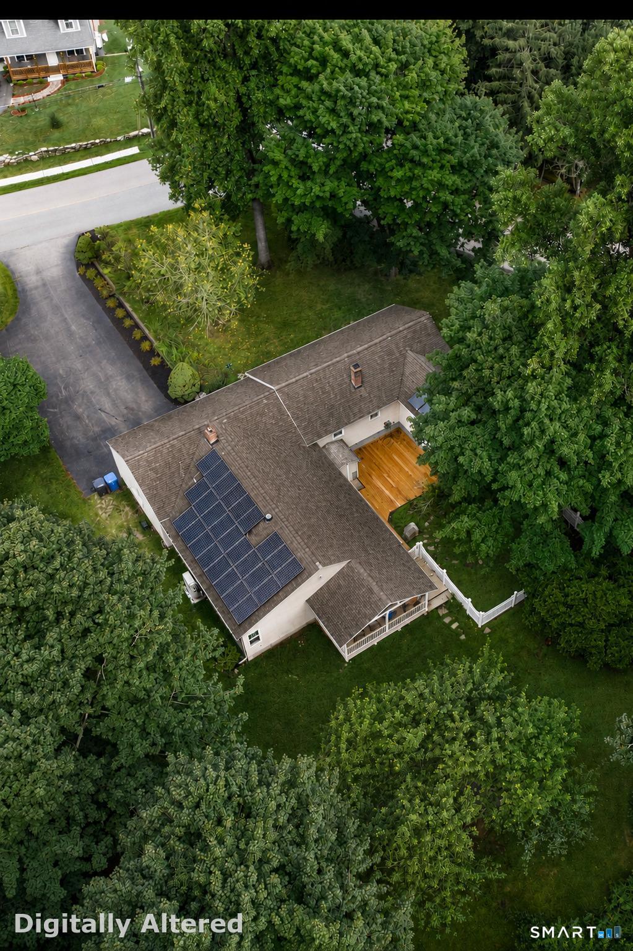
Welcome to 88 Grand View Terrace, where mid-century modern character meets a fresh, thoughtful renovation. Set on a half-acre in an established Brooklyn neighborhood, this beautifully updated home offers an open, light-filled layout with gorgeous hardwood floors, custom lighting and a spacious living/dining area featuring a classic brick fireplace. The brand-new kitchen complements the home's style with warm modern cabinetry, quartz countertops that continue to a full-height quartz backsplash, and striking GE Cafe, matte black appliances. One of the home's standout architectural features is the dramatic open staircase, surrounded by expansive windows that flood the space with natural light while beautifully connecting the upper and lower levels and creating a cohesive flow throughout the home. The upper level features two spacious bedrooms and a designated office, offering flexibility as a potential fourth bedroom or guest room. The completely finished lower level continues the home's polished feel with an additional living area, wet bar and an impressive primary suite complete with an oversized walk-in closet and beautifully remodeled private bath with double sinks and a marble tile walk-in shower. (Glass door and wall to be added prior to closing) Extensive updates include remodeled Kitchen and bathrooms, tile flooring, refinished hardwood floors, updated electrical and plumbing, energy-efficient heating and cooling, a new roof, new thermal-pane windows, doors and more.
- Houzeo last checked: 10 minutes ago
- Listing updated: September 24, 2026 at 7:18 pm
- Listing Provided by: Jennifer Mahr | RE/MAX Bell Park Realty
- Source: SMART MLS-CT | MLS#: 24199032

Property Details
Status
Active
Type
Single Family Residence
No. of Stories
-
County
City
Neighborhood
--
Year Built
1963
HOA Fees
-
Finished Area
2,276 sqft
Lot Size
21,780 sqft lot
Basement Area
- sqft
MLS Name
SMART MLS
MLS Number
24199032
MLS Status
Active
Days on Market
64

Continue Your Journey in App
Find your dream home, receive real-time updates, and many more!
Download App
Continue Your Journey in App
Find your dream home, receive real-time updates, and many more!
Location
HOA Management
0
HOA Fees
$-/
Disclaimer: Amenities are based on third-party information and may vary; buyers must independently verify all amenities, as information is deemed reliable but not guaranteed.
Facts & Features
Rooms
Bedrooms & bathrooms
Bedrooms: 3
Bathrooms: 3
Interior
Exterior Features
Gutters
Cooling
Split System
Interior Features
Open Floor Plan
Heating
Heat Pump, Electric, Zoned
Sewer
Septic
Appliances
Oven/range, Microwave, Refrigerator, Dishwasher
Construction
Year Built
Year Built: 1963
Home type
Single Family Residence
Architectural Style
Raised Ranch
Foundation Details
Concrete
Roof
Asphalt Shingle
Utilities & Energy
Laundry Features
Lower Level
Parking Features
Attached Garage, Paved, Off Street Parking
Basement
Full, Fully Finished
Water Source
Private Well
Other Features
Lot Features
Dry, Level Lot
Subdivision Name
N/a
Price History
| Date | Event | Price |
|---|---|---|
09/24/2026 Source: | Price Decreased | $519,900 -3.54% $228/sqft |
08/13/2026 Source: | Listed for Sale | $539,000 $237/sqft |

Nearby Homes


Find Homes by Property Features in Brooklyn, CT


Based on information provided to and compiled by the SMART MLS, Inc. through Oct 17, 2026, 07:45AM. IDX information is provided exclusively for consumers’ personal, non-commercial use. It may not be used for any purpose other than to identify prospective properties consumers may be interested in purchasing. The data is deemed reliable but is not guaranteed accurate by the MLS. ©2026 SMART MLS, Inc. All Rights Reserved.
 Advertising Broker: Derek Greene | The Greene Realty Group
