
- Overview
- Description
- Property Details
- Location
- HOA Management
- Facts & Features
- Getting Around
- Nearby Homes
$499,900
Monthly Est:$2,488
 3 Beds

2 full baths + 1 half bath
 2,499sqft
88 Jennifer Dr, Hebron, CT 06248
$499,900
$2,488/moEst:
Single Family Residence
Built in 1984
$-- HOA
1.29 acres lot
$200/sq.ft
Description
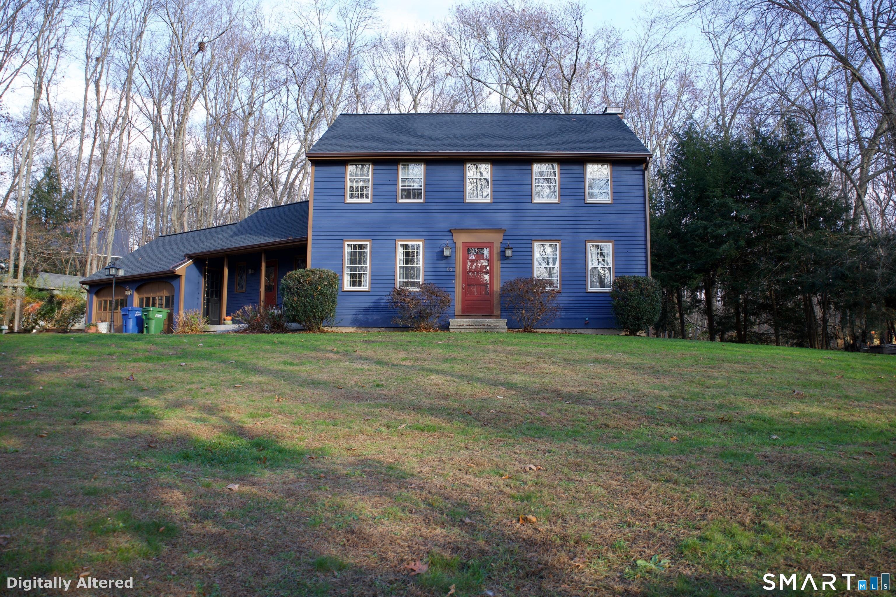
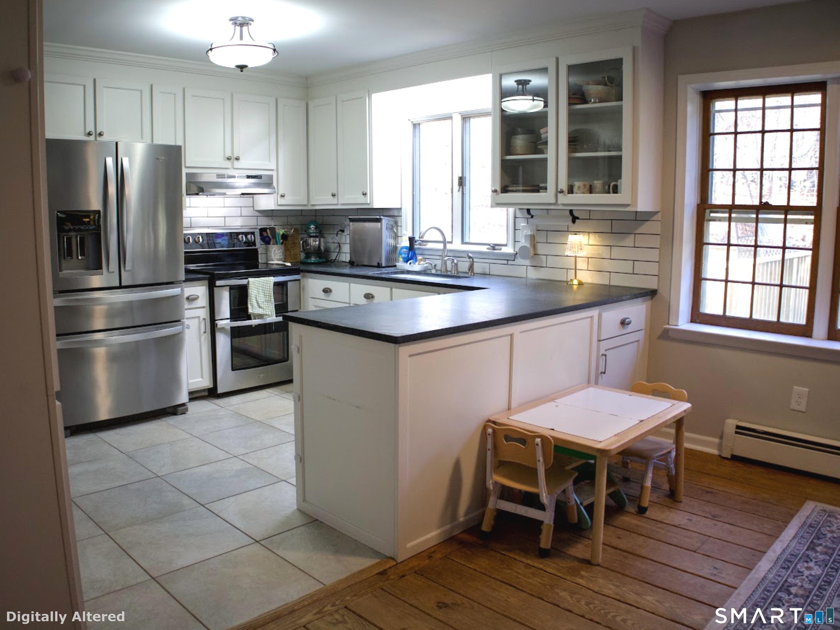
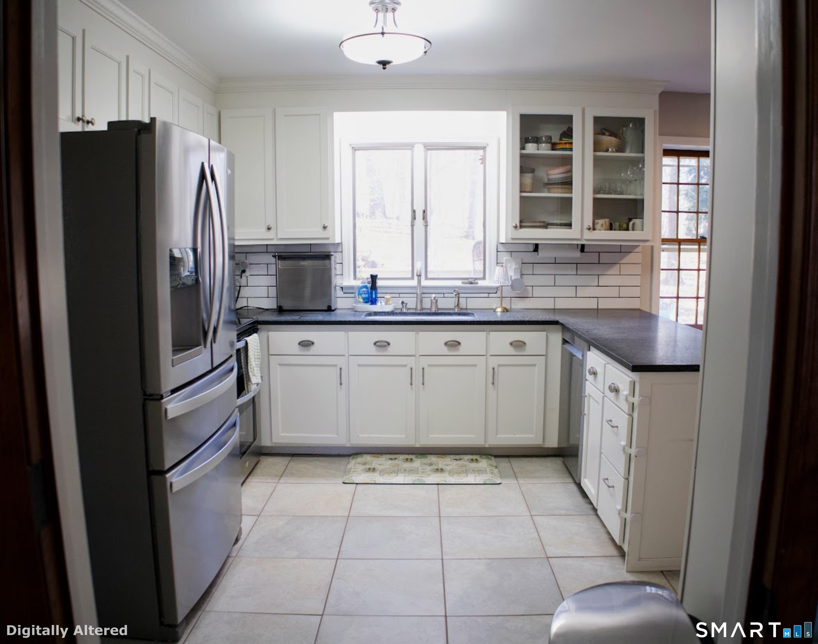
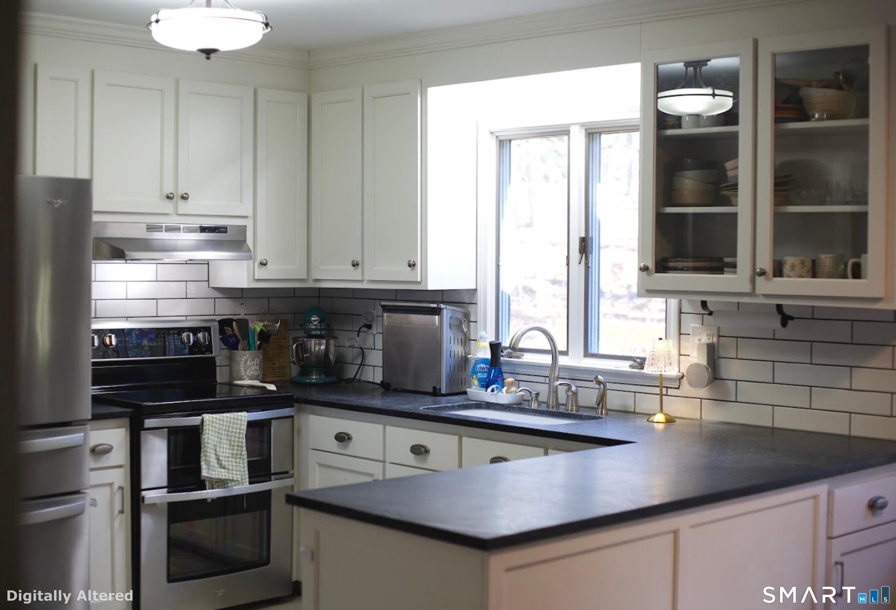
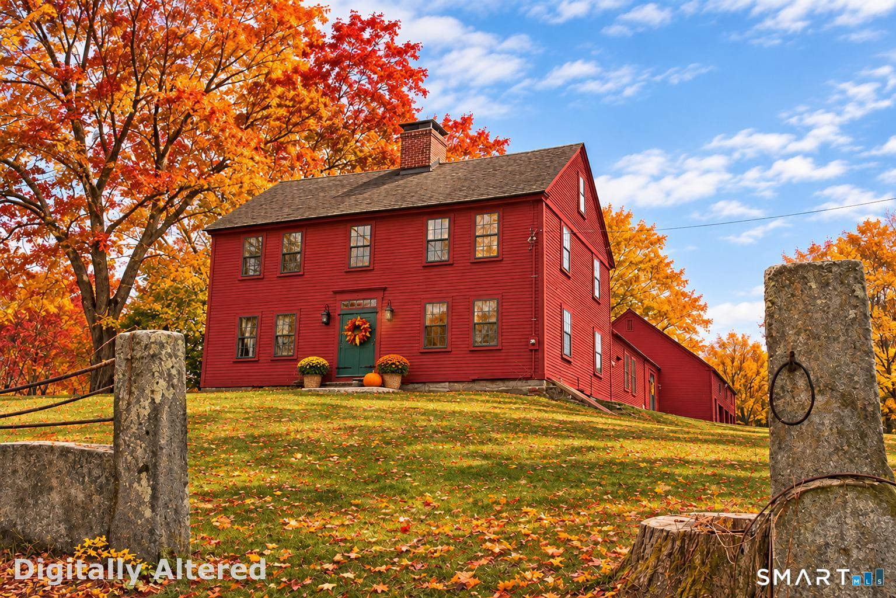
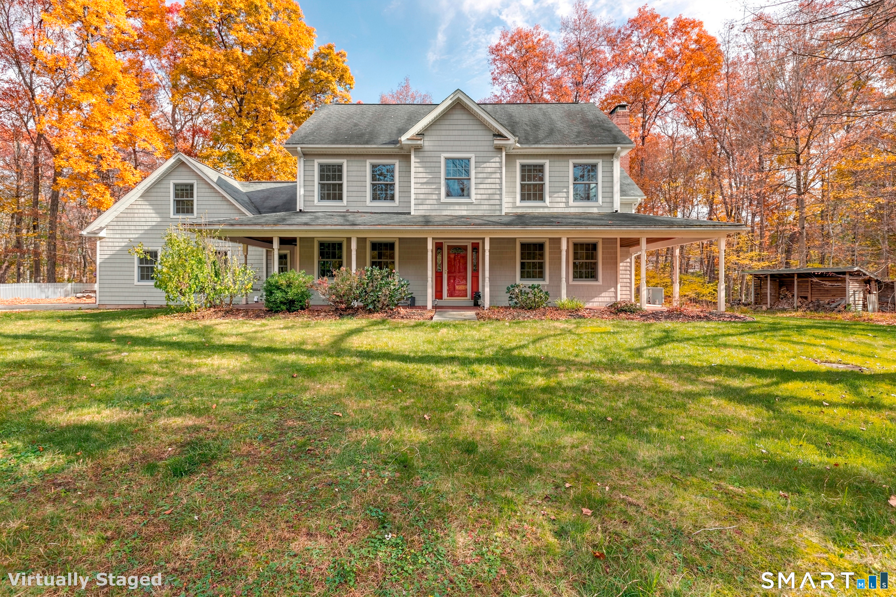
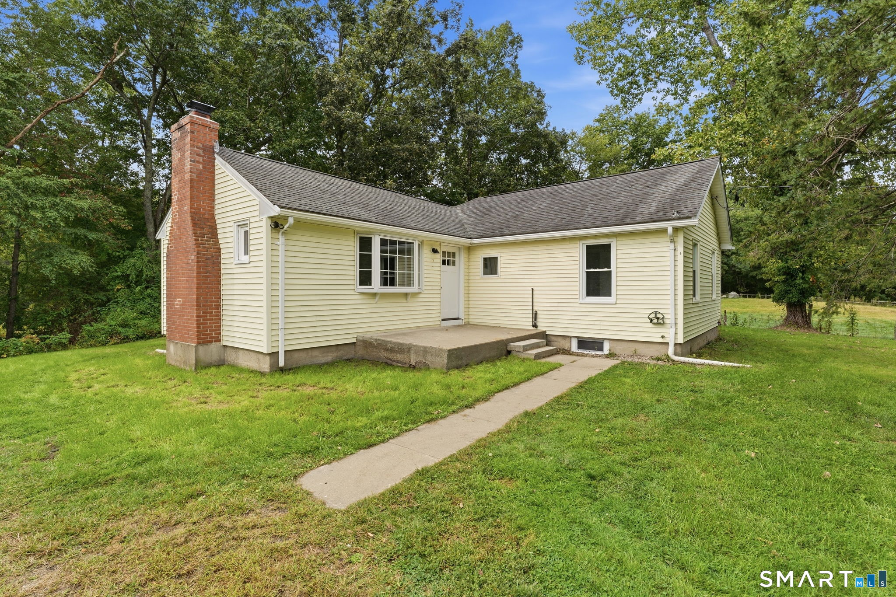
Welcome home to this picture-perfect center-hall colonial, set on a gently sloping, private lot. Reproduction details set the tone throughout, from warm, wide-board pine floors to authentic 12-over-12 windows that bring in soft natural light, & thoughtful built-ins, including bookcases and storage, that add character and function. The updated kitchen shines with soapstone counters and newer stainless steel appliances, flowing into a welcoming family room with a wood-burning fireplace, the perfect spot for cozy winter nights. A formal dining room invites holiday dinners and special occasions, and a versatile first-floor room behind classic French doors is ready to become your home office, playroom, or creative space. An extra-large mudroom adapts to whatever your days demand, whether that's a gear drop, a pet station, or extra storage, and first-floor laundry hookups add everyday ease. Upstairs, the charming blue bedroom features a custom built-in bed, a one-of-a-kind touch. The big projects are already checked off: a new roof (2026), new deck, new gutters, and fresh exterior paint. The finished lower level with electric baseboard heat offers room for recreation, fitness, or hobbies, and a wood-burning stove adds extra warmth and charm. The 2-car garage goes beyond parking, with space for equipment and hobby storage, a vaulted loft, and a convenient door to the backyard. The generous driveway easily accommodates multiple vehicles, including work trucks.
- Houzeo last checked: 12 minutes ago
- Listing updated: November 20, 2026 at 2:47 am
- Listing Provided by: Marsha Arpin | William Raveis Real Estate
- Source: SMART MLS-CT | MLS#:

Property Details
Status
Active Under Contract
Type
Single Family Residence
No. of Stories
-
County
City
Neighborhood
--
Year Built
1984
HOA Fees
-
Finished Area
2,499 sqft
Lot Size
1.29 acres lot
Basement Area
- sqft
MLS Name
SMART MLS
MLS Number
24221289
MLS Status
Under Contract
Days on Market
8
Continue Your Journey in App
Find your dream home, receive real-time updates, and many more!
Location
HOA Management
0
HOA Fees
$-/
Disclaimer: Amenities are based on third-party information and may vary; buyers must independently verify all amenities, as information is deemed reliable but not guaranteed.
Facts & Features
Rooms
Bedrooms & bathrooms
Bedrooms: 3
Bathrooms: 3
Interior
Heating
Hot Water, Electric, Wood, Oil
Sewer
Septic
Exterior Features
Deck
Cooling
Attic Fan
Appliances
Oven/range, Microwave, Range Hood, Refrigerator, Dishwasher
Construction
Year Built
Year Built: 1984
Home type
Single Family Residence
Roof
Asphalt Shingle
Architectural Style
Colonial
Foundation Details
Concrete
Utilities & Energy
Laundry Features
Main Level
Water Source
Private Well
Parking Features
Attached Garage
Basement
Full, Heated, Storage, Partially Finished
Other Features
Lot Features
Lightly Wooded
Subdivision Name
N/a
Price History
| Date | Event | Price |
|---|---|---|
11/20/2026 Source: | Contingent (Active Under Contract) | $499,900 $200/sqft |
11/15/2026 Source: | Listed for Sale | $499,900 $200/sqft |
11/13/2026 Source: | Coming Soon | $499,900 +72.38% $200/sqft |
11/30/2019 Source: #170243413 | Price Increased | $290,000 +2.84% $116/sqft |
08/29/2002 Source: #G288309 | Sold | $282,000 $113/sqft |

Find Homes by Property Features in Hebron, CT


Based on information provided to and compiled by the SMART MLS, Inc. through Nov 22, 2026, 02:15PM. IDX information is provided exclusively for consumers’ personal, non-commercial use. It may not be used for any purpose other than to identify prospective properties consumers may be interested in purchasing. The data is deemed reliable but is not guaranteed accurate by the MLS. ©2026 SMART MLS, Inc. All Rights Reserved.
 Advertising Broker: Derek Greene | The Greene Realty Group