- Overview
- Description
- Property Details
- Location
- Facts & Features
- Getting Around
- Nearby Homes
 New Construction
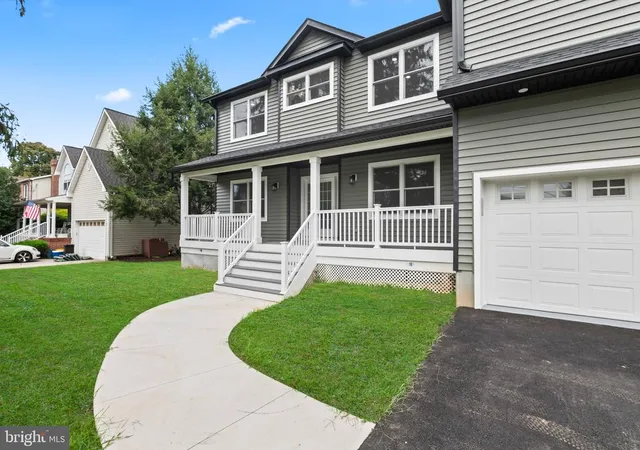

Street View
$949,000
Monthly Est:$4,724
 4 Beds
 3 Baths
3 full baths
 2,767sqft
88 Lenox Ave, Trenton, NJ 08620
$949,000
$4,724/moEst:
Get Pre-Approved
Single Family Residence
Built in 2026
$-- HOA
20,038 sqft lot
$343/sq.ft
Description
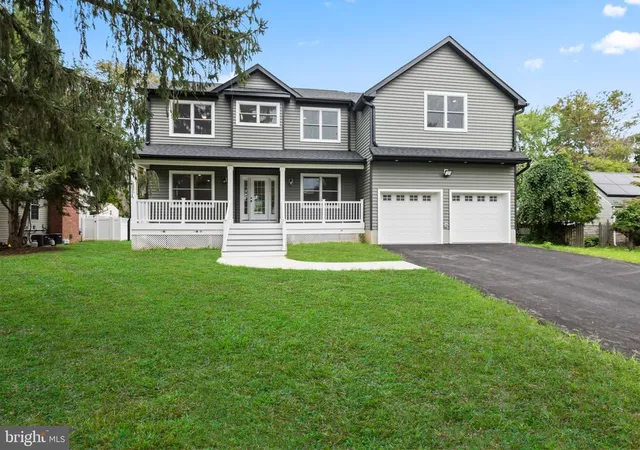
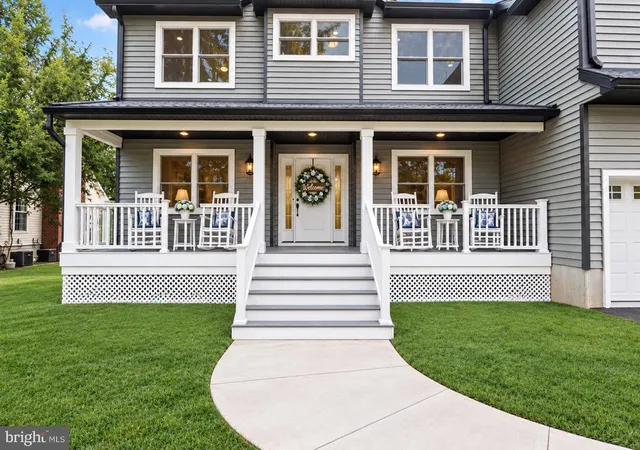
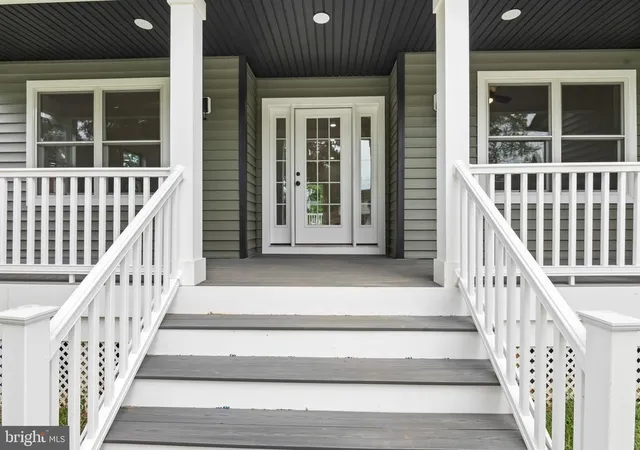
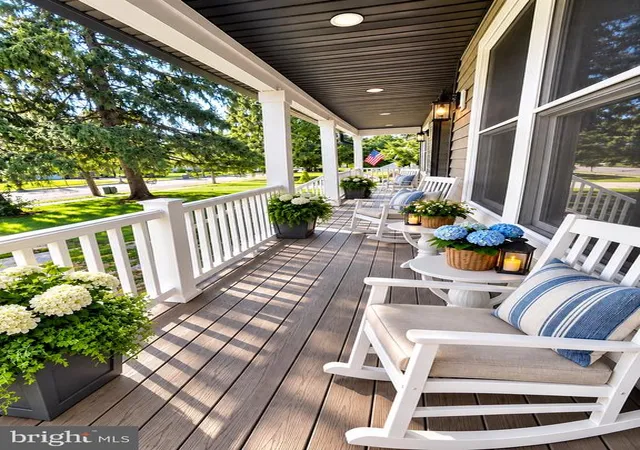
Brand new construction home with a 10 year new home warranty! Beautifully designed with quality craftsmanship, this exceptional home offers space, style and flexibility for today’s lifestyle. Offering high-end finishes and all the upgrades you could want! Set on a double lot with plenty of room for a pool, play equipment, entertaining and so much more. Double sliders off the living and dining area leads to a maintenance-free deck and an expansive yard.This must see custom Colonial offers 2800sf,4/5 bedrooms and three full bathrooms featuring custom tile work, quartz countertops and ample vanity storage. You will love the thoughtfully designed kitchen with a full stainless appliance package, an abundance of cabinetry, stainless downdraft range hood, quartz counters, large center island, wine/coffee bar and an Italian porcelain tiled backsplash! On the first floor you will find gleaming wood flooring, a large double coat closet in the foyer, a first floor flex which can be a 5th bedroom, office, playroom etc.There is also a first floor mud room with a full bath and is accessible from the yard and the direct entry two car garage with an epoxy floor.The living and dining area completes the first floor. Upstairs you will find wood flooring, four nice sized bedrooms and three full bathrooms featuring custom tile work, quartz countertops and ample vanity storage. The spacious primary suite has three really good closets! You will find his-and-her closets plus a walk-in closet all with custom organizers built in. The master bath features a gorgeous tiled bathroom with a freestanding soaking tub and tiled shower. Let’s not forget the large basement with concrete Superior walls adding an additional 868sf to this home! Located in the Yardsville section in the preferred Steinert school district!
Bright, sunny and loaded with upgrades, this home is truly has it all and is move-in ready. Conveniently located near public transportation and Steinert High School. Want to buy with no money down, ask me how!
- Houzeo last checked: 8 minutes ago
- Listing updated: November 12, 2026 at 11:25 pm
- Listing Provided by: Christine Luisi-Shwartz (908) 278-0430 | Raritan Bay Realty (908) 698-0474
- Source: Bright MLS-NJ | MLS#: NJME2080596

Property Details
Status
Active
Type
Single Family Residence
No. of Stories
3
County
City
Neighborhood
--
Year Built
2026
HOA Fees
-
Finished Area
2,767 sqft
Lot Size
20,038 sqft lot
Basement Area
- sqft
MLS Name
Bright MLS
MLS Number
NJME2080596
MLS Status
ACTIVE-BRIGHT
Days on Market
45

Continue Your Journey in App
Find your dream home, receive real-time updates, and many more!
Continue Your Journey in App
Find your dream home, receive real-time updates, and many more!
Location
Facts & Features
Rooms
Bedrooms & bathrooms
Bedrooms: 4
Bathrooms: 3
Interior
Exterior Features
Gutter System
Cooling
Ceiling Fan(s), Central A/c
Sewer
Public Sewer
Window Features
Energy Efficient
Appliances
Built In Microwave, Cooktop Down Draft, Dishwasher, Energy Efficient Appliances, Energy Star Refrigerator, Oven Self Cleaning, Oven/range Gas, Stainless Steel Appliances, Stove, Range Hood, Microwave, Energy Star Clothes Washer, Energy Star Dishwasher, Dryer Gas, Water Heater High Efficiency
Interior Features
Attic, Bathroom Soaking Tub, Bathroom Stall Shower, Bathroom Walk In Shower, Breakfast Area, Ceiling Fan(s), Combination Dining/living, Crown Moldings, Dining Area, Family Room Off Kitchen, Floor Plan Open, Kitchen Eat In, Kitchen Gourmet, Kitchen Island, Kitchen Table Space, Pantry, Primary Bath(s), Recessed Lighting, Upgraded Countertops, Walk In Closet(s), Wet/dry Bar, Wine Storage, Wood Floors, Entry Level Bedroom
Heating
Forced Air
Flooring
Engineered Wood, Ceramic Tile
Construction
Year Built
Year Built: 2026
Home type
Single Family Residence
Foundation Details
Concrete Perimeter
Construction Materials
Stick Built, Vinyl Siding
Architectural Style
Colonial
Roof
Shingle
Property Condition
Excellent
Utilities & Energy
Basement
Poured Concrete, Unfinished, Space For Rooms
Water Source
Public
Parking Features
Asphalt Driveway
Fireplace Features
Gas/propane
Other Features
Patio And Porch Features
Deck, Porch
Subdivision Name
None Available
Lot Features
Cleared, Level, Rear Yard
Price History
| Date | Event | Price |
|---|---|---|
09/29/2026 Source: | Listed for Sale | $949,000 -5.01% $343/sqft |
09/29/2026 Source: | Price Increased | $999,000 +299.60% $361/sqft |
03/22/2024 Source: | Sold | $250,000 +11.11% $90/sqft |
03/22/2024 Source: | Price Decreased | $225,000 -18.18% $81/sqft |
01/30/2024 Source: | Listing Removed | $275,000 +84.69% $99/sqft |


Show more
Nearby Homes

Find Homes by Property Features in Trenton, NJ


Based on information from Bright MLS through Nov 15, 2026, 01:30PM. Listing information is from various brokers who participate in the Bright MLS IDX program and not all listings may be visible on the site. The property information being provided on or through the website is for the personal, non-commercial use of consumers and such information may not be used for any purpose other than to identify prospective properties consumers may be interested in purchasing. Some properties which appear for sale on the website may no longer be available because they are for instance, under contract, sold or are no longer being offered for sale. Property information displayed is deemed reliable but is not guaranteed. IDX information is provided exclusively for personal, non-commercial use, and may not be used for any purpose other than to identify prospective properties consumers may be interested in purchasing. Information is deemed reliable but not guaranteed. © 2026 Bright MLS, Inc. All Rights Reserved. Click here for more information
 Advertising Broker: Joe Hawkins | Hawkins Real Estate Services
