
- Overview
- Description
- Property Details
- Location
- HOA Management
- Facts & Features
- Getting Around
- Nearby Homes

Street View
$3,895,000
Monthly Est:$19,387
 3 Beds
 3 Baths
2 full baths + 1 half bath
 2,137sqft
88 Lexington Ave #405, New York, NY 10016
$3,895,000
Get Pre-Approved
Apartment
Built in 1927
$3,364/mo HOA
-- sqft lot
$1,823/sq.ft
Description
Pre-War Elegance Meets Modern Luxury
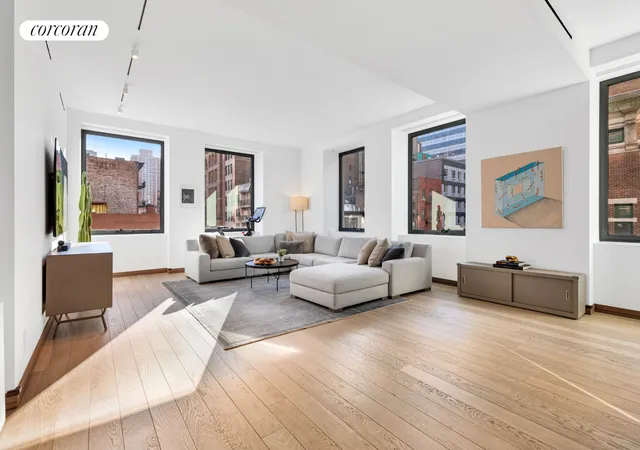
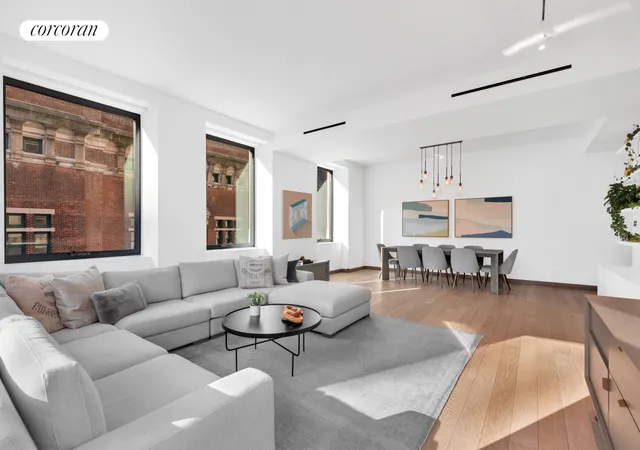
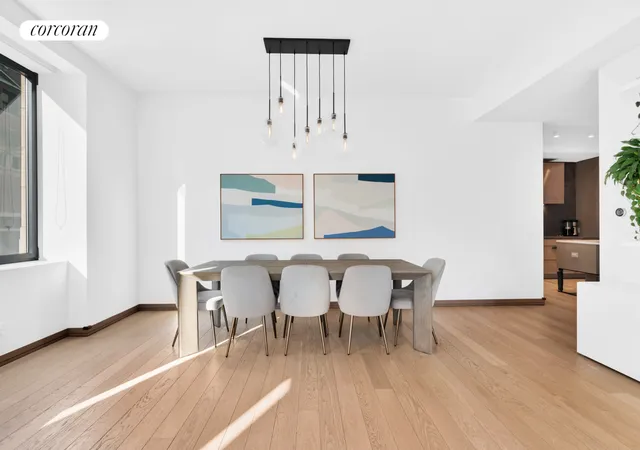
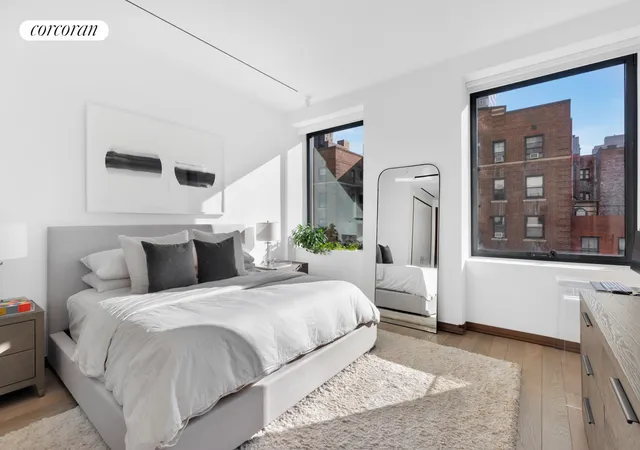
Residence 405 is a luminous 2,137-square-foot corner home where classic pre-war character seamlessly converges with contemporary design. This expansive three-bedroom, two-and-a-half-bath residence features soaring 10-foot ceilings and dramatic oversized windows with coveted South and East exposures, flooding the home with natural light throughout the day.
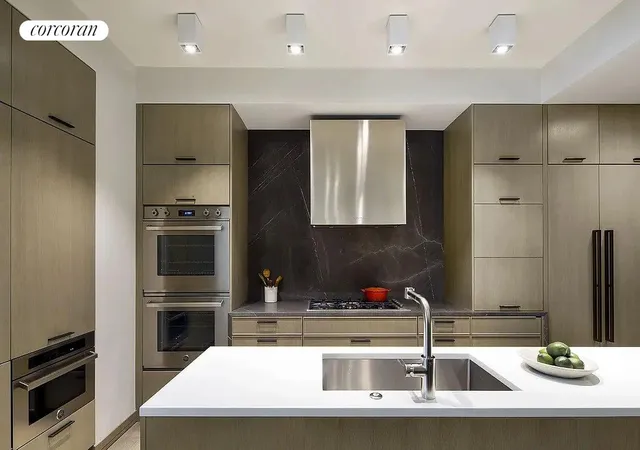
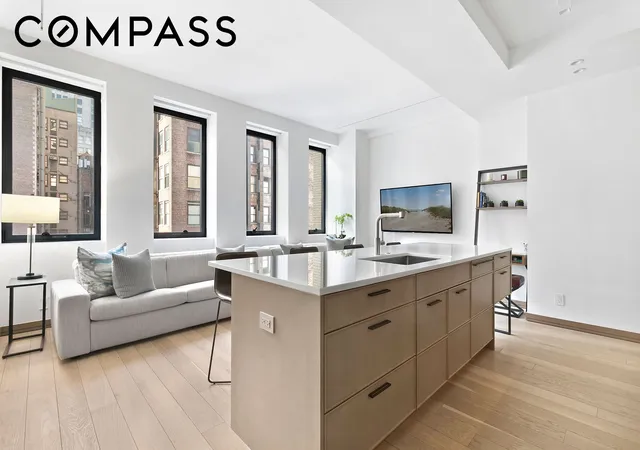
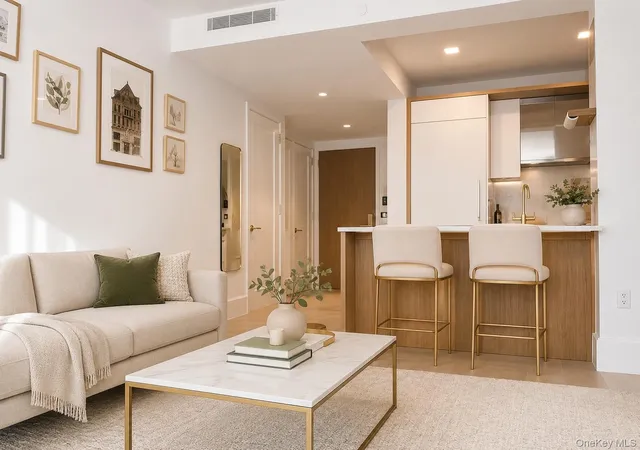
Designed by the acclaimed architectural firm Workshop/APD, the home is anchored by an impressive great room ideal for refined living, dining, and entertaining. The bespoke chef's kitchen is both striking and functional, featuring European oak cabinetry, an oversized island topped with a polished Glassos slab countertop, antique grey marble slab backsplash, and Dornbracht fixtures. A premium appliance suite includes a Bertazzoni double oven and five-burner gas range with vented hood, Sub-Zero refrigerator, freezer, and wine cooler, along with a generous pantry closet for optimal storage.
The private bedroom wing is led by a serene primary suite-bright, beautifully proportioned, and designed as a true retreat. The suite offers a large custom walk-in closet and ample space for a dedicated work-from-home area. The spa-inspired primary bath showcases a double vanity with smoked oak millwork, a WETSTYLE Cube Collection soaking tub, walk-in shower, French limestone floors and wall tiles, travertine slab backsplash, radiant heated flooring, LED-illuminated medicine cabinets with mirror defoggers, and Hansgrohe fixtures.
The second and third bedrooms are equally well-appointed, featuring oversized windows, built-in closets, and generous proportions. Secondary bathrooms continue the home's refined aesthetic with custom cabinetry and premium finishes.
Additional highlights include fumed grey oak floors, cove and recessed lighting throughout, central air conditioning with NEST thermostats, and a Bosch washer with vented dryer.
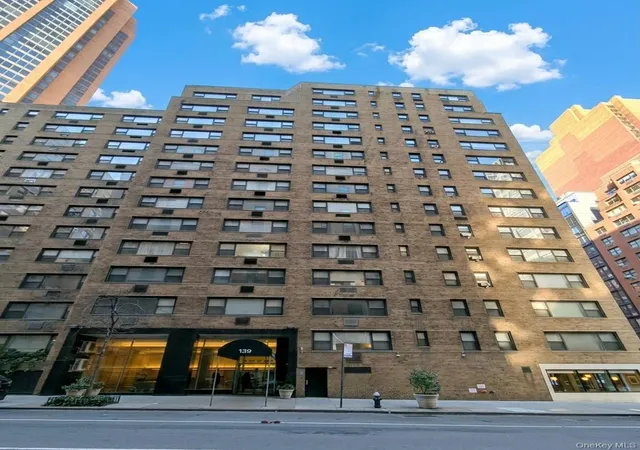
Originally built in 1927 and converted to a full-service luxury condominium in 2015, 88 Lexington offers the rare combination of historic pre-war detail with the ease and amenities of modern new development. Residents enjoy an exceptional suite of amenities including a 24-hour concierge, private residents' lounge with full kitchen, screening room, children's playroom, fitness center and spa with locker rooms, sauna and steam rooms, and a lap pool with hot tub.
Ideally situated at the crossroads of Gramercy, Flatiron, and NoMad, the building is moments from Madison Square Park, top-tier dining, and multiple transportation options.
Taxes reflect primary residence.
- Houzeo last checked: 9 minutes ago
- Listing updated: March 28, 2026 at 4:39 pm
- Listing Provided by: Nicole S Hechter (917) 514-5874 , Asaf Barlev (646) 266-8462 | Corcoran Group (212) 355-3550
- Source: Rebny MLS-NY | MLS#: RLS20067713

This condo is in:
Property Details
Status
Active
Type
Condominium
No. of Stories
18
County
City
Neighborhood
Year Built
1927
HOA Fees
$3364/mo
Finished Area
2,137 sqft
Lot Size
-- sqft lot
Basement Area
- sqft
MLS Name
Rebny MLS
MLS Number
RLS20067713
Days on Market
287

Continue Your Journey in App
Find your dream home, receive real-time updates, and many more!
Continue Your Journey in App
Find your dream home, receive real-time updates, and many more!
Location
HOA Management
N/A
HOA Fees
$3,364/ Monthly
Disclaimer: Amenities are based on third-party information and may vary; buyers must independently verify all amenities, as information is deemed reliable but not guaranteed.
Facts & Features
Rooms
Bedrooms & bathrooms
Bedrooms: 3
Bathrooms: 3
Interior
Exterior Features
Building Roof Deck, Private Outdoor Space Under60sqft
Utilities & Energy
Laundry Features
Building Other, In Unit
Basement
Other
Other Features
Patio And Porch Features
None
Community Features
Sauna
Subdivision Name
No Mad
Price History
| Date | Event | Price |
|---|---|---|
01/20/2026 Source: | Listed for Sale | $3,895,000 $1,823/sqft |

Nearby Homes


Find Homes by Property Features in New York, NY


The real estate listing data marked with this icon comes from the IDX program of the RLS at REBNY Listing Service (RLS). Listing information for certain New York City properties provided courtesy of the Real Estate Board of New York's Residential Listing Service (the "RLS") through Nov 04, 2026, 01:30AM. Information deemed reliable but not guaranteed. Information is provided exclusively for consumers' personal, non-commercial use, and may not be used for any purpose other than the identification of potential properties for purchase. The information contained in this listing has not been verified by the RLS and should be verified by the consumer. The listing information provided here is for the consumer's personal, non-commercial use. Retransmission, redistribution or copying of this listing information is strictly prohibited except in connection with a consumer's consideration of the purchase and/or sale of an individual property. This listing information is not verified for authenticity or accuracy and is not guaranteed and may not reflect all real estate activity in the market. Buyer to verify all information. © 2026 The Real Estate Board of New York, Inc. All rights reserved.
 Advertising Broker: Derek Greene | The Greene Realty Group
