
- Overview
- Description
- Property Details
- Location
- HOA Management
- Facts & Features
- Getting Around
- Nearby Homes


Street View
$895,000
Monthly Est:$4,455
 2 Beds
 2 Baths
2 full baths
 1,010sqft
88 Marion St #4B, New York City, NY 11233
$895,000
Get Pre-Approved
Apartment
Built in 2018
$577/mo HOA
2,500 sqft lot
$886/sq.ft
Description
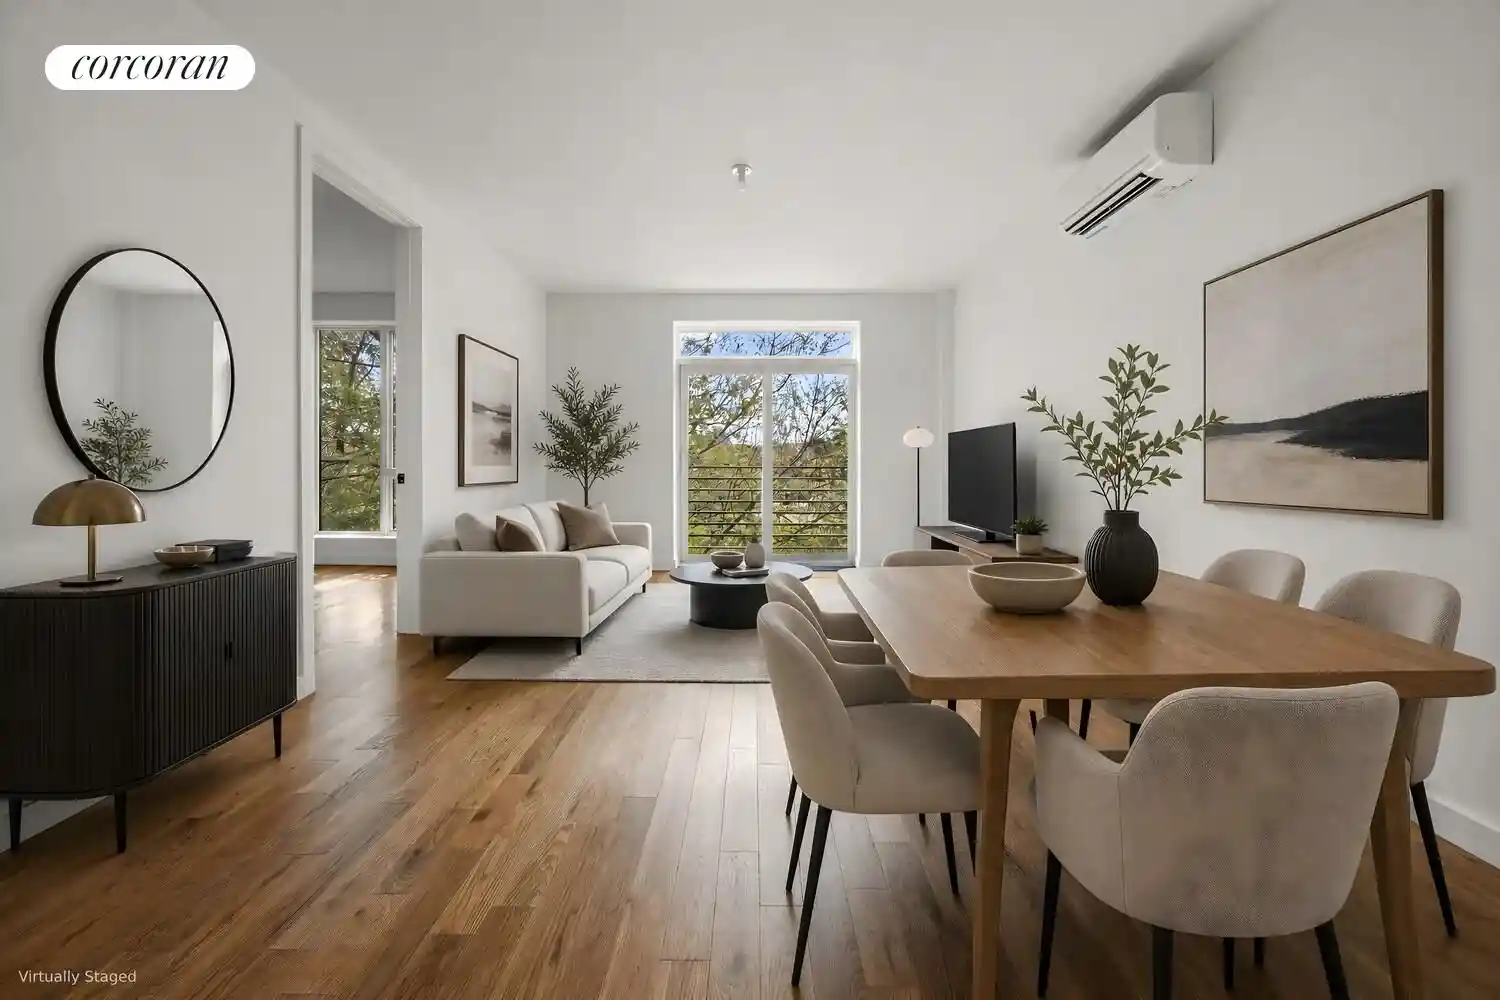
Welcome to Unit 4B at 88 Marion Street, a beautifully designed two-bedroom, two-bathroom duplex residence spanning 1,010 square feet and offering an exceptional balance of indoor and outdoor living. Thoughtfully laid out across two levels, the home is highlighted by a private terrace, a balcony, and expansive windows that fill the interiors with natural light throughout the day.
The main level is centered around a spacious open-concept living and dining area, where wide-plank oak flooring and oversized south-facing windows create a bright, airy atmosphere. A private balcony extends directly from the living space, providing a seamless connection to the outdoors and an inviting setting for morning coffee or evening relaxation.
The kitchen is both sleek and functional, featuring custom cabinetry, stone countertops, stainless steel appliances, and ample storage. Its open layout allows it to integrate effortlessly with the living and dining areas, creating a natural flow for both everyday living and entertaining.
Also on the main level is a well-proportioned secondary bedroom, privately situated away from the main living area and offering flexibility as a guest room, home office, or additional sleeping quarters. A full bathroom finished with contemporary tilework and modern fixtures serves this floor.
Upstairs, the primary suite occupies its own private level, creating a peaceful retreat above the rest of the home. Generous in scale, the bedroom is complemented by a large closet and a beautifully appointed en-suite bathroom featuring a double vanity, oversized walk-in shower, and refined finishes throughout.
Just beyond the primary suite, a sprawling private terrace serves as a true extension of the home. With ample space for dining, lounging, and entertaining, the terrace offers open sky views and a rare opportunity for seamless indoor-outdoor living.
Additional features include split-system heating and cooling, an in-unit washer and dryer, generous storage throughout, and hardwood flooring across both levels.
Set on a quiet, tree-lined street in Bedford-Stuyvesant, 88 Marion Street places you moments from local favorites like Sarai's Café, Peaches, Bar LunÀtico, and Trad Room, along with easy access to the A/C subway lines for a quick commute into Manhattan.
THE COMPLETE OFFERING TERMS ARE IN AN OFFERING PLAN AVAILABLE FROM THE SPONSOR 88 MARION STREET LLC AT 1822 FULTON STREET, BROKLYN, NY 11233. FILE NO. CD200168
- Houzeo last checked: 1 minute ago
- Listing updated: October 25, 2026 at 5:41 pm
- Listing Provided by: Daniel Cohen (862) 823-2674 , Amanda Cueva (646) 988-1222 | Corcoran Group (929) 299-5150
- Source: Rebny MLS-NY | MLS#: RLS20117081

This condo is in:
Property Details
Status
Active
Type
Condominium
No. of Stories
4
County
City
Neighborhood
--
Year Built
2018
HOA Fees
$577/mo
Finished Area
1,010 sqft
Lot Size
2,500 sqft lot
Basement Area
- sqft
MLS Name
Rebny MLS
MLS Number
RLS20117081
Days on Market
41

Continue Your Journey in App
Find your dream home, receive real-time updates, and many more!
Continue Your Journey in App
Find your dream home, receive real-time updates, and many more!
Location
HOA Management
N/A
HOA Fees
$577/ Monthly
Disclaimer: Amenities are based on third-party information and may vary; buyers must independently verify all amenities, as information is deemed reliable but not guaranteed.
Facts & Features
Rooms
Bedrooms & bathrooms
Bedrooms: 2
Bathrooms: 2
Interior
Appliances
Dishwasher
Cooling
Other
Exterior Features
Balcony, Private Outdoor Space Over60sqft
Construction
Year Built
Year Built: 2018
Home type
Apartment
Architectural Style
Walk Up
Utilities & Energy
Laundry Features
Washer Hookup, In Unit, See Remarks
Other Features
Patio And Porch Features
Balcony
Subdivision Name
Bedford Stuyvesant
Price History
| Date | Event | Price |
|---|---|---|
06/04/2026 Source: | Price Decreased | $895,000 -3.24% $886/sqft |
11/14/2025 Source: | Listed for Sale | $925,000 $916/sqft |

Nearby Homes


Find Homes by Property Features in New York City, NY


The real estate listing data marked with this icon comes from the IDX program of the RLS at REBNY Listing Service (RLS). Listing information for certain New York City properties provided courtesy of the Real Estate Board of New York's Residential Listing Service (the "RLS") through Nov 04, 2026, 05:45AM. Information deemed reliable but not guaranteed. Information is provided exclusively for consumers' personal, non-commercial use, and may not be used for any purpose other than the identification of potential properties for purchase. The information contained in this listing has not been verified by the RLS and should be verified by the consumer. The listing information provided here is for the consumer's personal, non-commercial use. Retransmission, redistribution or copying of this listing information is strictly prohibited except in connection with a consumer's consideration of the purchase and/or sale of an individual property. This listing information is not verified for authenticity or accuracy and is not guaranteed and may not reflect all real estate activity in the market. Buyer to verify all information. © 2026 The Real Estate Board of New York, Inc. All rights reserved.
 Advertising Broker: Derek Greene | The Greene Realty Group
