YTR
Your Town Realty
- 13
- Overview
- Description
- Property Details
- Location
- Facts & Features
- Getting Around
- Nearby Homes


Street View
$6,999,910
Monthly Est:$34,841
 7 Beds
 11 Baths
8 full baths + 3 half baths
 13,103sqft
88 Montrose Rd, Colts Neck, NJ 07722
$6,999,910
$34,841/moEst:
Get Pre-Approved
Single Family Residence
Built in 2009
$-- HOA
38 acres lot
$534/sq.ft
Description
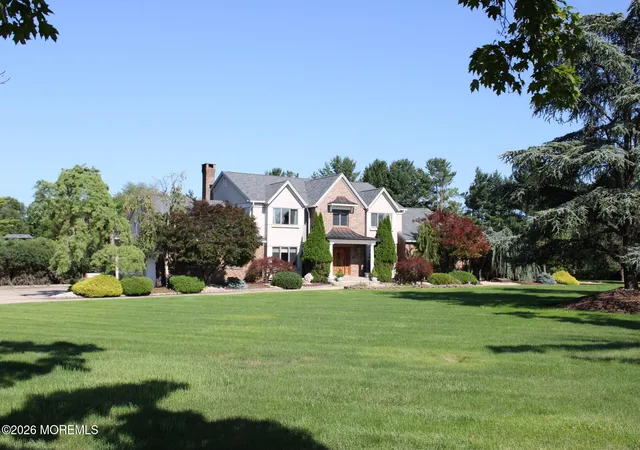
Windy Hill Farm. The name says everything. Perched atop 38 breathtaking acres on iconic Montrose Road -- flanked on three sides by preserved farmland and surrounded by some of the area's most notable private estates -- this hand-crafted limestone manor is Colts Neck at its most extraordinary. A quarter-mile London plane-lined drive builds anticipation before the house even appears. Inside, a top-to-bottom transformation: refinished French roasted oak floors, fully remodeled kitchen, new countertops, refreshed first-floor baths, and all-new light fixtures throughout. Amish-built equipment barn. 14-stall horse barn. Private pond. 200-tree orchard. Home furnishings negotiable. 12 miles to the beach. 1 hour to NYC. This is the one. There are properties that photograph beautifully. And then there are properties that change you the moment you arrive. Windy Hill Farm is the latter.
The approach alone is an event. Stone stanchions mark the entrance -- gate infrastructure already in place should the next owner desire them. From there, a quarter-mile paved drive lined with London Plain trees unfolds like a country lane, the kind that makes you slow down instinctively. The farmland to the left, right, and behind is permanently preserved. That is not a detail -- it is a guarantee. The privacy, the views, the silence: protected forever. And the neighbors? Some of the most notable private estates in all of Monmouth County flank this property -- a corridor that serious buyers will immediately recognize.
The house materializes from behind the trees and immediately communicates something that cannot be manufactured: permanence. Four sides of solid Pennsylvania limestone -- not veneer -- each piece hand-chiseled over the course of two years. A variegated Vermont slate roof that graduates in thickness from top to bottom. Old Carolina brick accents around every window and door, each brick hand-molded in cast. Custom Marvin windows and doors throughout. This exterior took years to build and cannot be replicated at any price.
Inside, the home has just undergone a comprehensive refresh that makes it entirely move-in ready while preserving every element that makes it irreplaceable. French roasted oak floors -- kiln-dried like a wine barrel to eliminate expansion and contraction -- have been refinished throughout. The kitchen has been fully remodeled with new countertops and refaced cabinetry, anchored by a Wolf six-burner range with griddle, twin Sub-Zeros, two Miele dishwashers, and a Shaw farmhouse sink. First-floor bathrooms have been remodeled. Every light fixture in the home has been replaced. The entire interior has been repainted. Nothing has been left for the next owner to address.
The rooms themselves tell the story of a builder who spared nothing. The hunting room features a 30-foot wood-burning fireplace clad in real stone, quarter-sawn oak paneling, Ralph Lauren suede paint, and an alabaster chandelier on a winch. Barn beams reclaimed from a Wisconsin dairy farm anchor the dining room ceiling. A custom Chesney's of London fireplace. Built-ins with antique mirrors and leaded glass. A butler's pantry with built-in Miele coffee maker plumbed directly to a water line. These are not finishes -- they are chapters.
The primary suite occupies its own wing: his-and-hers bathrooms with steam shower, whirlpool tub, and radiant floors; his-and-hers walk-in closets; a gas fireplace; a private deck with custom wrought iron railing. Three additional bedrooms each have en-suite baths. A second-floor laundry room. A walk-in linen closet. A sitting room. The home functions as effortlessly as it impresses.
A private apartment with its own entrance via the garage -- lockable from inside the main house -- provides ideal accommodation for live-in staff or extended family. The attic houses a commercial-grade gym, a massage and yoga studio with half bath, and air conditioning. The basement offers room for a media room, stage, craft room, and abundant storage. A four-car garage with radiant heated floors and a dog shower with hot water completes the picture.
Outside, 38 acres unfold into a private world. A pond. An orchard of over 200 apple, peach, and cherry trees. Multiple paddocks and run-ins with water accessible throughout. A 14-stall horse barn, fully refurbished with a half bath. An Amish hand-built equipment barn. Bluestone patios. An outdoor wood-burning fireplace flanked by gas Bevolo lanterns. 33 of the 38 acres carry farm assessment -- renewed annually -- delivering significant tax relief that sophisticated buyers will recognize immediately.
Home furnishings are available for negotiation, separate from the listing price -- a rare opportunity to acquire a property of this caliber fully appointed and truly turnkey.
Twelve miles to the beach. Fifteen minutes to Red Bank and Asbury Park. One hour to Manhattan. Three sides of preserved farmland. Notable private estates on all sides. Thirty-eight acres. One opportunity.
Who knows when this magnificent estate will be available again.
- Houzeo last checked: 1 minute ago
- Listing updated: October 26, 2026 at 4:20 pm
- Listing Provided by: David Ten Hoeve (732) 945-5253 | Prive Haus LLC
- Source: Monmouth Ocean Regional MLS-NJ | MLS#: 22615144

Property Details
Status
Pending
Type
Single Family Residence
No. of Stories
2
County
City
Neighborhood
--
Year Built
2009
HOA Fees
-
Finished Area
13,103 sqft
Lot Size
38 acres lot
Basement Area
- sqft
MLS Name
Monmouth Ocean Regional MLS
MLS Number
22615144
MLS Status
Pending
Days on Market
155

Continue Your Journey in App
Find your dream home, receive real-time updates, and many more!
Continue Your Journey in App
Find your dream home, receive real-time updates, and many more!
Location
Facts & Features
Rooms
Bedrooms & bathrooms
Bedrooms: 7
Bathrooms: 11
Interior
Interior Features
Exercise Room, Atrium, Attic, Built In Features, Ceilings 9ft+ 1st Flr, Ceilings 9ft+ 2nd Flr, Center Hall, Dec Molding, Recessed Lighting
Cooling
Central Air, 3+ Zoned Ac
Exterior Features
Underground Sprinkler System, Outdoor Grill, Balcony, Lighting
Heating
Natural Gas, Radiant, Forced Air, 3+ Zoned Heat
Sewer
Septic Tank
Flooring
Ceramic Tile, Marble, Wood
Construction
Year Built
Year Built: 2009
Home type
Single Family Residence
Architectural Style
Custom
Roof
Slate
Utilities & Energy
Basement
Finished, Full, Heated
Parking Features
Driveway, Oversized
Water Source
Well
Other Features
Subdivision Name
None
Patio And Porch Features
Deck, Porch Covered, Terrace, Porch Open, Patio
Price History
| Date | Event | Price |
|---|---|---|
08/07/2026 Source: | Pending | $6,999,910 -6.67% $534/sqft |
05/28/2026 Source: | Listed for Sale | $7,499,910 +4066.62% $572/sqft |
10/17/2024 Source: | Price Increased | $180,000 +500.00% $14/sqft |
10/17/2024 Source: | Price Decreased | $30,000 -99.22% $2/sqft |
02/02/2023 Source: | Sold | $3,850,000 -23.00% $294/sqft |

Show more
Nearby Homes





Find Homes by Property Features in Colts Neck, NJ
Nearby New Homes For Sale

Based on information from the Monmouth Ocean Regional REALTORS® Multiple Listing Service through Oct 30, 2026, 07:45AM. Information is provided exclusively for consumers’ personal, non-commercial use that it may not be used for any purpose other than to identify prospective properties consumers may be interested in purchasing, and that data is deemed reliable but is not guaranteed accurate by the MLS. This website may not include listings or property addresses of sellers who have directed their listing brokers to withhold their listing or their property address from display on the Internet. ©2026 Monmouth Ocean Regional REALTORS®. All Rights Reserved.
 Advertising Broker: Ronnie Glomb, Broker | Your Town Realty
