- Overview
- Description
- Property Details
- Location
- Facts & Features
- Getting Around
- Nearby Homes

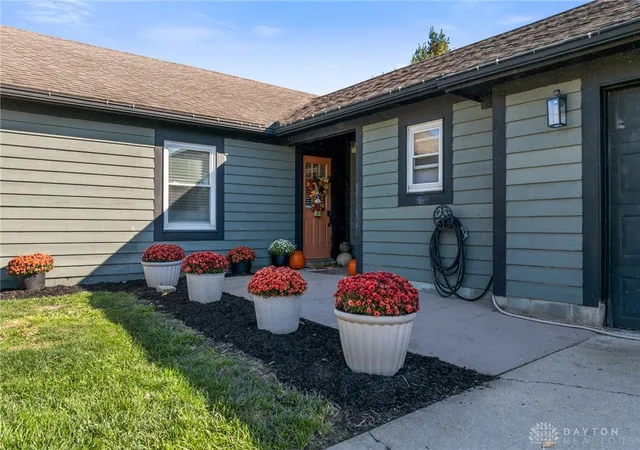

Street View
$319,000
Monthly Est:$1,588
 4 Beds
 2 Baths
2 full baths
 2,001sqft
88 Orchard, Wilmington, OH 45177
$319,000
$1,588/moEst:
Get Pre-Approved
Single Family Residence
Built in 1992
$-- HOA
40,075.2 sqft lot
$159/sq.ft
Description
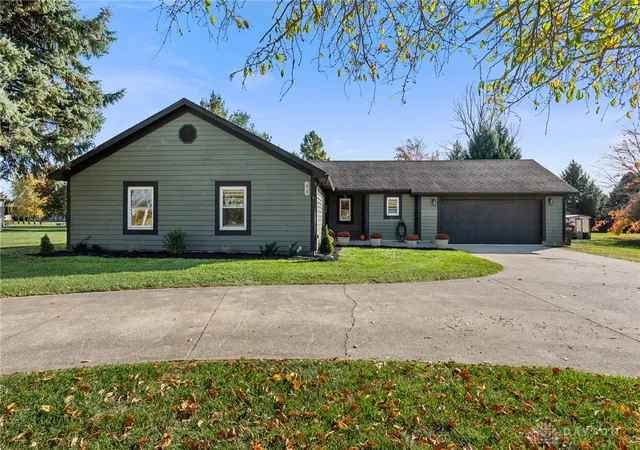
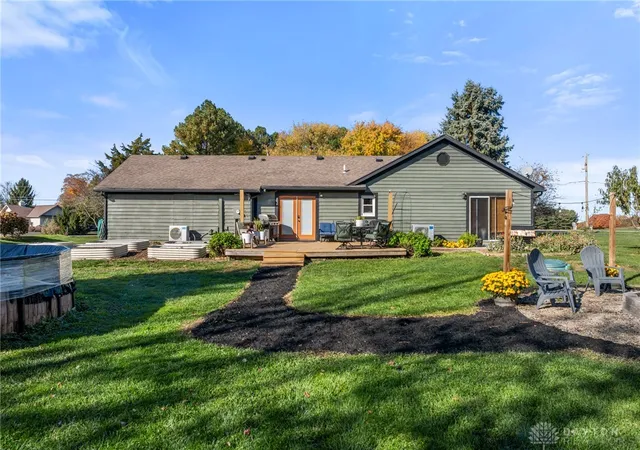
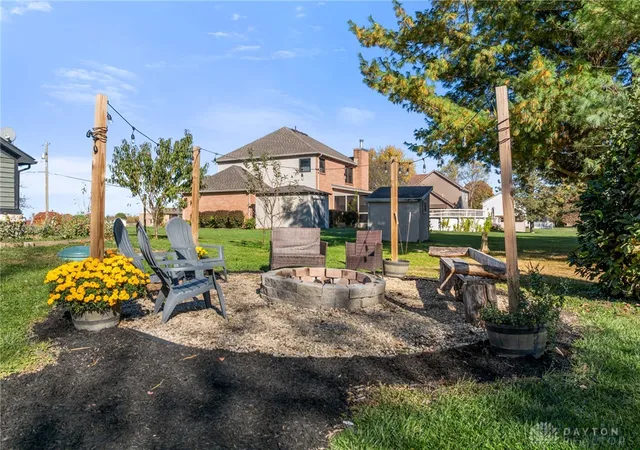
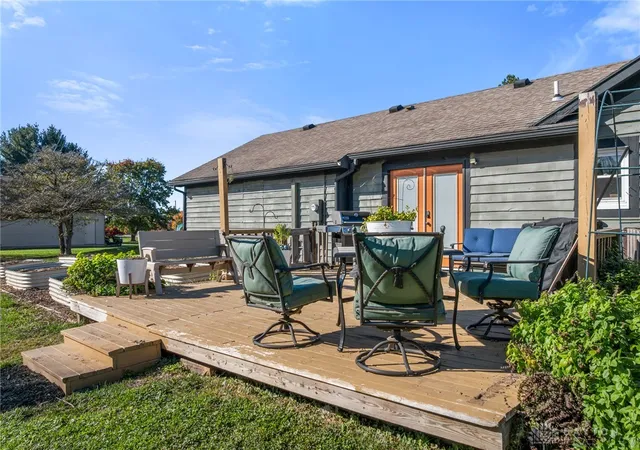
Space to gather, room to relax, and a kitchen you'll love! This appealing ranch offers an open living area where the spacious living room connects to an equipped kitchen featuring a farmhouse sink, island with counter bar, and stainless steel appliances, including a 6-burner gas cooktop, double oven, and dishwasher. The formal dining room is ideal for memorable meals and entertaining guests. With 4 bedrooms, 2 full baths, and a flexible office or TV room, you'll appreciate the versatility this home provides. Extend your living space outdoors on the large rear deck, offering plenty of room for grilling, entertaining, or simply unwinding. The circular driveway provides ample parking for visitors and everyday convenience. Easy access to I-71 and the Wilmington bypass makes commuting and travel convenient. Come experience the comfort and possibilities this wonderful ranch has to offer!
- Houzeo last checked: 1 hour ago
- Listing updated: November 4, 2026 at 1:30 am
- Listing Provided by: Robyn Clifton (937) 725-7253 | Peelle, Lundy & Clifton Realty (937) 382-5538
- Source: Dayton Realtors MLS-OH | MLS#: 972422

Property Details
Status
Active
Type
Single Family Residence
No. of Stories
1
County
City
Neighborhood
--
Year Built
1992
HOA Fees
-
Finished Area
2,001 sqft
Lot Size
40,075.2 sqft lot
Basement Area
- sqft
MLS Name
Dayton Realtors MLS
MLS Number
972422
MLS Status
Active
Days on Market
2

Continue Your Journey in App
Find your dream home, receive real-time updates, and many more!
Continue Your Journey in App
Find your dream home, receive real-time updates, and many more!
Location
Facts & Features
Rooms
Bedrooms & bathrooms
Bedrooms: 4
Bathrooms: 2
Laundry
Level: Main
Area: 48.00 Square Feet
Dimensions: 8 x 6
Bedroom
Level: Main
Area: 126.00 Square Feet
Dimensions: 14 x 9
Bedroom
Level: Main
Area: 100.00 Square Feet
Dimensions: 10 x 10
Bedroom
Level: Main
Area: 130.00 Square Feet
Dimensions: 13 x 10
PrimaryBedroom
Level: Main
Area: 168.00 Square Feet
Dimensions: 14 x 12
Office
Level: Main
Area: 143.00 Square Feet
Dimensions: 13 x 11
Kitchen
Level: Main
Area: 352.00 Square Feet
Dimensions: 22 x 16
DiningRoom
Level: Main
Area: 126.00 Square Feet
Dimensions: 14 x 9
LivingRoom
Level: Main
Area: 352.00 Square Feet
Dimensions: 22 x 16
EntryFoyer
Level: Main
Area: 60.00 Square Feet
Dimensions: 10 x 6
Interior
Exterior Features
Deck
Interior Features
High Speed Internet, Kitchen Island, Kitchen Family Room Combo, Remodeled
Heating
Electric, Forced Air, Heat Pump
Cooling
Central Air
Appliances
Built In Oven, Cooktop, Dishwasher, Electric Water Heater
Construction
Year Built
Year Built: 1992
Home type
Single Family Residence
Construction Materials
Cedar
Architectural Style
Ranch
Foundation Details
Slab
Utilities & Energy
Fireplace Features
Electric
Parking Features
No Garage
Other Features
Patio And Porch Features
Deck
Price History
| Date | Event | Price |
|---|---|---|
11/02/2026 Source: | Listed for Sale | $319,000 $159/sqft |

Nearby Homes

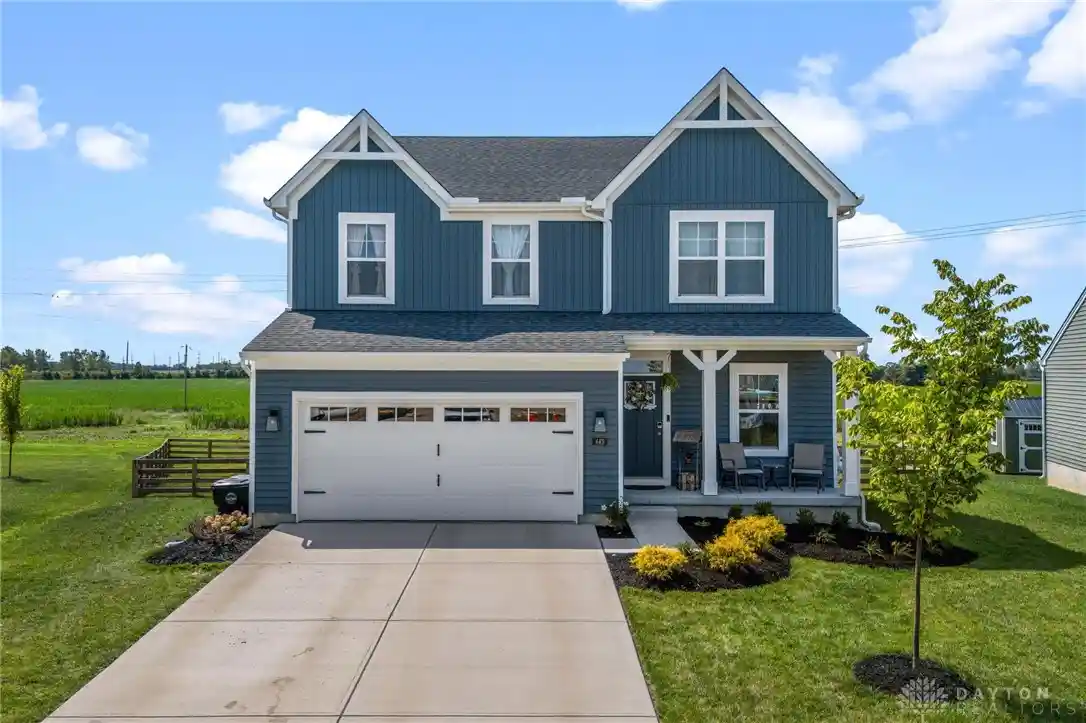
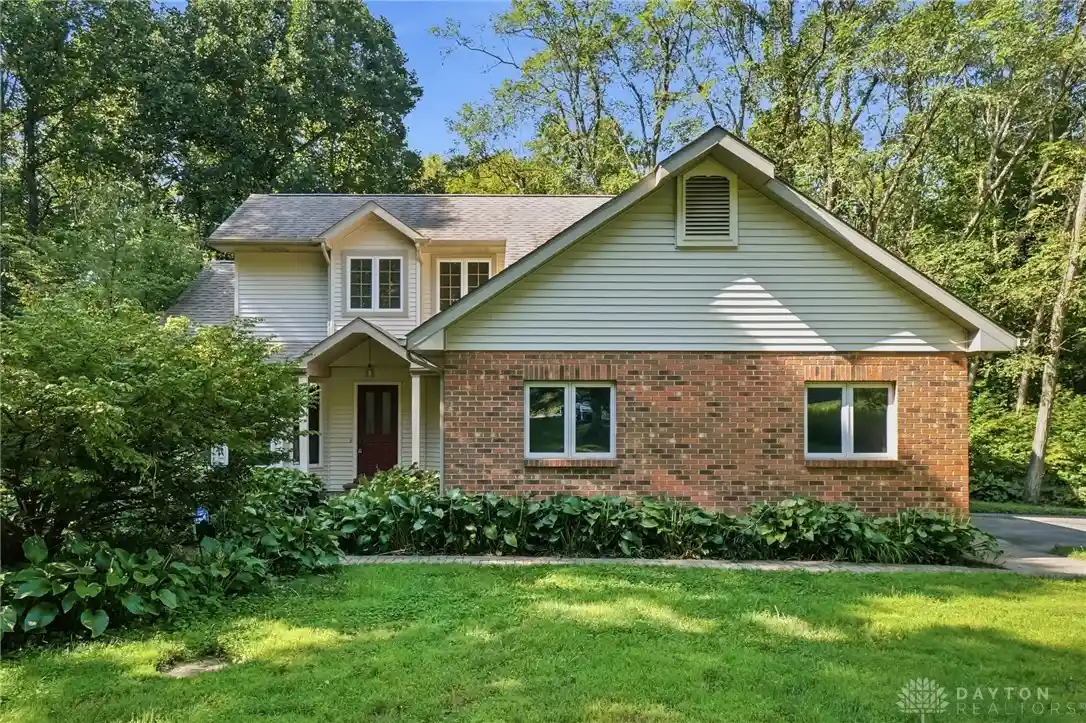
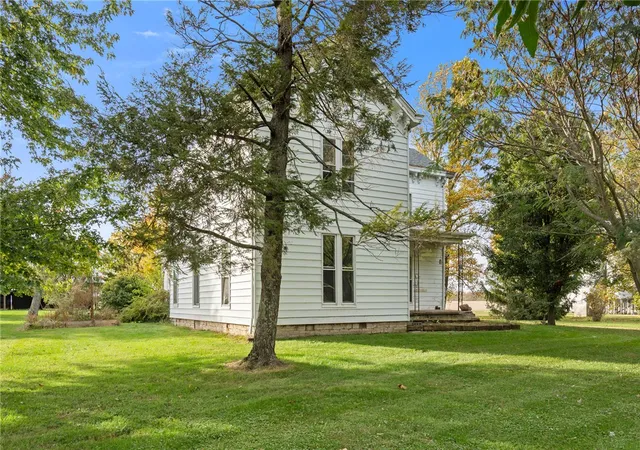
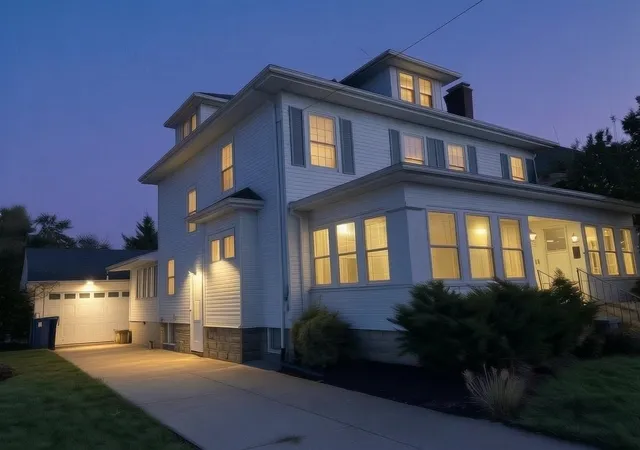
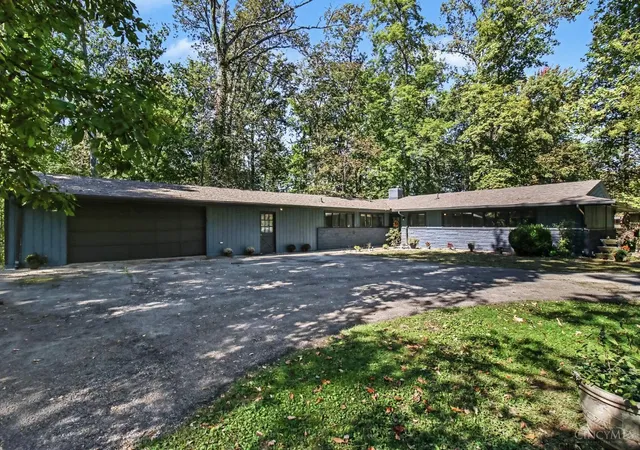
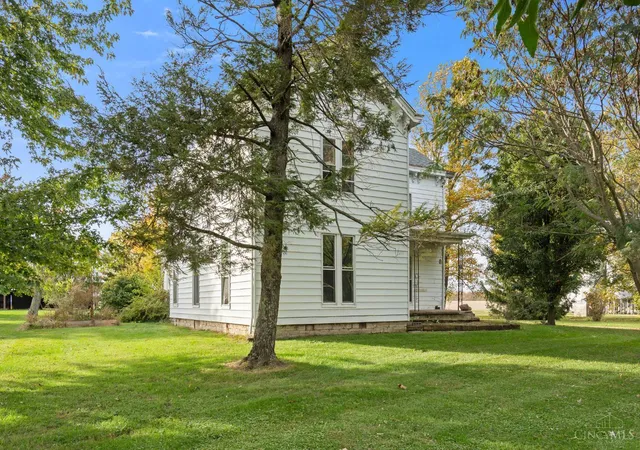
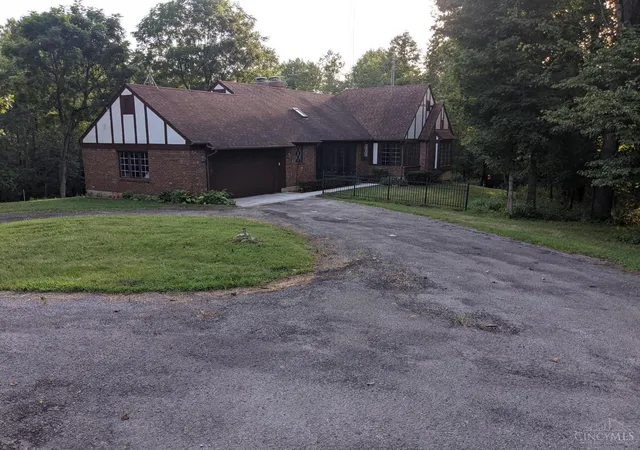
Find Homes by Property Features in Wilmington, OH
Nearby New Homes For Sale

Based on information from Dayton Realtors® MLS through Nov 05, 2026, 12:45PM. Information is provided exclusively for consumers’ personal, non-commercial use, that it may not be used for any purpose other than to identify prospective properties consumers may be interested in purchasing. The data is deemed reliable but is not guaranteed accurate by the MLS. The MLS may, at its discretion, require use of other disclaimers as necessary to protect participants and/or the MLS from liability. This website may not include listings or property addresses of sellers who have directed their listing brokers to withhold their listing or their property address from display on the Internet. © 2026 Dayton Area Board of Realtors®, Inc. All rights reserved.
 Advertising Broker: Nicholas Huscroft | Chosen Realty
